


8 Fairfax CourtBolingbrook, IL 60490
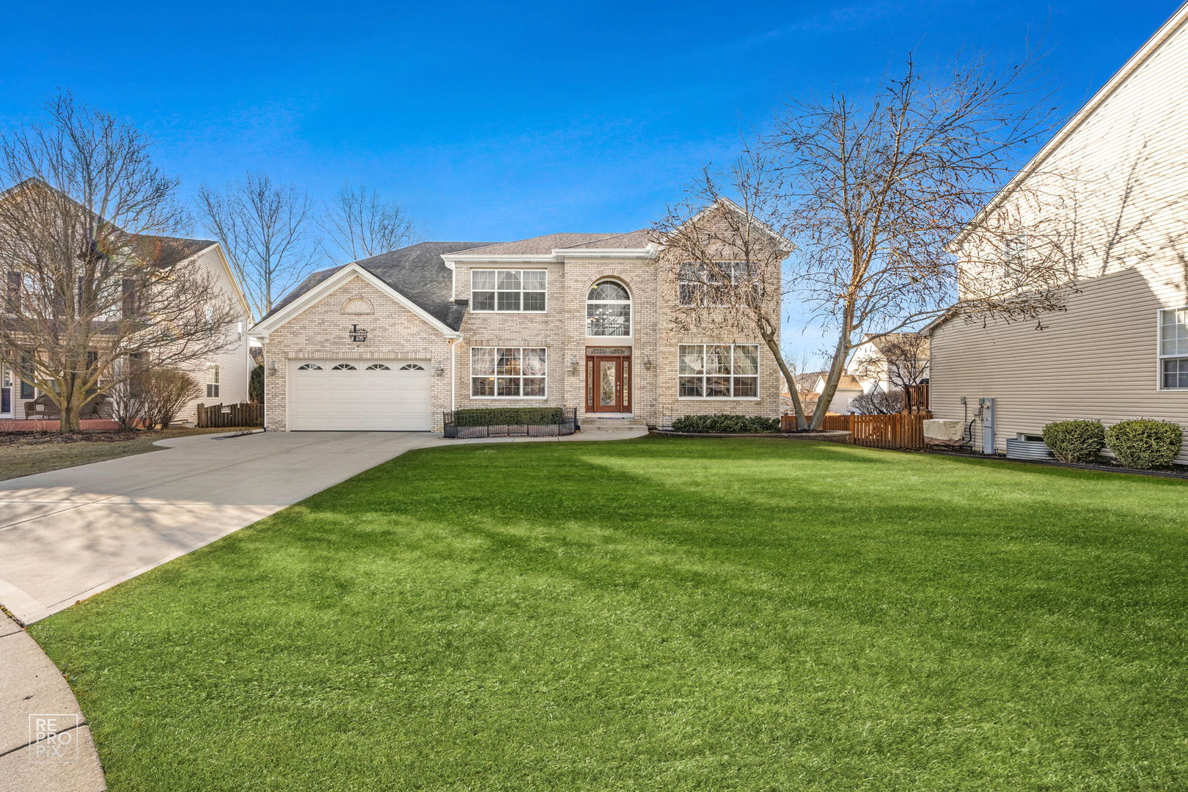
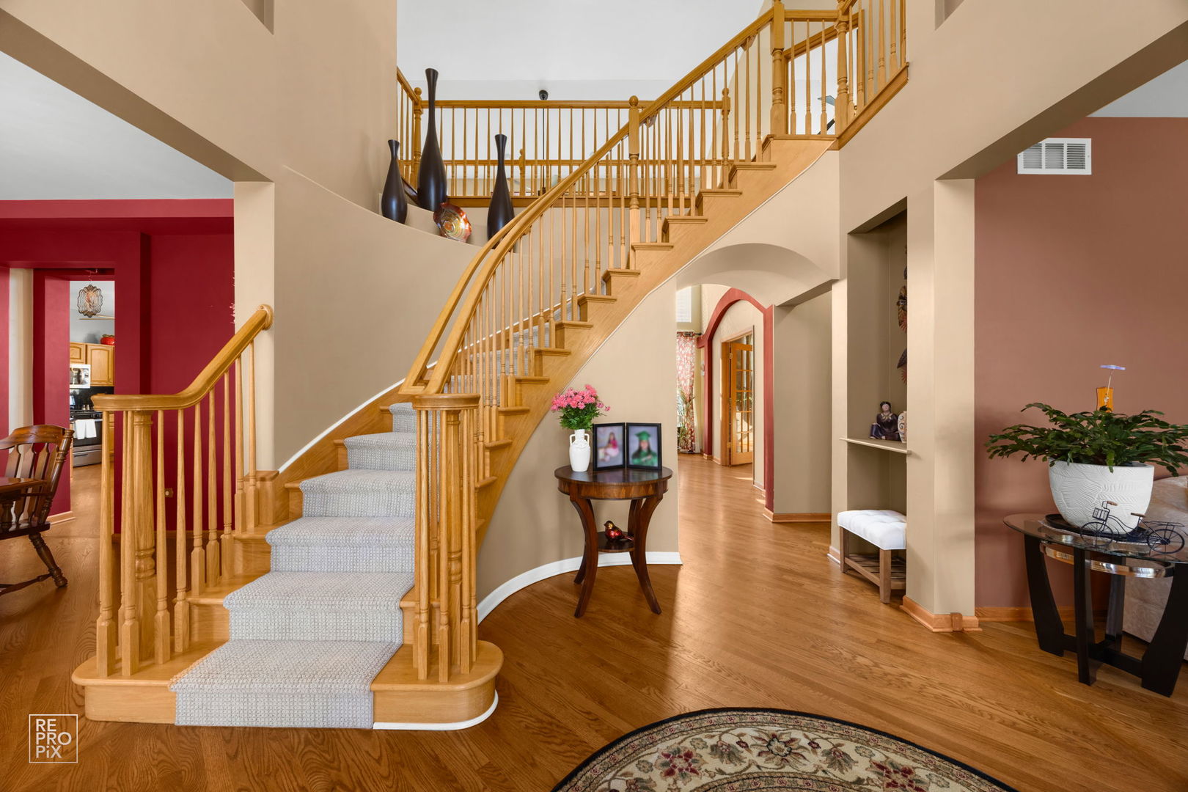
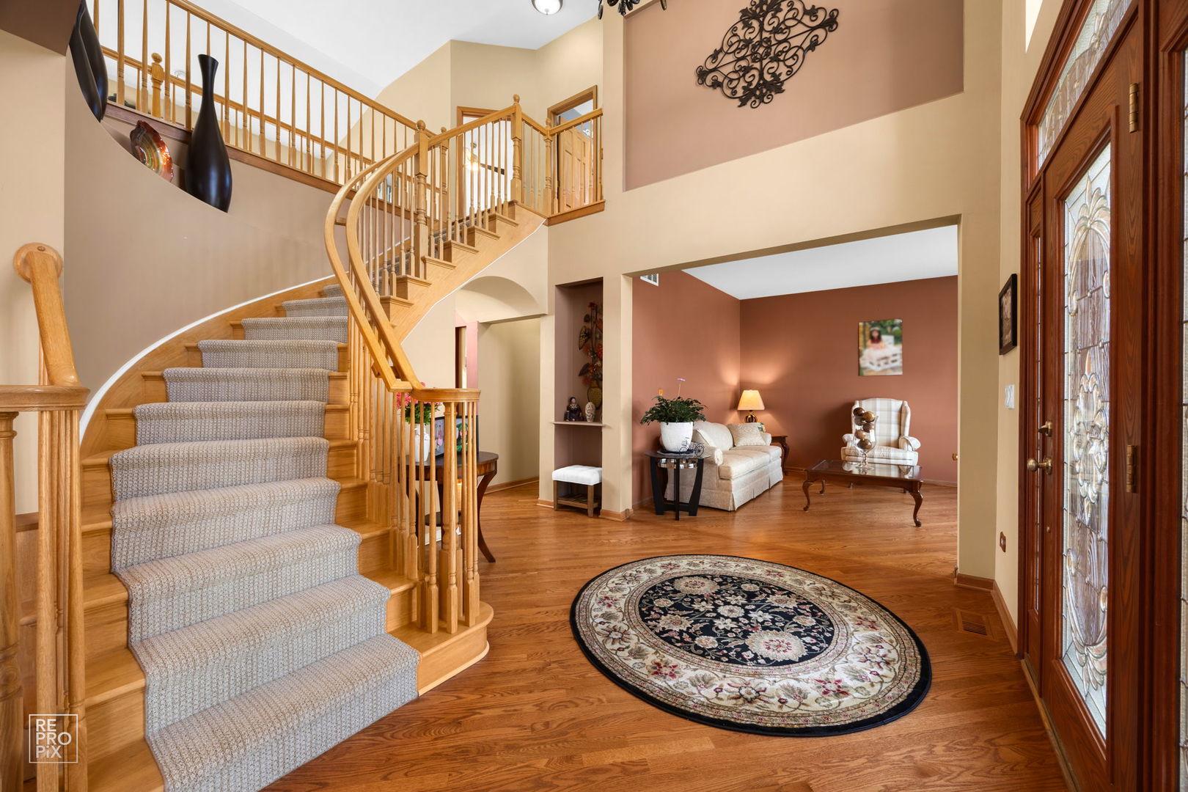
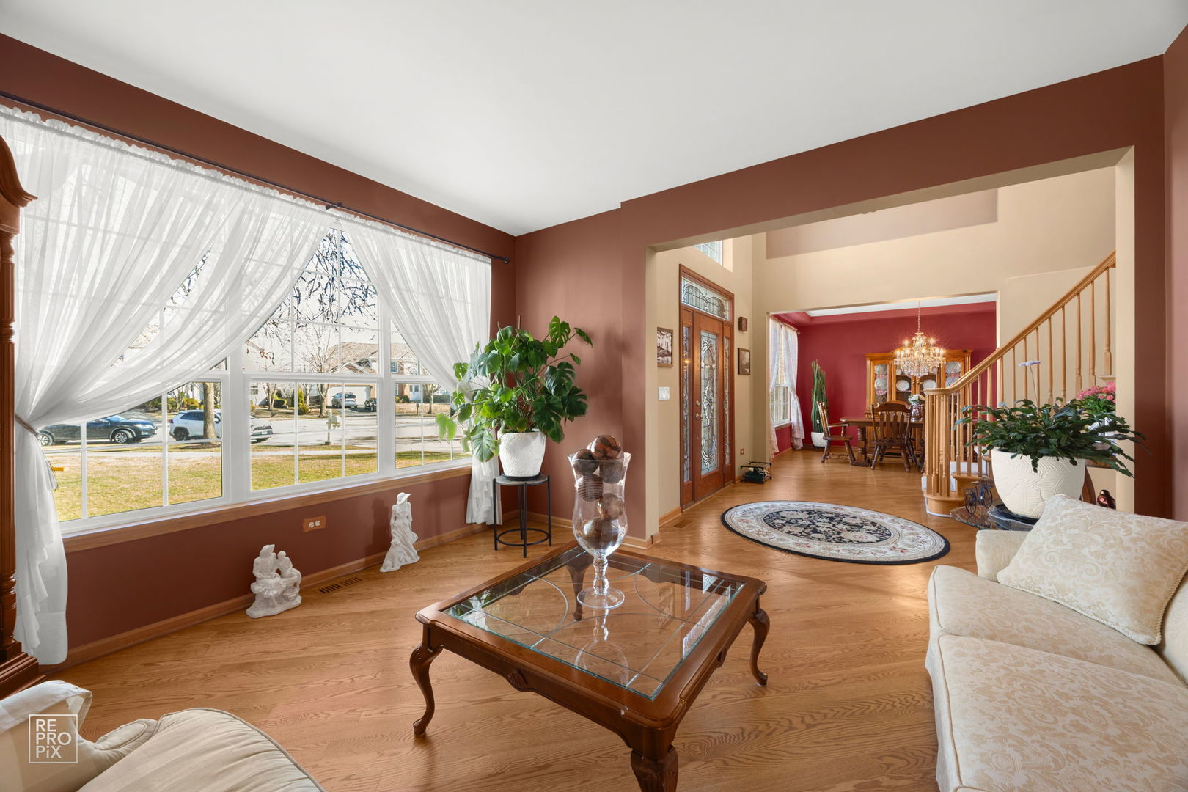
Welcome to 8 Fairfax Court, nestled in the highly soughtafter Foxridge Farms subdivision - offering the best of Bolingbrook living and access to the acclaimed Plainfield School District 202. This beautifully maintained home has been thoughtfully updated over the years and is ready to impress. Step into a bright, inviting foyer framed by a front living room, a separate dining room, and a stunning turned staircase that anchors the main level. The home features high-end entry doors and new hardwood floors throughout both the first and second levels, adding elegance, durability, and a cohesive modern feel to every space. The openconcept layout connects the spacious family room with the large kitchen featuring granite countertops and stainless steel appliances - an ideal setup for today's modern lifestyle. Oversized windows throughout the home fill every room with abundant natural light. With 4 generous bedrooms, all with vaulted ceilings, and 2.5 baths, this home provides the comfort, flexibility, and space every family desires. A mainfloor den adds even more versatility, perfect for a home office or study. Upstairs, each bedroom includes a spacious closet, while the primary suite offers a relaxing retreat with vaulted ceilings and a large walkin closet. Enjoy the outdoors in the professionally landscaped backyard, complete with a beautiful brick paver patio - perfect for entertaining, relaxing, or enjoying warm summer evenings. For added peace of mind, the home is equipped with a standby generator, ensuring uninterrupted comfort during unexpected power outages. There is so much more to love about this home. Come see it in person and experience everything it has to offer.
| 2 days ago | Listing updated with changes from the MLS® | |
| 3 days ago | Listing first seen on site |

Based on information submitted to the MLS GRID as of 2026-07-09 09:27 AM UTC. All data is obtained from various sources and may not have been verified by broker or MLS GRID. Supplied Open House Information is subject to change without notice. All information should be independently reviewed and verified for accuracy. Properties may or may not be listed by the office/agent presenting the information.
Last checked: 2026-07-09 09:27 AM UTC
MRED DMCA Copyright Information Copyright © 2026 Midwest Real Estate Data LLC. All rights reserved.