Save
Ask
Tour
Hide
Share
$1,269,900
9 Days On Site

198 N Glenview Avenue
Elmhurst, IL 60126

For Sale|Single Family Residence|Active
4
Beds
3
Total Baths
2
Full Baths
1
Partial Bath
2,910
SqFt
$436
/SqFt
2006
Built
County:
DuPage
Listing Courtesy of MRED as distributed by MLS Grid of @properties Christie's International Real Estate
Call Now: 847.967.0022
Is this the listing for you? We can help make it yours.
847.967.0022
198 N Glenview Avenue198 N Glenview Avenue198 N Glenview Avenue198 N Glenview Avenue
Save
Ask
Tour
Hide
Share

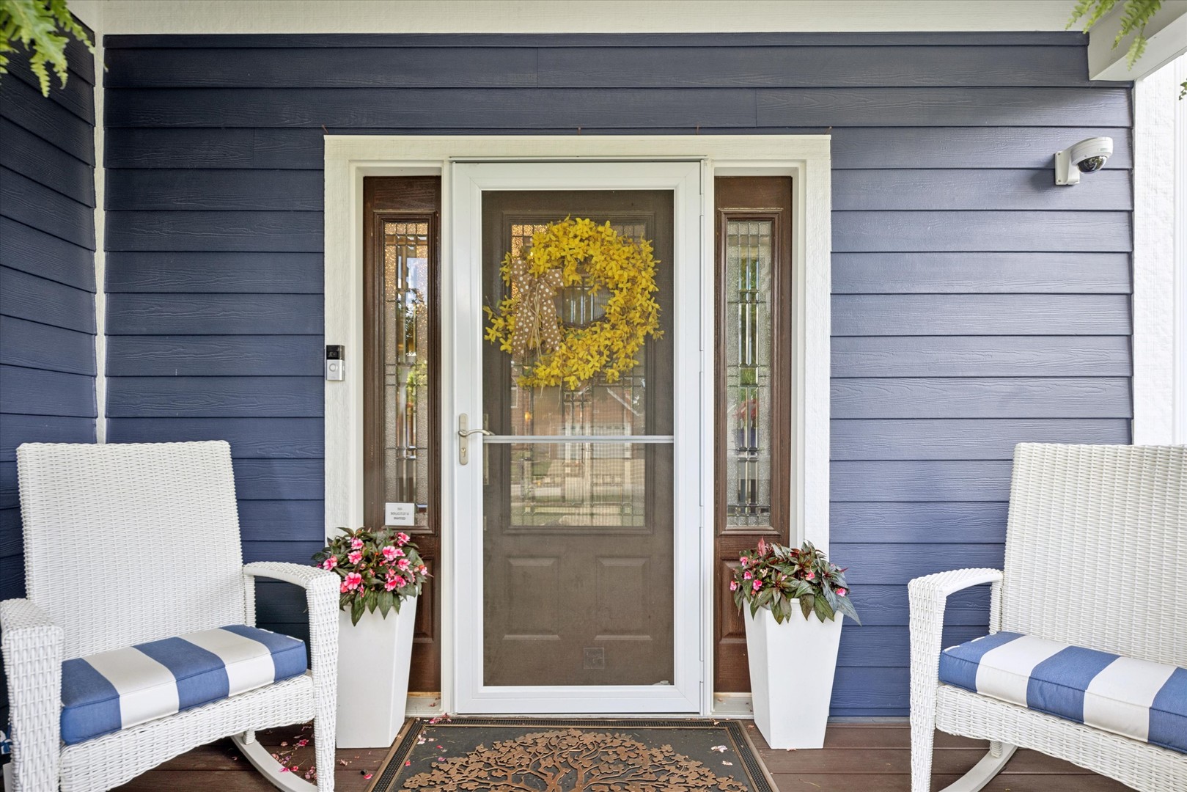
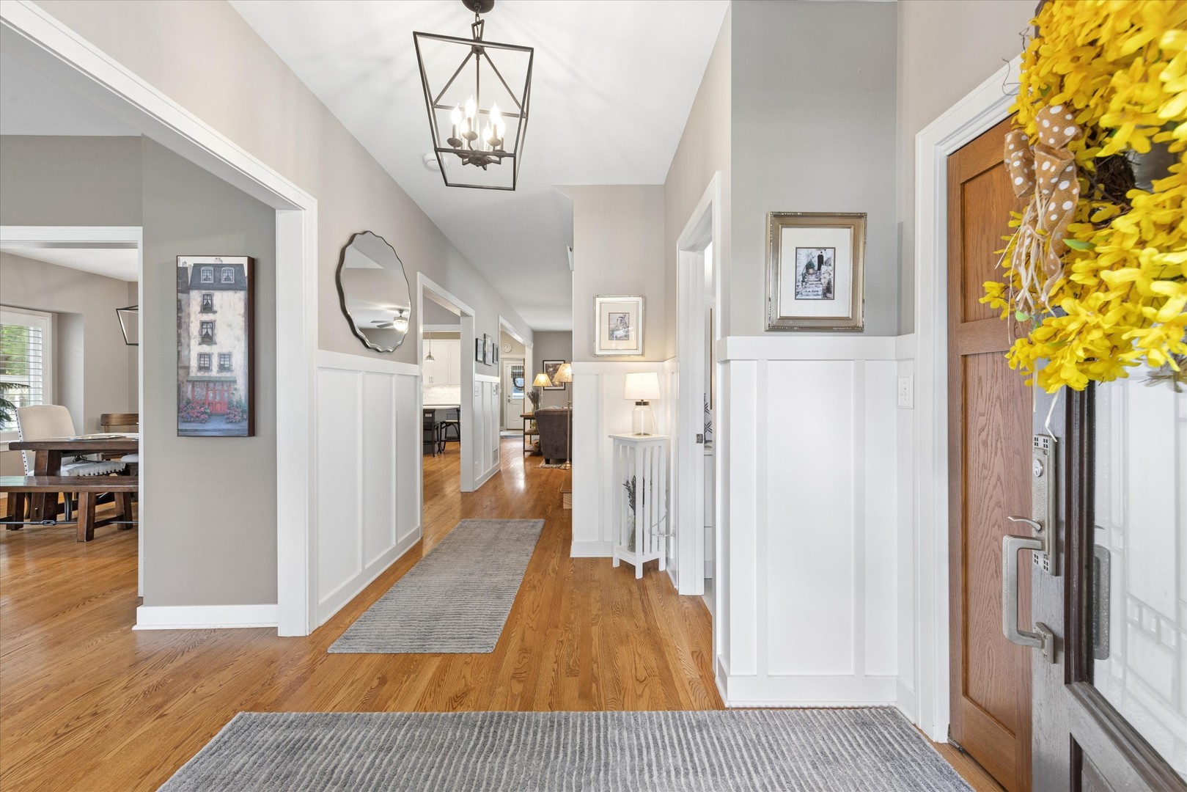
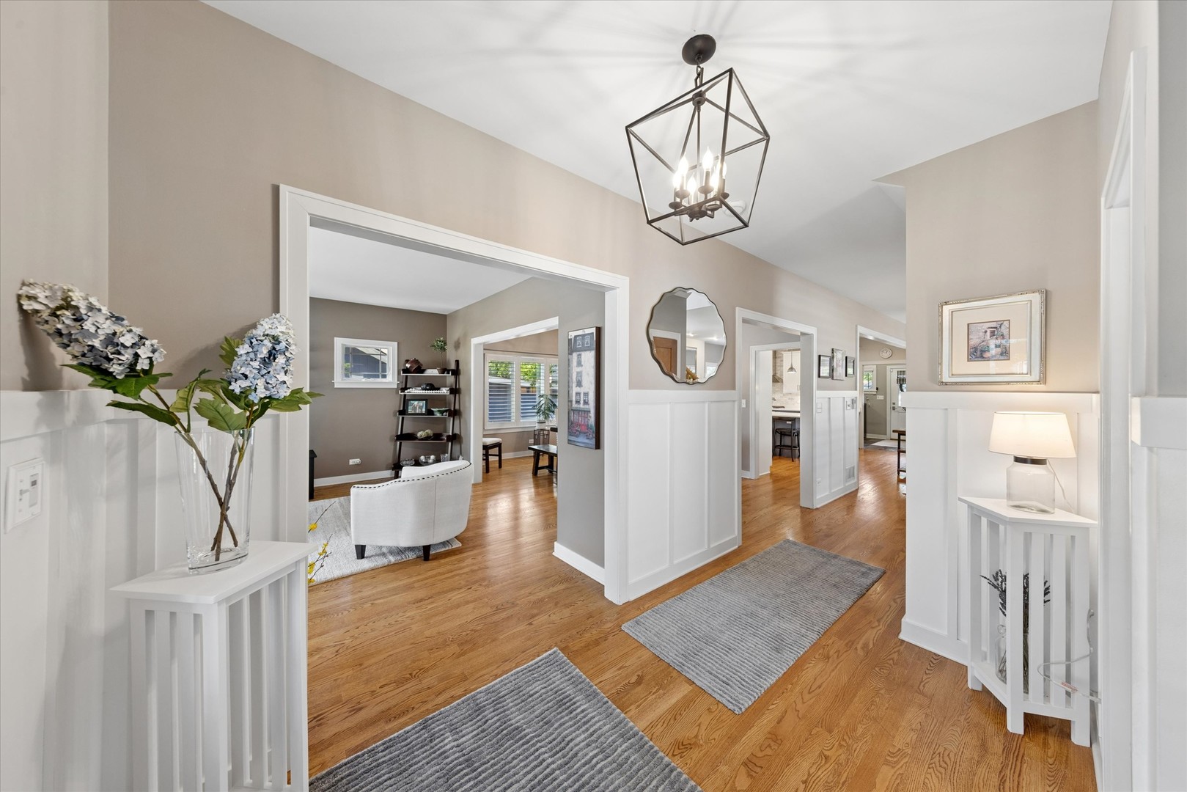
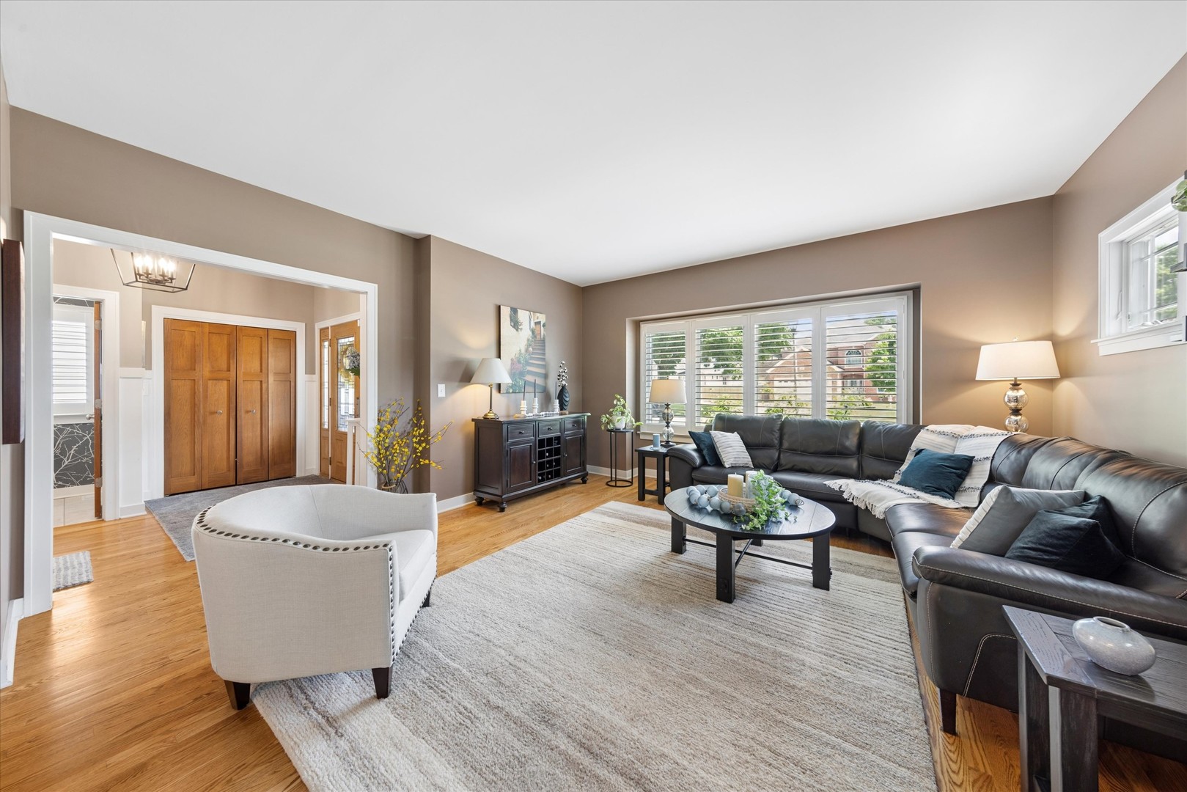
Pride of ownership shines throughout this beautifully updated home in sought-after Hawthorne Grade School and Sandburg Junior High districts. Located just about a mile walk to downtown Elmhurst, this home offers charm, space, and countless updates including newer cement board siding, a covered front porch, newer fence, custom-built pergola, and paver patio. The welcoming floor plan features a spacious cocktail/living room, formal dining room, and a gourmet kitchen with oversized island, stainless steel appliances, custom backsplash, and open sightlines to the cozy family room with fireplace. The oversized primary suite offers a stunning newer luxury bath and walk-in closet. Four spacious second-floor bedrooms are complemented by 2.1 updated bathrooms. The finished lower level provides exceptional living space with a recreation room, kids' play area, gaming/billiards room, exercise space, and a large storage/workshop area. A former in-home salon offers flexibility for future use and includes rough plumbing for additional possibilities. Enjoy the large backyard with custom pergola, paver patio, 2.5-car garage, and custom storage shed. Just a block from Salt Creek Park, featuring a playground, picnic areas, barbecue grills, and baseball field. School bus service to Hawthorne adds even more convenience to this exceptional Elmhurst home. (New Roof - New Hardy Board Siding - New HVAC - New Pergola - New Fence - and more)

Save
Ask
Tour
Hide
Share
Listing Snapshot
Price 
$1,269,900
Days On Site 
9 Days
Bedrooms 
4
Inside Area (SqFt) 
2,910 sqft
Total Baths 
3
Full Baths 
2
Partial Baths 
1
Lot Size 
0.1908 Acres
Year Built 
2006
MLS® Number 
12690410
Status 
Active
Property Tax 
$15,221.46
HOA/Condo/Coop Fees 
N/A
Sq Ft Source 
Assessor
Friends & Family
Recent Activity
4 days agoListing updated with changes from the MLS®
4 days agoStatus changed to Active
a week agoListing first seen on site
General Features
Acres 
0.1908
Direction Faces 
East
Foundation 
Concrete Perimeter
Garage 
Yes
Garage Spaces 
2
Parking 
ConcreteGarage Door OpenerDetachedGarage
Parking Spaces 
2
Property Sub Type 
Single Family Residence
Security 
Security System
Sewer 
Public Sewer
SqFt Below 
1444
SqFt Total 
2910
Style 
Traditional
Water Source 
Public
Interior Features
Appliances 
RangeMicrowaveDishwasherRefrigeratorWasherDryerDisposalStainless Steel Appliance(s)CooktopRange HoodHumidifier
Basement 
Sump PumpFinishedBath/StubbedFull
Cooling 
Ceiling Fan(s)Central AirZoned
Electric 
Circuit Breakers200+ Amp Service
Fireplace 
Yes
Fireplace Features 
Family RoomGas LogGas StarterHeatilator
Fireplaces 
1
Flooring 
Hardwood
Heating 
Natural GasForced AirZoned
Interior 
Entrance FoyerBuilt-in FeaturesWalk-In Closet(s)
Laundry Features 
Main LevelGas Dryer HookupIn Unit
Window Features 
Screens
Bedroom 2 
Dimensions - 15X15Level - Second
Bedroom 3 
Dimensions - 15X15Level - Second
Bedroom 4 
Dimensions - 12X11Level - Second
Dining Room 
Dimensions - 17X12Level - Main
Exercise Room 
Dimensions - 10X10Level - Basement
Family Room 
Dimensions - 20X15Level - Main
Foyer 
Dimensions - 11X09Level - Main
Game Room 
Dimensions - 14X11Level - Basement
Kitchen 
Dimensions - 17X16Level - MainDescription - Eating Area-Breakfast Bar,Island
Laundry 
Dimensions - 16X08Level - Main
Living Room 
Dimensions - 17X16Level - Main
Master Bedroom 
Dimensions - 20X16Level - Second
Play Room 
Dimensions - 11X11Level - Basement
Recreation Room 
Dimensions - 18X16Level - Basement
Utility Room-Lower Level 
Dimensions - 18X17Level - Basement
Save
Ask
Tour
Hide
Share
Exterior Features
Construction Details 
Fiber Cement
Lot Features 
Landscaped
Other Structures 
PergolaShed(s)
Patio And Porch 
PorchPatio
Roof 
Asphalt
Windows/Doors 
Screens
Community Features
Accessibility Features 
Therapeutic Whirlpool
Community Features 
ParkSidewalksStreet Lights
MLS Area 
Elmhurst
School District 
York Community High School
Township 
York
Schools
School District
York Community High School
Elementary School
Hawthorne Elementary School
Middle School
Sandburg Middle School
High School
York Community High School
Listing Courtesy of MRED as distributed by MLS Grid of @properties Christie's International Real Estate


Based on information submitted to the MLS GRID as of 2026-07-09 02:19 AM UTC. All data is obtained from various sources and may not have been verified by broker or MLS GRID. Supplied Open House Information is subject to change without notice. All information should be independently reviewed and verified for accuracy. Properties may or may not be listed by the office/agent presenting the information.
Last checked: 2026-07-09 02:19 AM UTC
MRED DMCA Copyright Information Copyright © 2026 Midwest Real Estate Data LLC. All rights reserved.

Neighborhood & Commute
Source: Walkscore
Save
Ask
Tour
Hide
Share