


983 Valleyview DriveBartlett, IL 60103
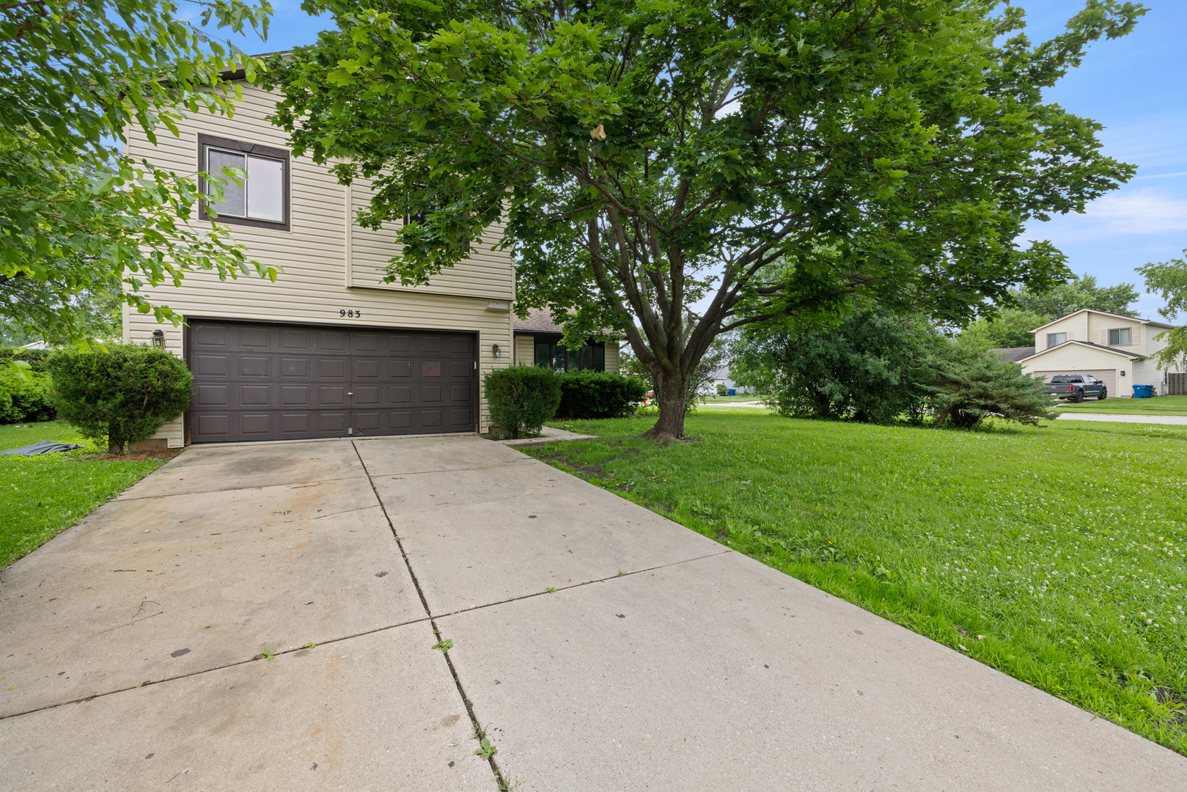
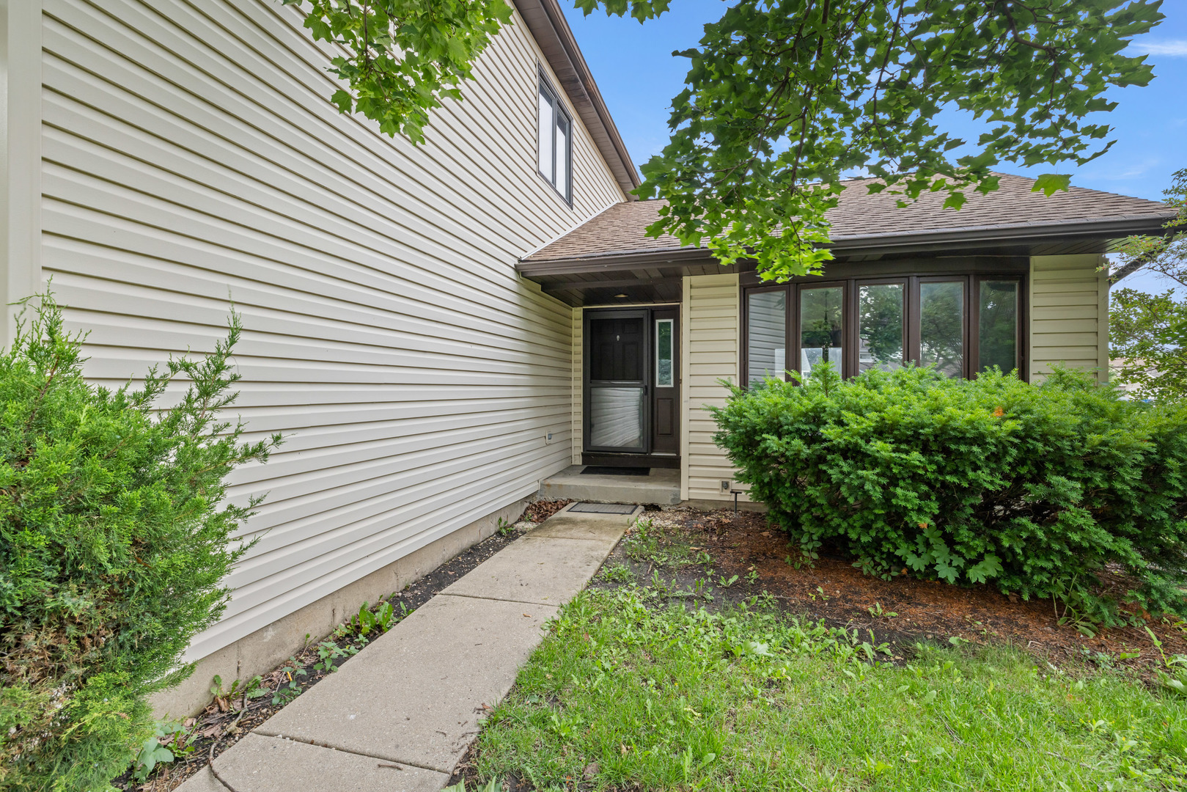
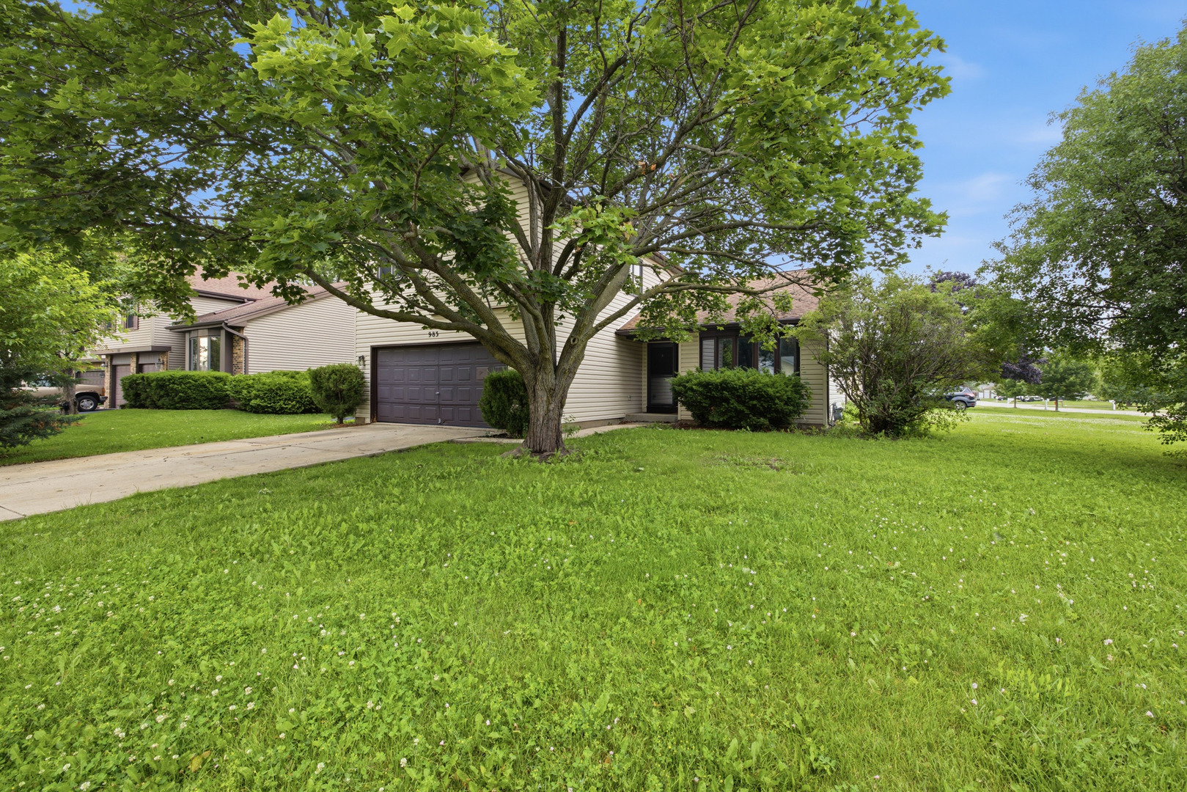
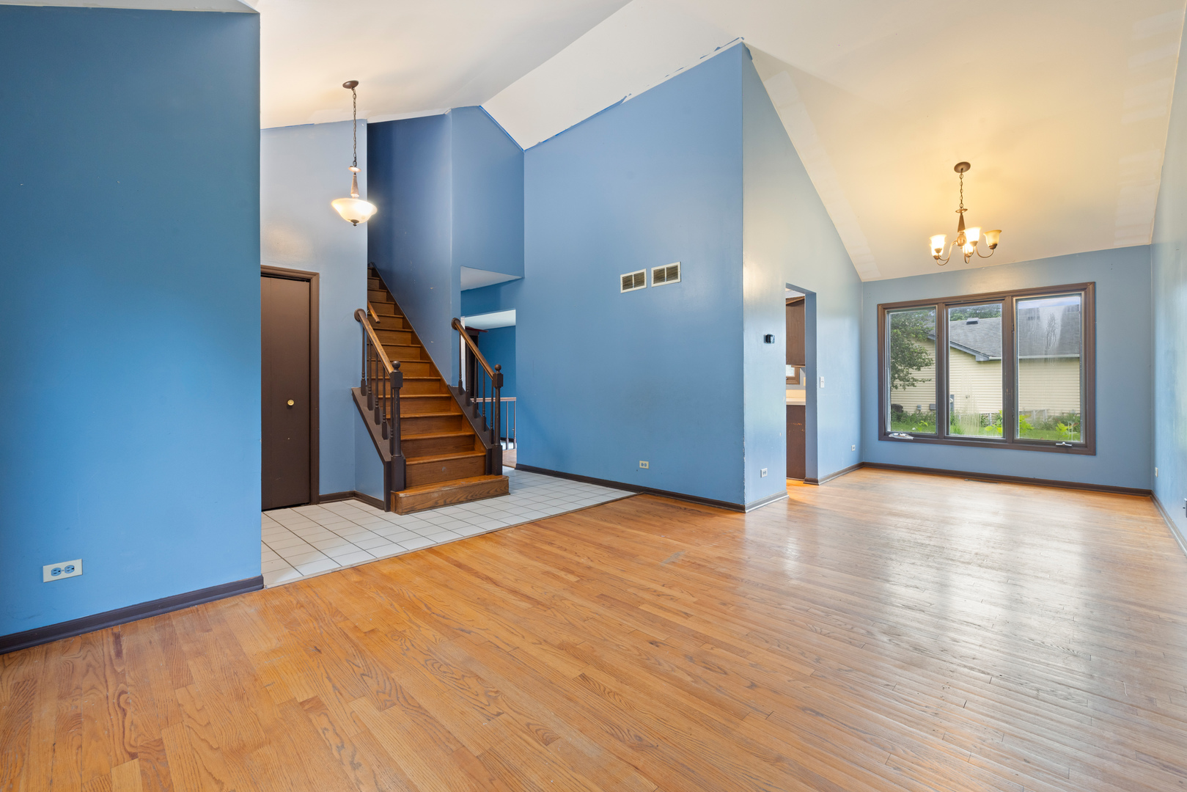
Two-story single family home - opportunity knocks in one of Bartlett's most desirable subdivisions! This large 4-bedroom, 2.5 baths home sits on a generous corner lot with a smart floor plan and great bones, just waiting for your personal touch. The spacious family room features a cozy fireplace, and a 2-car garage rounds out the package. Enjoy a big backyard with plenty of room to relax, entertain, or play. Recent updates include a new water heater (2024), a brand-new dishwasher (2026), microwave, and a sump pump, plus a full crawl space. The location is hard to beat: close to schools, the Metra station, shopping, the library, the park district, and quick access to the Elgin-O'Hare Expressway (I-390) for an easy commute to O'Hare and beyond. Priced to sell and full of potential - ready for someone to bring their vision and build instant equity. She just needs a little love to shine. Bring us all offers and come see what's possible!
| 4 days ago | Listing updated with changes from the MLS® | |
| 4 days ago | Price changed to $384,595 | |
| 4 days ago | Status changed to Active | |
| 2 weeks ago | Listing first seen on site |

Based on information submitted to the MLS GRID as of 2026-07-10 03:18 AM UTC. All data is obtained from various sources and may not have been verified by broker or MLS GRID. Supplied Open House Information is subject to change without notice. All information should be independently reviewed and verified for accuracy. Properties may or may not be listed by the office/agent presenting the information.
Last checked: 2026-07-10 03:18 AM UTC
MRED DMCA Copyright Information Copyright © 2026 Midwest Real Estate Data LLC. All rights reserved.
Did you know? You can invite friends and family to your search. They can join your search, rate and discuss listings with you.