Save
Ask
Tour
Hide
Share
$724,900
8 Days On Site

1225 Mallard Lane
Hoffman Estates, IL 60192

For Sale|Single Family Residence|Active
3
Beds
4
Total Baths
3
Full Baths
1
Partial Bath
3,874
SqFt
$187
/SqFt
2003
Built
Subdivision:
Hunters Ridge
County:
Cook
Listing Courtesy of MRED as distributed by MLS Grid of Berkshire Hathaway HomeServices Starck Real Estate
Call Now: 847.967.0022
Is this the listing for you? We can help make it yours.
847.967.0022
1225 Mallard Lane1225 Mallard Lane1225 Mallard Lane1225 Mallard Lane
Save
Ask
Tour
Hide
Share

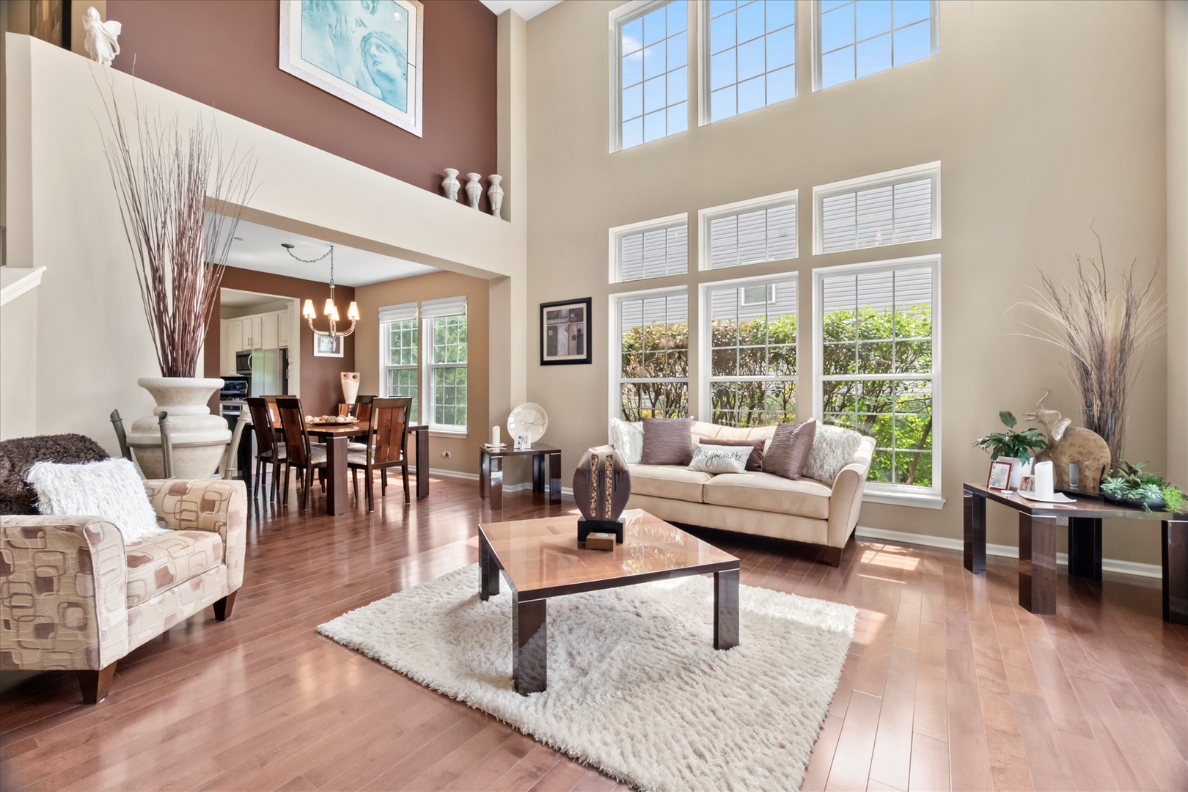
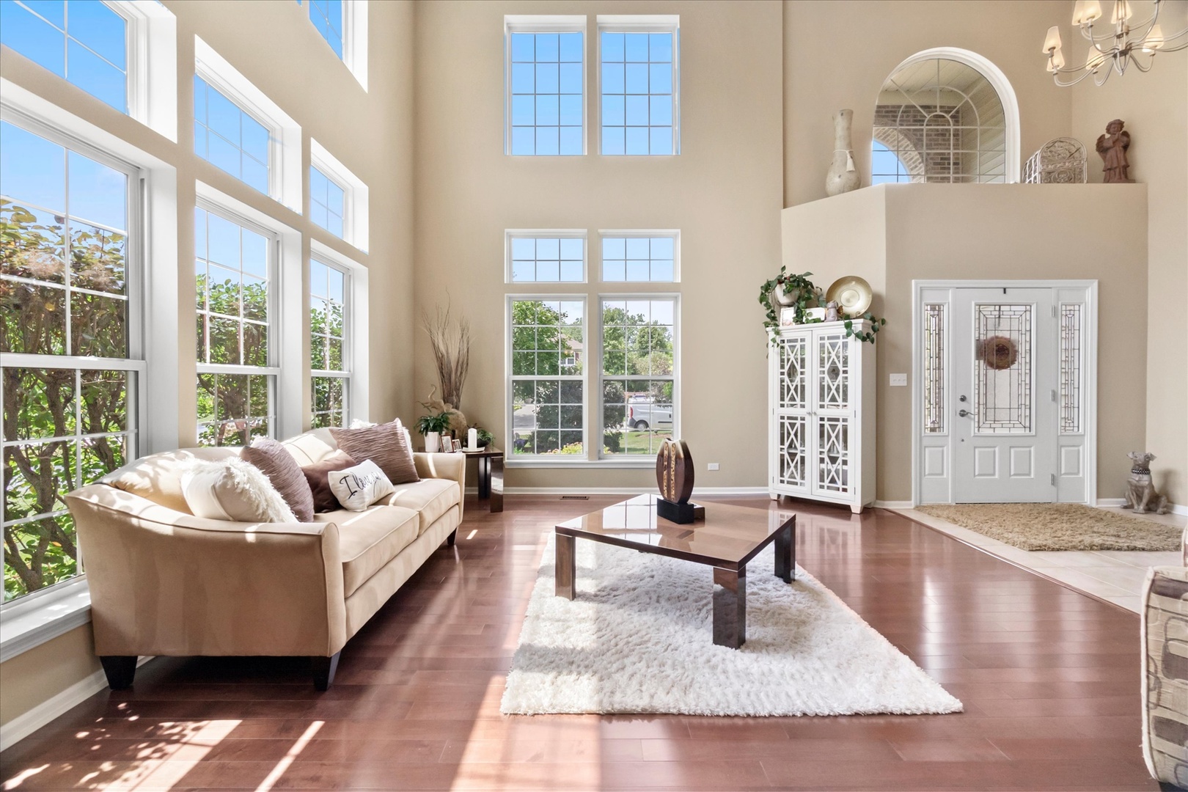
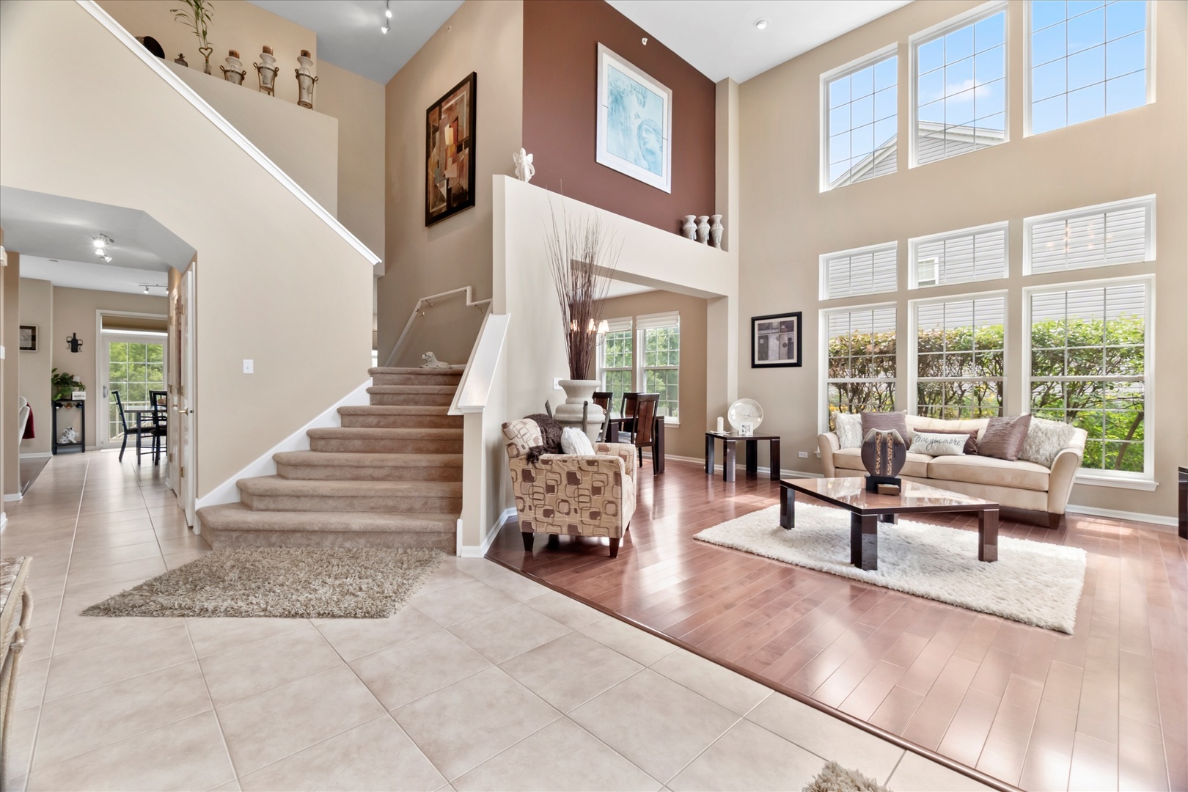
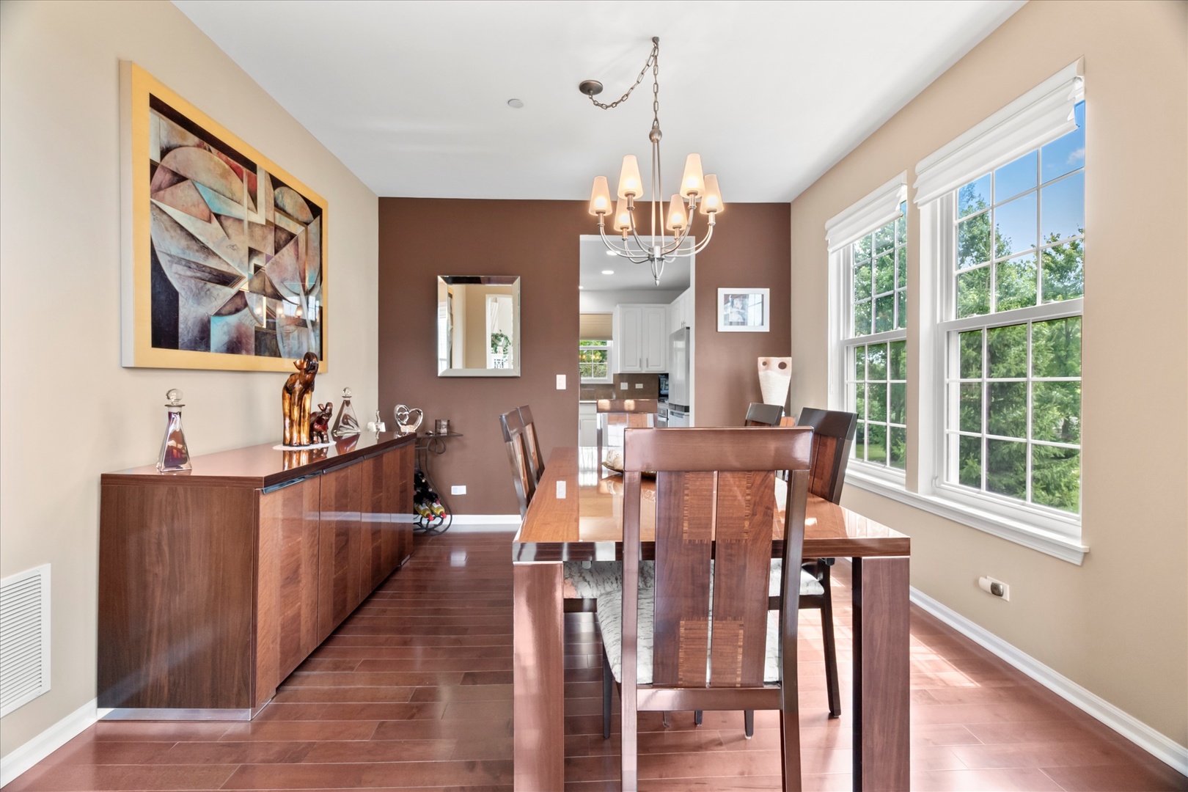
Meticulously maintained and lovingly cared for, this gorgeous home has it all! A true, move-in ready 4-bedrooms (with the potential for up to 5 bedrooms), 3.5-bath, two extra rooms, completely finished basement and a 3 car garage home awaits you. The main floor offers an open and inviting layout, beginning with a dramatic living room featuring soaring ceilings. The space flows into the dining area, kitchen, and spacious breakfast nook with access to the deck. The breakfast area connects to the family room, creating a warm gathering space for everyday living and entertaining. A main-floor room is perfect for a home office, guest room, or additional bedroom. The upper floor has three spacious bedrooms, of which one of bedroom (originally was two bedrooms) can easily be converted back into two if desired. The spacious primary ensuite, featuring a soaking tub and separate shower, offers a spa-like retreat that feels like a luxury hotel stay in the comfort. The finished basement features a full bath with makeup station, a kitchen, and an additional room ideal for an office, gym, or recreation space. Enjoy the large deck and beautiful hardscape in the backyard, perfect for entertaining. Major updates in the last 2 years include new roof, siding, roof, furnace, water heater and sealed driveway. Freshly re-painted deck. Pride of ownership shines throughout this Hoffman Estates home. This home truly has it all! Close to I-90, Arboretum of South Barrington, variety of restaurants, shopping and more!

Save
Ask
Tour
Hide
Share
Listing Snapshot
Price 
$724,900
Days On Site 
8 Days
Bedrooms 
3
Inside Area (SqFt) 
3,874 sqft
Total Baths 
4
Full Baths 
3
Partial Baths 
1
Lot Size 
0.315 Acres
Year Built 
2003
MLS® Number 
12690599
Status 
Active
Property Tax 
$12,367
HOA/Condo/Coop Fees 
N/A
Sq Ft Source 
Other
Friends & Family
Recent Activity
yesterdayListing updated with changes from the MLS®
yesterdayStatus changed to Active
a week agoPrice changed to $724,900
a week agoListing first seen on site
General Features
Acres 
0.315
Attached Garage 
Yes
Foundation 
Concrete Perimeter
Garage 
Yes
Garage Spaces 
3
Parking 
AsphaltGarage Door OpenerAttachedGarage
Parking Spaces 
3
Property Sub Type 
Single Family Residence
Security 
Security System
Sewer 
Public Sewer
SqFt Total 
3874
Water Source 
Public
Interior Features
Appliances 
MicrowaveDishwasherRefrigeratorWasherDryerStainless Steel Appliance(s)Gas CooktopGas OvenHumidifier
Basement 
Sump PumpFinishedStorage SpaceFull
Cooling 
Ceiling Fan(s)Central Air
Electric 
Circuit Breakers
Flooring 
Hardwood
Heating 
Natural Gas
Interior 
Walk-In Closet(s)Entrance FoyerVaulted Ceiling(s)Wet BarIn-Law FloorplanPantry
Laundry Features 
Main Level
Bedroom 2 
Dimensions - 24X15Level - Second
Bedroom 3 
Dimensions - 15X17Level - Second
Bedroom 4 
Dimensions - 11X13Level - Basement
Breakfast Room 
Dimensions - 8X16Level - Main
Dining Room 
Dimensions - 12X11Level - Main
Family Room 
Dimensions - 21X13Level - Main
Foyer 
Dimensions - 8X11Level - Main
Kitchen 
Dimensions - 14X12Level - MainDescription - Eating Area-Breakfast Bar,Pantry-Closet
Kitchen- 2nd 
Dimensions - 11X20Level - Basement
Laundry 
Dimensions - 9X6Level - Main
Living Room 
Dimensions - 15X18Level - Main
Master Bedroom 
Dimensions - 20X15Level - Second
Office 
Dimensions - 10X15Level - Main
Recreation Room 
Dimensions - 31X13Level - Basement
Walk In Closet 
Dimensions - 7X5Level - Second
Save
Ask
Tour
Hide
Share
Exterior Features
Construction Details 
Aluminum Siding
Other Structures 
Shed(s)
Patio And Porch 
DeckPatio
Roof 
Asphalt
Community Features
MLS Area 
Hoffman Estates
School District 
Elgin High School
Township 
Hanover
Schools
School District
Elgin High School
Elementary School
Timber Trails Elementary School
Middle School
Larsen Middle School
High School
Elgin High School
Listing Courtesy of MRED as distributed by MLS Grid of Berkshire Hathaway HomeServices Starck Real Estate


Based on information submitted to the MLS GRID as of 2026-07-07 11:34 PM UTC. All data is obtained from various sources and may not have been verified by broker or MLS GRID. Supplied Open House Information is subject to change without notice. All information should be independently reviewed and verified for accuracy. Properties may or may not be listed by the office/agent presenting the information.
Last checked: 2026-07-07 11:34 PM UTC
MRED DMCA Copyright Information Copyright © 2026 Midwest Real Estate Data LLC. All rights reserved.

Neighborhood & Commute
Source: Walkscore
Save
Ask
Tour
Hide
Share