


632 Philip DriveBartlett, IL 60103
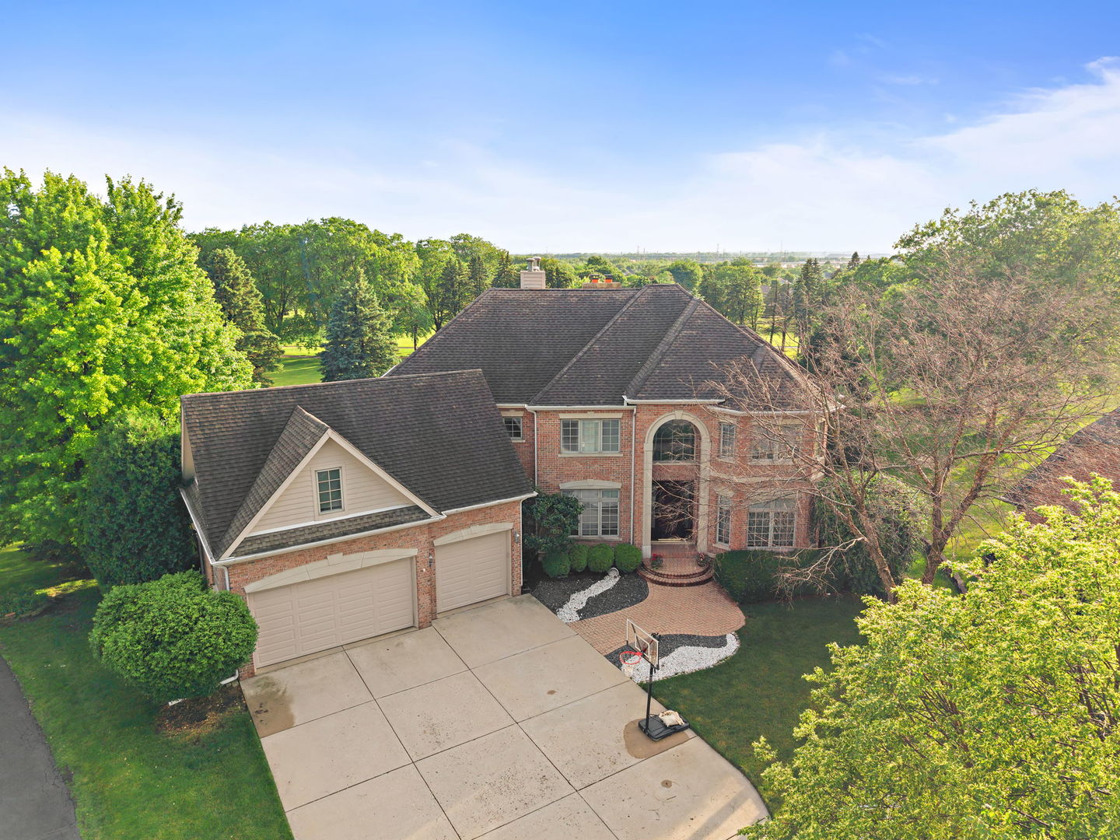
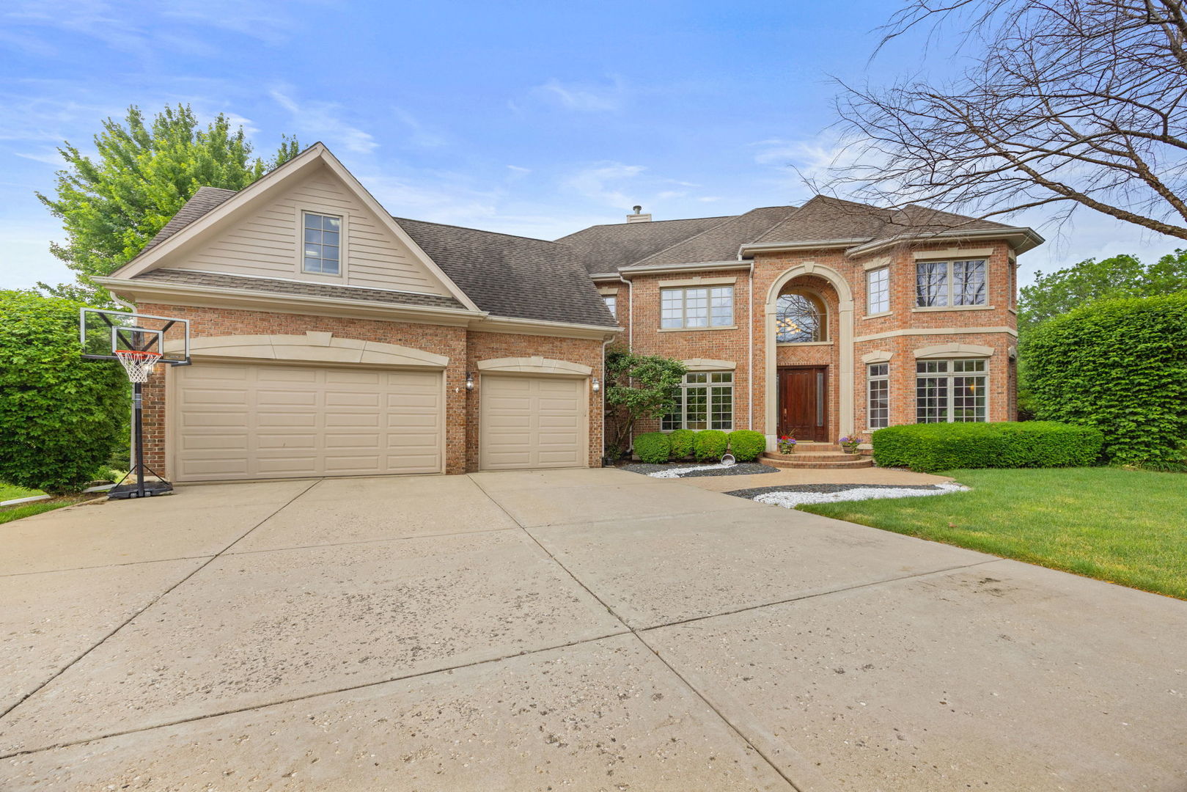
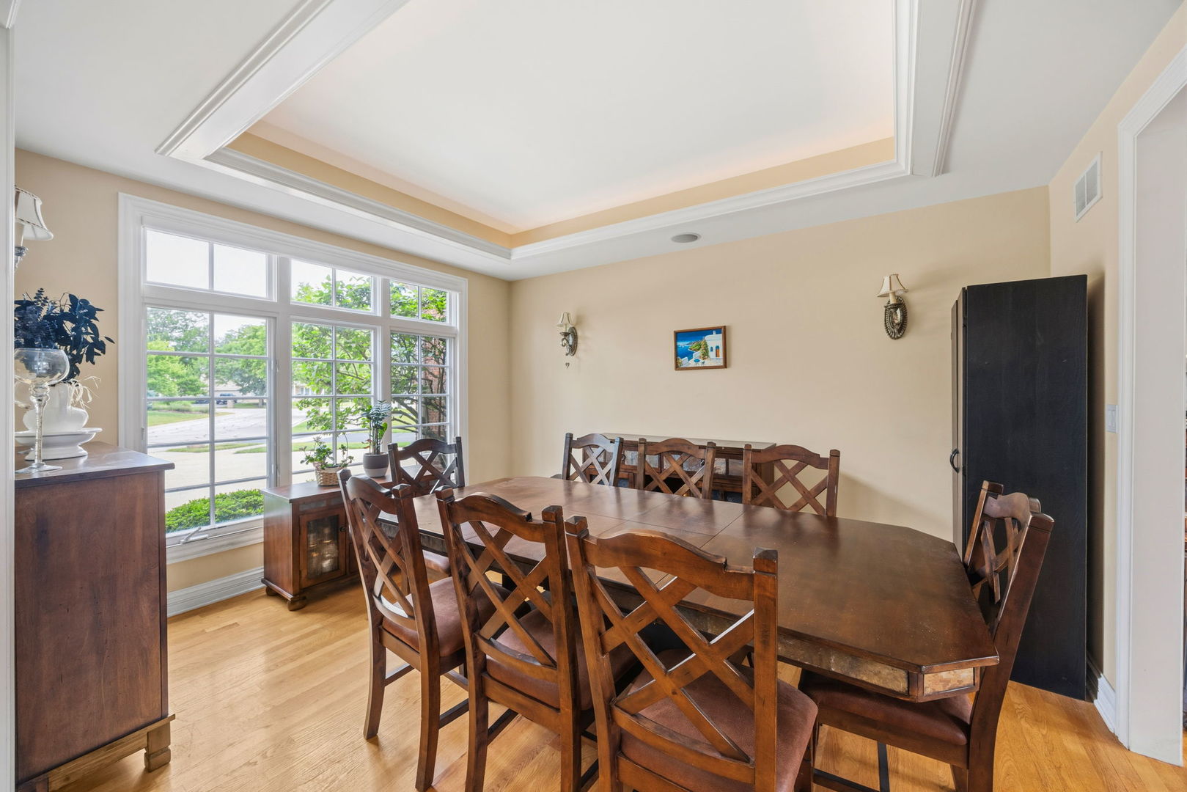
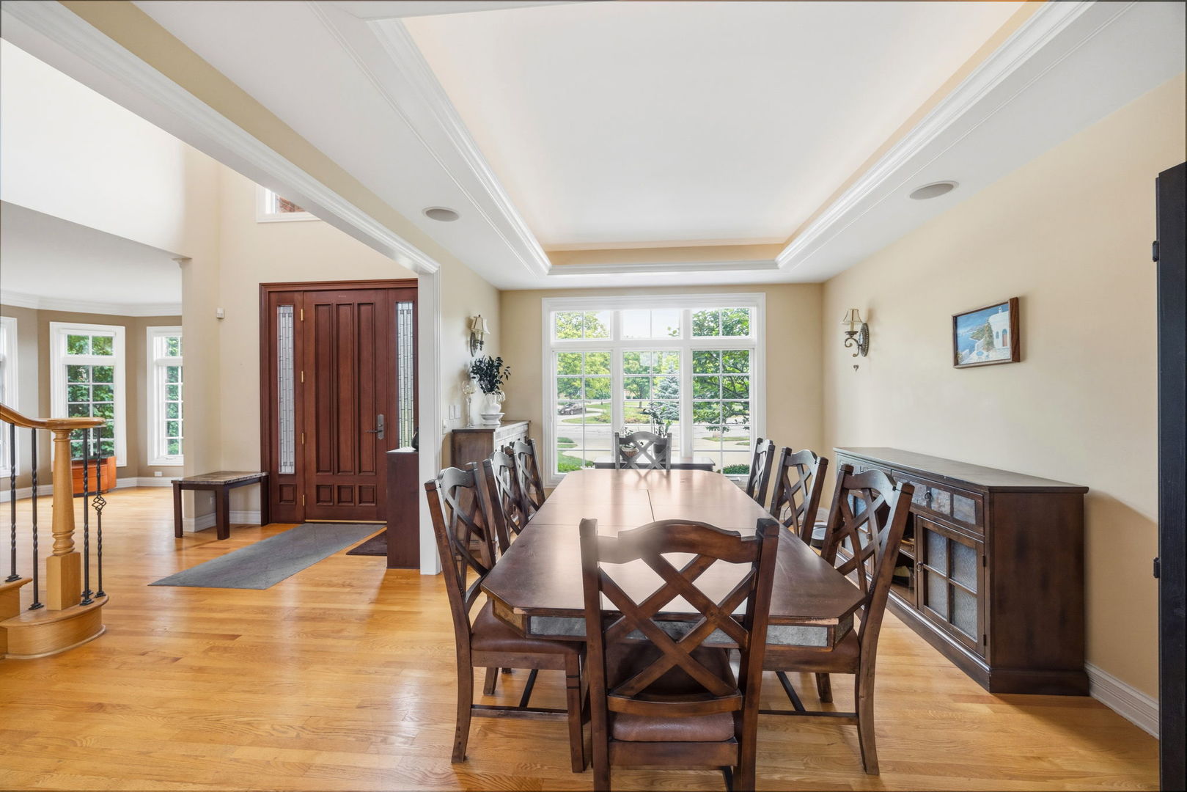
Experience resort-style living in this extraordinary 6-bedroom, 5-bath luxury estate perfectly positioned along the scenic fairways of Villa Olivia Golf Course. Designed for both elegant entertaining and everyday comfort, this exceptional home offers breathtaking golf course views, sophisticated finishes, and an impressive list of amenities. The thoughtfully designed floor plan features spacious living areas, a private elevator providing convenient access between levels, and a spectacular walk-out basement ideal for entertaining or multi-generational living. The chef-inspired kitchen flows seamlessly into the heart of the home and is complemented by a custom indoor pizza oven, creating the perfect setting for gatherings with family and friends. With two laundry rooms, daily living is effortless and convenient. The luxurious primary suite offers a private retreat complete with a sitting area and updated designer paint. Generously sized secondary bedrooms provide comfort and flexibility for family, guests, or home office space. Recent improvements provide peace of mind and exceptional value, including a brand-new first-floor AC unit, new upstairs washer and dryer, new water heater, new ejector pump, professionally repaired and leveled pavers and front brickwork, upgraded front rock landscaping, full-home vent cleaning, and premium gutter guards. This home has ample space for an in-law suite- making living comfortable for many people! Combining timeless elegance, modern updates, and an unbeatable golf course setting, this remarkable home offers a rare opportunity to enjoy luxury living at its finest.
| 4 days ago | Listing updated with changes from the MLS® | |
| 4 days ago | Status changed to Active | |
| a week ago | Listing first seen on site |

Based on information submitted to the MLS GRID as of 2026-07-09 01:04 AM UTC. All data is obtained from various sources and may not have been verified by broker or MLS GRID. Supplied Open House Information is subject to change without notice. All information should be independently reviewed and verified for accuracy. Properties may or may not be listed by the office/agent presenting the information.
Last checked: 2026-07-09 01:04 AM UTC
MRED DMCA Copyright Information Copyright © 2026 Midwest Real Estate Data LLC. All rights reserved.
Did you know? You can invite friends and family to your search. They can join your search, rate and discuss listings with you.