Save
Ask
Tour
Hide
Share
$1,499,000
9 Days On Site

390 Hazel Avenue
Highland Park, IL 60035

For Sale|Single Family Residence|Active
5
Beds
7
Total Baths
5
Full Baths
2
Partial Baths
5,026
SqFt
$298
/SqFt
1900
Built
County:
Lake
Listing Courtesy of MRED as distributed by MLS Grid of @properties Christie's International Real Estate
Call Now: 847.967.0022
Is this the listing for you? We can help make it yours.
847.967.0022
390 Hazel Avenue390 Hazel Avenue390 Hazel Avenue390 Hazel Avenue
Save
Ask
Tour
Hide
Share

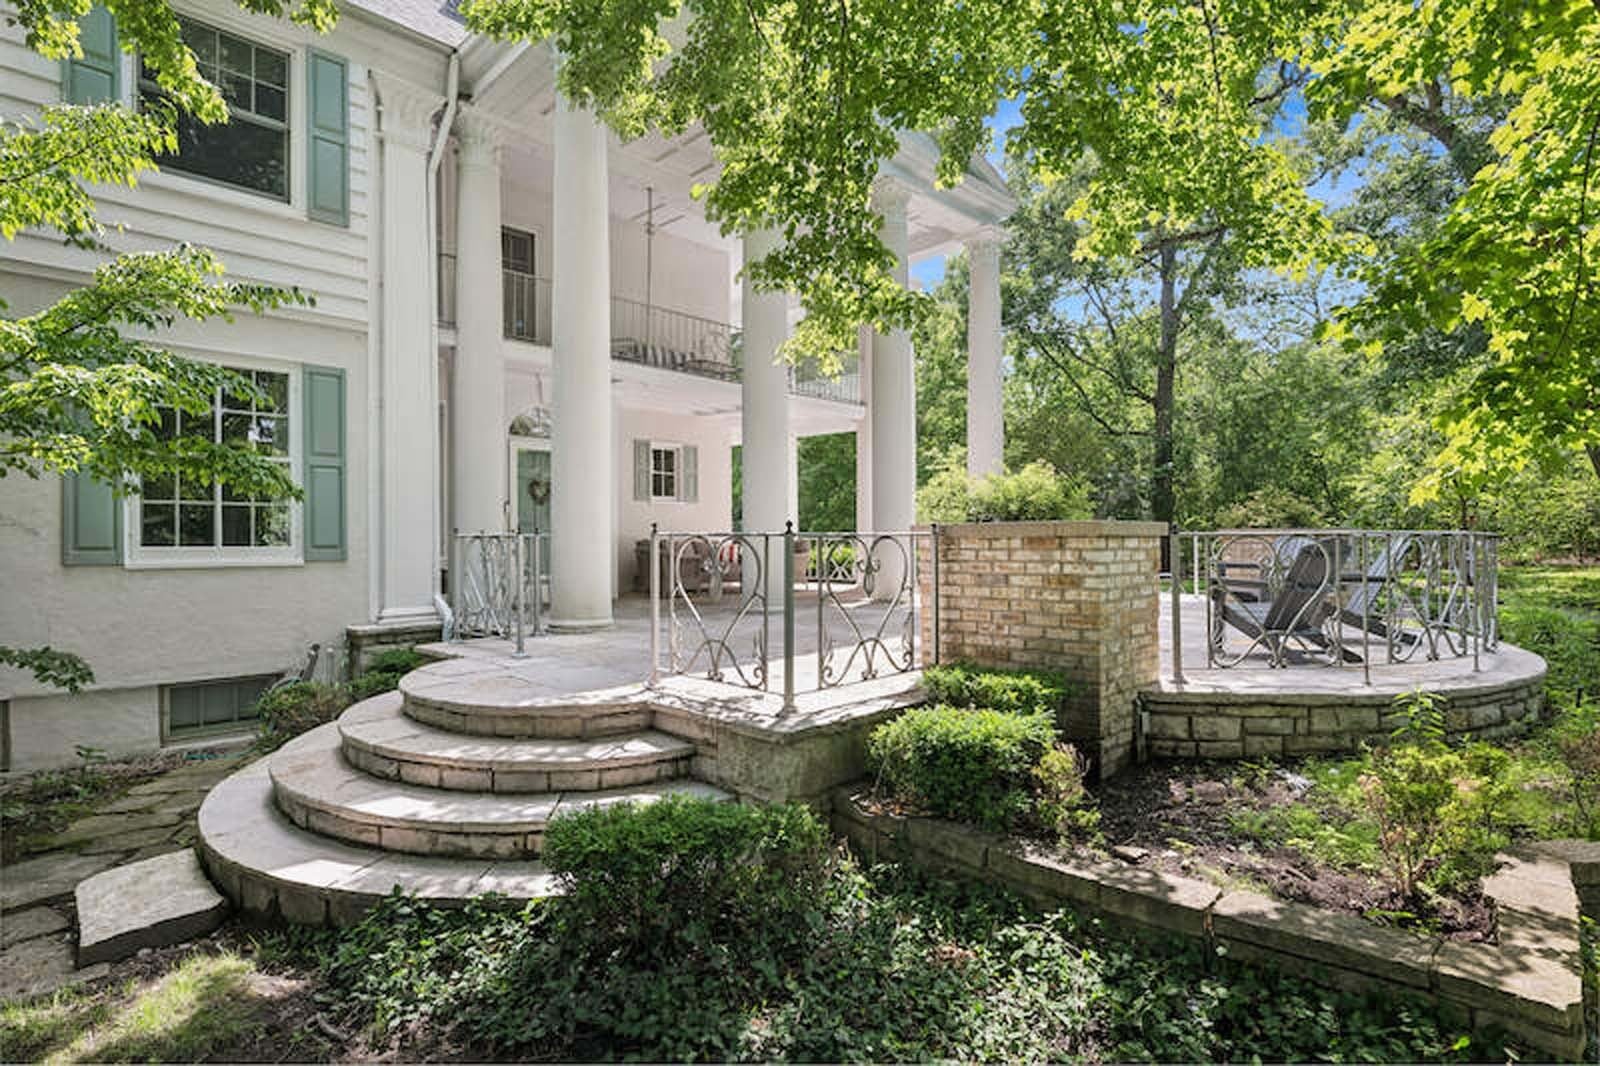
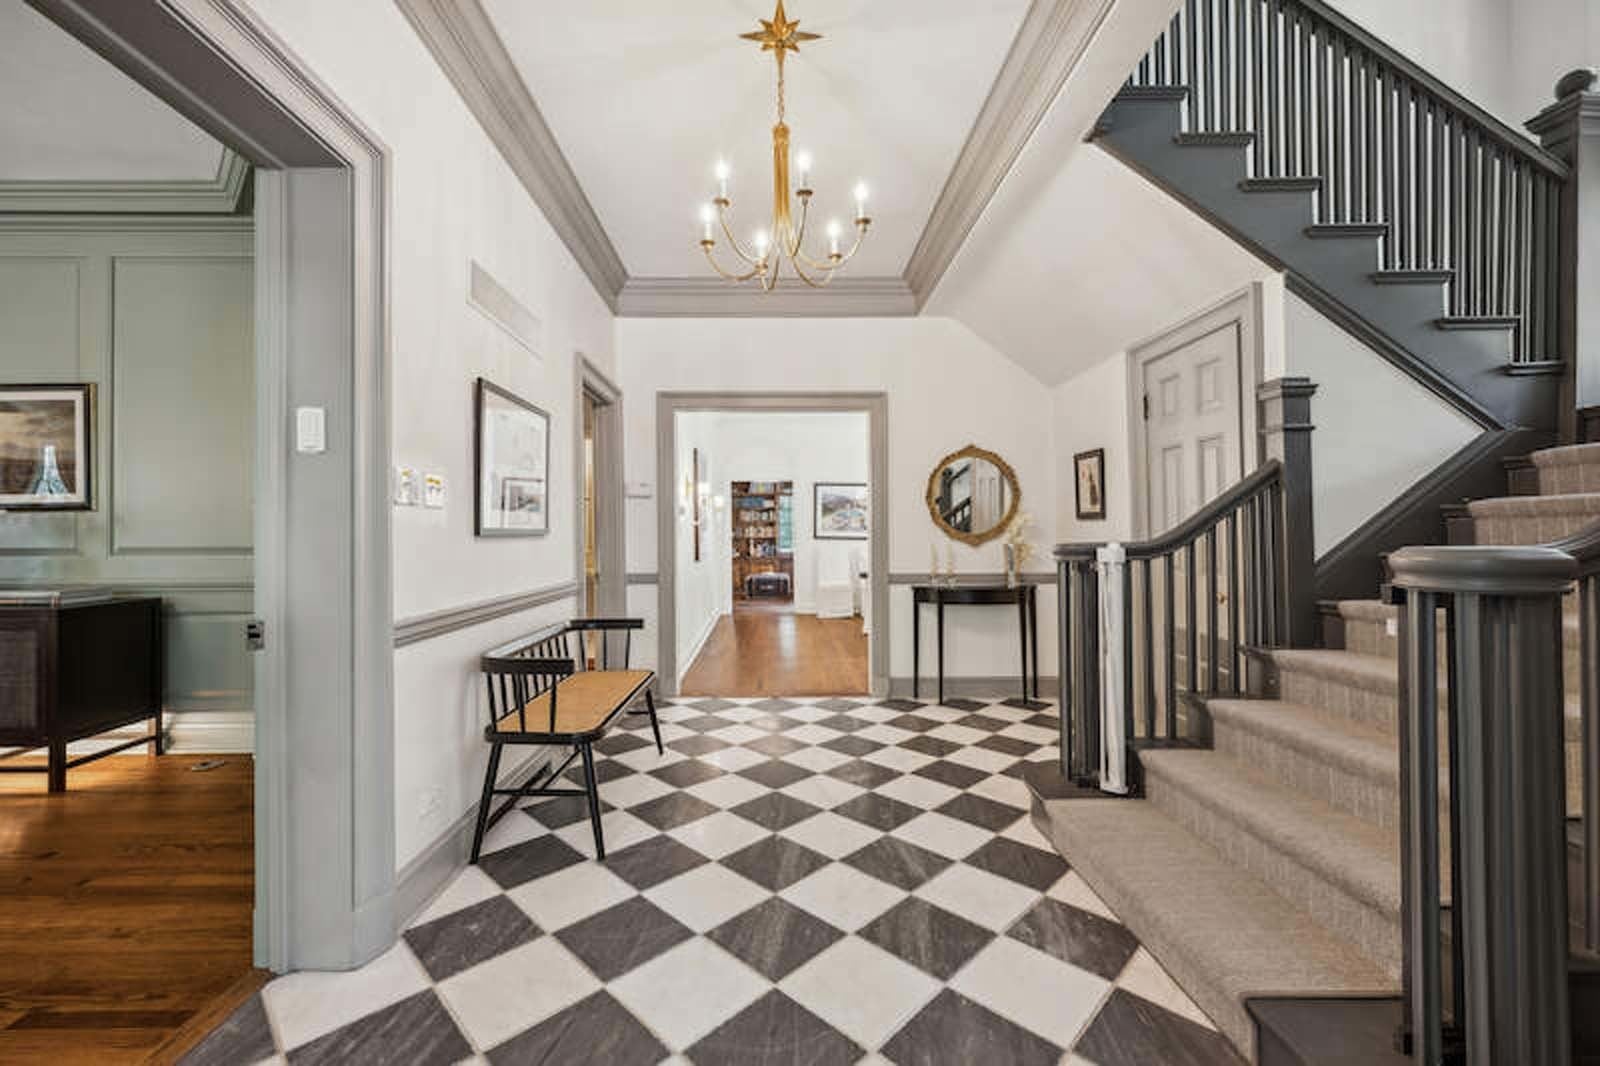
Sip lemonade on your veranda and enjoy the classic Georgian charm of this stunning residence, nestled on nearly an acre in the heart of East Highland Park. This beautiful and gracious home spans three stories plus a huge finished basement, offering unparalleled living space. Experience stunning views from every window and tranquil living from porches and a gazebo. The first floor features a dramatic formal entryway with honed marble floor, original carved wood molding throughout, abundant natural light, hardwood floors, spacious dining room, extra large living room, a den, an office and an eat-in kitchen. The second floor boasts a grand primary suite with a dual bath, two large serene bedrooms and finishes with a wrap-around terrace. The third floor offers two additional rooms with en-suite baths. An attached, heated two car heated garage completes the property. Don't miss out on this one-of-a-kind home in an A+ location, close to town, train, beach!

Save
Ask
Tour
Hide
Share
Listing Snapshot
Price 
$1,499,000
Days On Site 
9 Days
Bedrooms 
5
Inside Area (SqFt) 
5,026 sqft
Total Baths 
7
Full Baths 
5
Partial Baths 
2
Lot Size 
N/A
Year Built 
1900
MLS® Number 
12690825
Status 
Active
Property Tax 
$34,484
HOA/Condo/Coop Fees 
N/A
Sq Ft Source 
Assessor
Friends & Family
Recent Activity
9 hours agoListing updated with changes from the MLS®
21 hours agoStatus changed to Active
7 days agoPrice changed to $1,499,000
a week agoListing first seen on site
General Features
Attached Garage 
Yes
Garage 
Yes
Garage Spaces 
2
Parking 
AttachedGarage
Parking Spaces 
2
Property Sub Type 
Single Family Residence
Sewer 
Public Sewer
Interior Features
Basement 
Partially FinishedFull
Flooring 
Hardwood
Heating 
Steam
Interior 
Walk-In Closet(s)Bookcases
Laundry Features 
Laundry Chute
Window Features 
Skylight(s)
Bedroom 2 
Dimensions - 20X19Level - Second
Bedroom 3 
Dimensions - 17X14Level - Second
Bedroom 4 
Dimensions - 19X15Level - Third
Bedroom 5 
Dimensions - 20X18Level - Third
Den 
Dimensions - 15X11Level - Main
Dining Room 
Dimensions - 19X16Level - Main
Family Room 
Dimensions - 15X10Level - Main
Game Room 
Dimensions - 17X14Level - Basement
Kitchen 
Dimensions - 22X13Level - MainDescription - Eating Area-Table Space,Island,Custom Cabinetry
Laundry 
Dimensions - 15X9Level - Basement
Living Room 
Dimensions - 35X18Level - Main
Master Bedroom 
Dimensions - 19X16Level - Second
Recreation Room 
Dimensions - 35X18Level - Basement
Sitting Room 
Dimensions - 16X15Level - Second
Study 
Dimensions - 16X15Level - Main
Save
Ask
Tour
Hide
Share
Exterior Features
Construction Details 
Stucco
Windows/Doors 
Skylight(s)
Community Features
MLS Area 
Highland Park
School District 
Highland Park High School
Township 
Moraine
Schools
School District
Highland Park High School
Elementary School
Indian Trail Elementary School
Middle School
Edgewood Middle School
High School
Highland Park High School
Listing Courtesy of MRED as distributed by MLS Grid of @properties Christie's International Real Estate


Based on information submitted to the MLS GRID as of 2026-07-09 02:19 AM UTC. All data is obtained from various sources and may not have been verified by broker or MLS GRID. Supplied Open House Information is subject to change without notice. All information should be independently reviewed and verified for accuracy. Properties may or may not be listed by the office/agent presenting the information.
Last checked: 2026-07-09 02:19 AM UTC
MRED DMCA Copyright Information Copyright © 2026 Midwest Real Estate Data LLC. All rights reserved.

Neighborhood & Commute
Source: Walkscore
Save
Ask
Tour
Hide
Share