Save
Ask
Tour
Hide
Share
$1,399,900
5 Days On Site

2733 N ELM Lane
Arlington Heights, IL 60004

For Sale|Single Family Residence|Active
4
Beds
5
Total Baths
3
Full Baths
2
Partial Baths
4,167
SqFt
$336
/SqFt
1997
Built
County:
Cook
Listing Courtesy of MRED as distributed by MLS Grid of @properties Christie's International Real Estate
Call Now: 847.967.0022
Is this the listing for you? We can help make it yours.
847.967.0022
2733 N ELM Lane2733 N ELM Lane2733 N ELM Lane2733 N ELM Lane
Save
Ask
Tour
Hide
Share

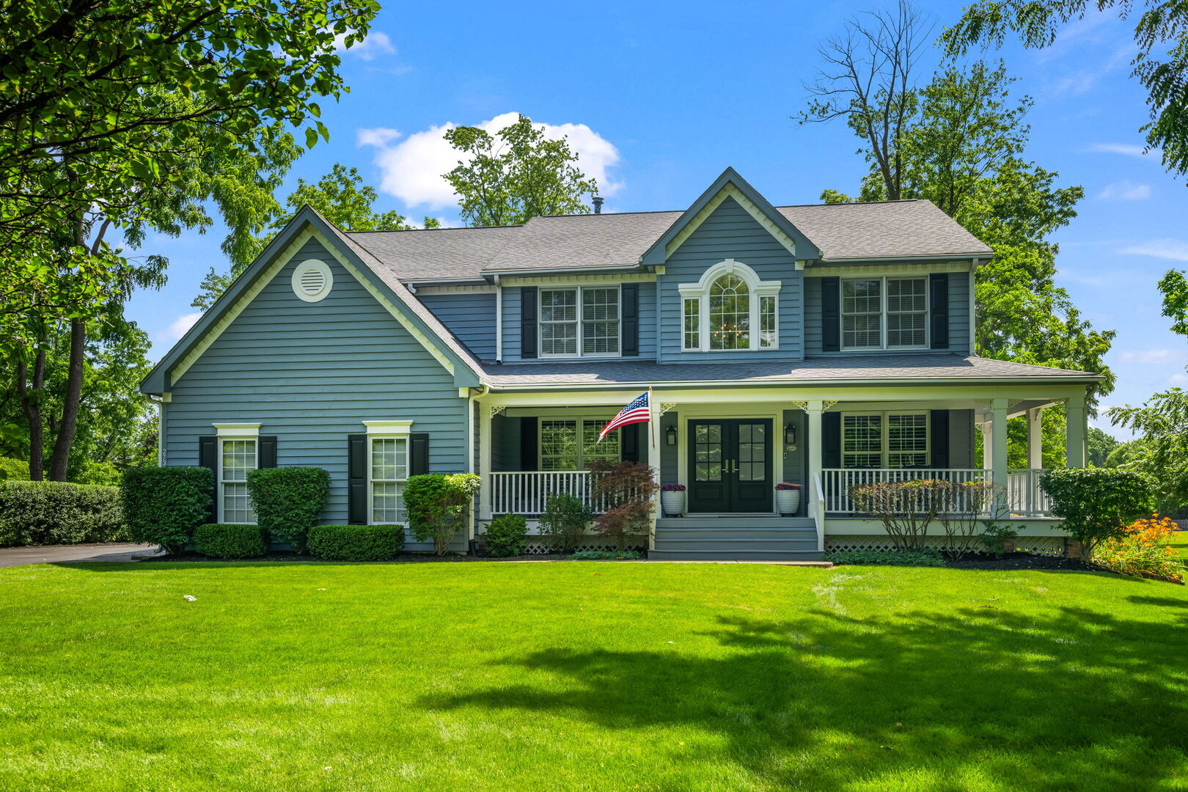
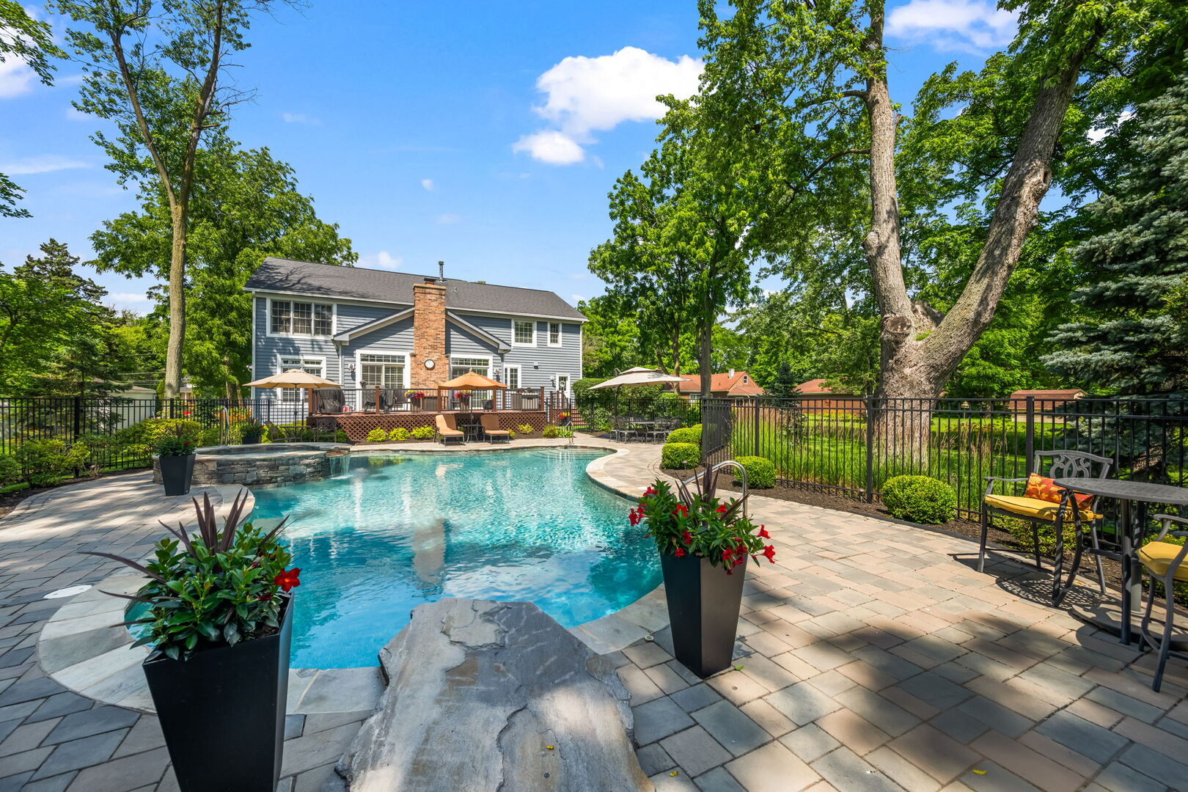
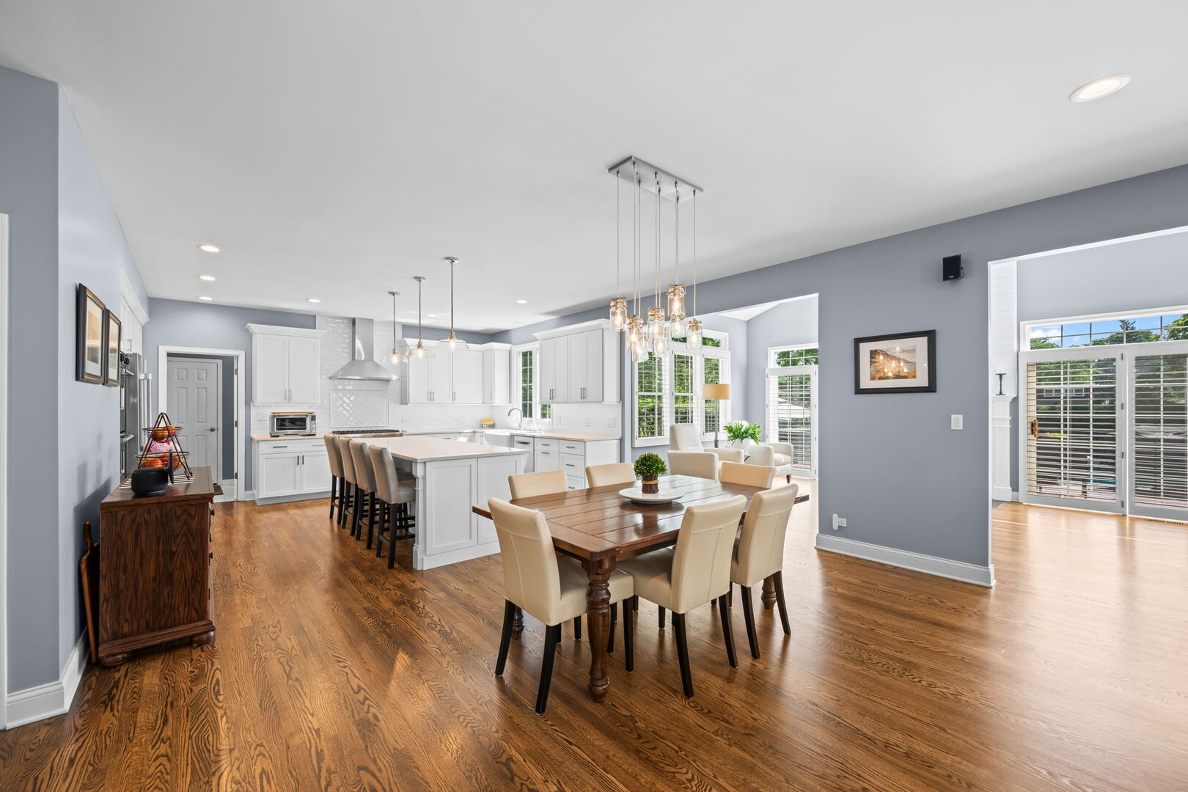
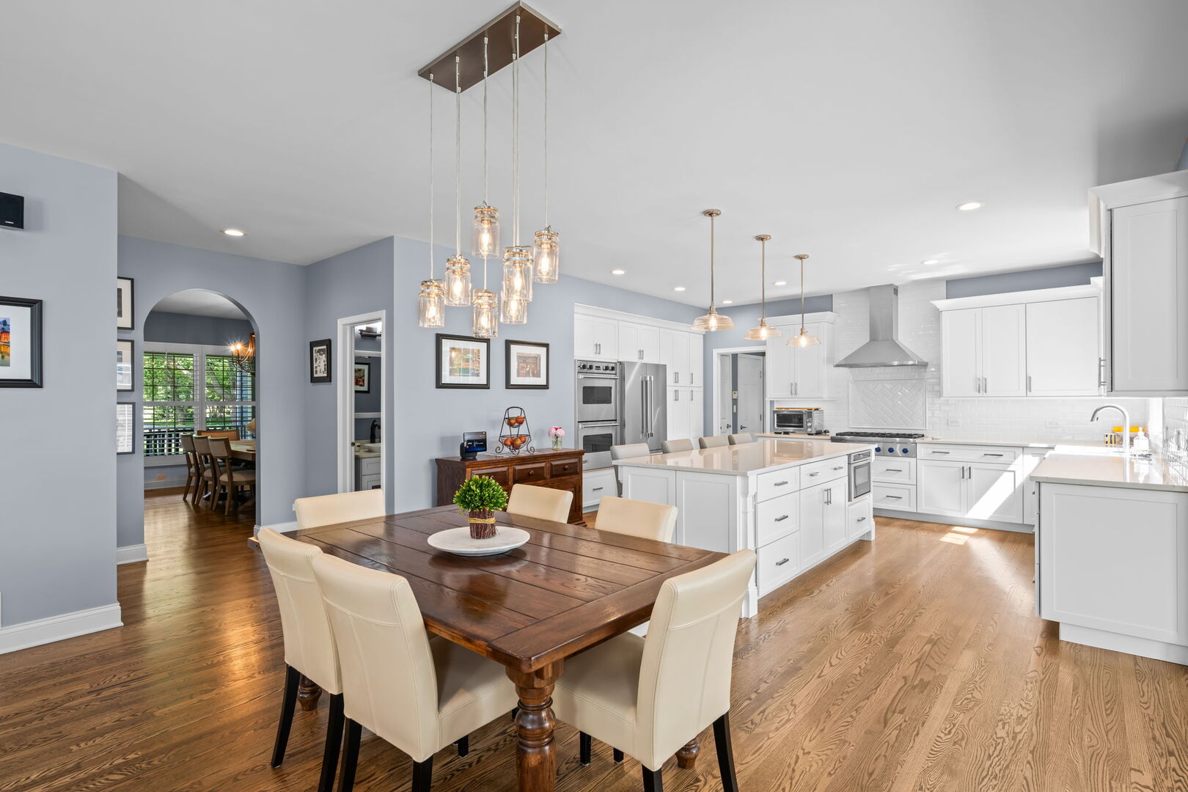
Welcome to this exceptional luxury residence where timeless elegance meets modern comfort. Nestled on over half an acre with remarkably low property taxes, this stunning 4-bedroom, 3 full and 2 half bath home offers an unmatched combination of sophistication, functionality, and resort-style living. A breathtaking two-story grand foyer sets the tone from the moment you enter, leading into beautifully updated living spaces featuring rich hardwood flooring, custom millwork, a stunning fireplace, and an extensively renovated kitchen (2019). The chef's kitchen is truly the heart of the home, boasting quartz countertops, 42-inch cabinetry, designer tile backsplash, professional-grade stainless steel appliances including a Viking double oven, Thermador 6-burner cooktop, Bosch 8 Series dishwasher, Bosch built-in microwave, and stainless range hood. Elegant plantation shutters throughout the home add timeless character and style. The luxurious primary suite is your private retreat, highlighted by a beautifully remodeled spa-inspired bathroom (2021) featuring a separate garden soaking tub perfectly positioned to overlook the spectacular backyard oasis. Designed for entertaining both inside and out, the finished basement offers an impressive custom bar, dedicated fitness room with specialty flooring, and abundant space for recreation and gatherings. Outside, enjoy your own private resort featuring an in-ground saltwater pool, hot tub, nearly complete wrap-around porch, and professionally landscaped grounds that create the perfect setting for relaxing or hosting unforgettable summer parties. This meticulously maintained home offers peace of mind with an extensive list of recent improvements including new furnace (2025), new A/C (2023), new carpet (2023), updated laundry room (2024), new front door (2021), porch professionally repainted (2026), annual driveway seal coating, new pool chlorinator (2025), new spa and pool pumps (2025), and a new pool heater (2026). Completing this extraordinary property is an oversized 3-car garage, exceptional curb appeal, and luxury finishes throughout. Every detail has been thoughtfully updated, allowing you to simply move in and begin enjoying the lifestyle you've been dreaming of.

Save
Ask
Tour
Hide
Share
Listing Snapshot
Price 
$1,399,900
Days On Site 
5 Days
Bedrooms 
4
Inside Area (SqFt) 
4,167 sqft
Total Baths 
5
Full Baths 
3
Partial Baths 
2
Lot Size 
0.5843 Acres
Year Built 
1997
MLS® Number 
12690885
Status 
Active
Property Tax 
$16,486.39
HOA/Condo/Coop Fees 
N/A
Sq Ft Source 
Assessor
Friends & Family
Recent Activity
8 hours agoListing updated with changes from the MLS®
8 hours agoStatus changed to Active
6 days agoListing first seen on site
General Features
Acres 
0.5843
Attached Garage 
Yes
Foundation 
Concrete Perimeter
Garage 
Yes
Garage Spaces 
3
Parking 
AsphaltGarage Door OpenerAttachedGarage
Parking Spaces 
3
Property Sub Type 
Single Family Residence
Sewer 
Public Sewer
Interior Features
Appliances 
Double OvenMicrowaveDishwasherRefrigeratorWasherDryerDisposalStainless Steel Appliance(s)CooktopRange HoodGas CooktopHumidifier
Basement 
Sump PumpFinishedStorage SpaceFull
Cooling 
Ceiling Fan(s)Central AirZoned
Fireplace 
Yes
Fireplace Features 
Gas LogGas Starter
Fireplaces 
1
Flooring 
Hardwood
Heating 
Natural GasForced AirZoned
Interior 
Walk-In Closet(s)Entrance FoyerCathedral Ceiling(s)Wet Bar
Laundry Features 
Main LevelGas Dryer HookupSink
Spa 
Yes
Window Features 
Screens
Bar/Entertainment 
Dimensions - 20X10Level - Basement
Bedroom 2 
Dimensions - 15X14Level - Second
Bedroom 3 
Dimensions - 12X11Level - Second
Bedroom 4 
Dimensions - 12X11Level - Second
Dining Room 
Dimensions - 16X12Level - Main
Eating Area 
Dimensions - 16X13Level - Main
Exercise Room 
Dimensions - 21X13Level - Basement
Family Room 
Dimensions - 16X15Level - Main
Foyer 
Dimensions - 13X9Level - Main
Kitchen 
Dimensions - 17X16Level - MainDescription - Eating Area-Breakfast Bar,Eating Area-Table Space,Island,Pantry-Closet,Custom Cabinetry,Updated Kitchen
Laundry 
Dimensions - 16X6Level - Main
Living Room 
Dimensions - 13X12Level - Main
Master Bedroom 
Dimensions - 21X16Level - Second
Recreation Room 
Dimensions - 31X23Level - Basement
Sitting Room 
Dimensions - 21X13Level - Main
Storage 
Dimensions - 13X11Level - Basement
Utility Room-Lower Level 
Dimensions - 21X15Level - Basement
Walk In Closet 
Dimensions - 13X5Level - Second
Save
Ask
Tour
Hide
Share
Exterior Features
Construction Details 
Cedar
Lot Features 
Landscaped
Patio And Porch 
DeckPatioPorch
Pool Features 
In Ground
Roof 
Asphalt
Spa 
Yes
Windows/Doors 
Screens
Community Features
Community Features 
ParkTennis Court(s)
MLS Area 
Arlington Heights
School District 
Buffalo Grove High School
Township 
Wheeling
Schools
School District
Buffalo Grove High School
Elementary School
J W Riley Elementary School
Middle School
Jack London Middle School
High School
Buffalo Grove High School
Listing Courtesy of MRED as distributed by MLS Grid of @properties Christie's International Real Estate


Based on information submitted to the MLS GRID as of 2026-07-06 01:25 PM UTC. All data is obtained from various sources and may not have been verified by broker or MLS GRID. Supplied Open House Information is subject to change without notice. All information should be independently reviewed and verified for accuracy. Properties may or may not be listed by the office/agent presenting the information.
Last checked: 2026-07-06 01:25 PM UTC
MRED DMCA Copyright Information Copyright © 2026 Midwest Real Estate Data LLC. All rights reserved.

Neighborhood & Commute
Source: Walkscore
Save
Ask
Tour
Hide
Share