Save
Ask
Tour
Hide
Share
$239,900
26 Days On Site

9737 N Fox Glen Drive 2M
Niles, IL 60714

For Sale|Condominium|Active
2
Beds
2
Total Baths
2
Full Baths
1,218
SqFt
$197
/SqFt
1983
Built
County:
Cook
Listing Courtesy of MRED as distributed by MLS Grid of Coldwell Banker Realty
Call Now: 847.967.0022
Is this the listing for you? We can help make it yours.
847.967.0022
9737 N Fox Glen Drive 2M9737 N Fox Glen Drive 2M9737 N Fox Glen Drive 2M9737 N Fox Glen Drive 2M
Save
Ask
Tour
Hide
Share

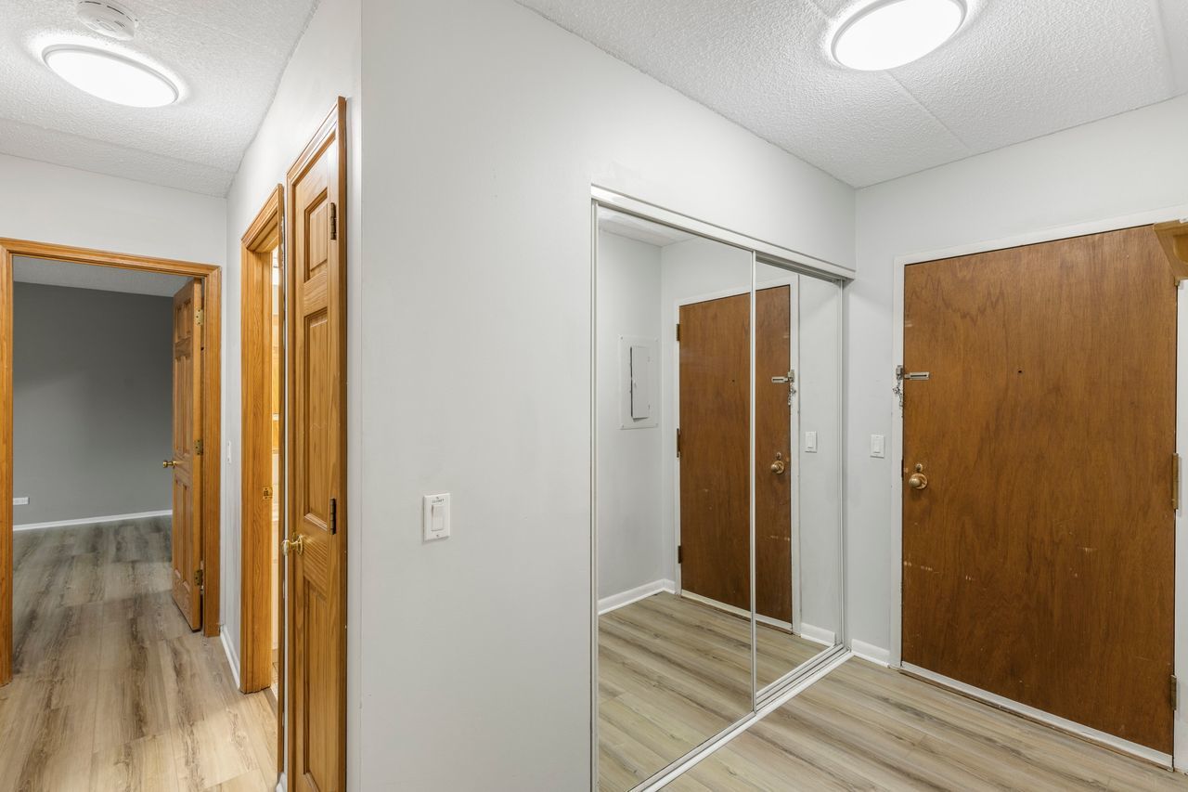
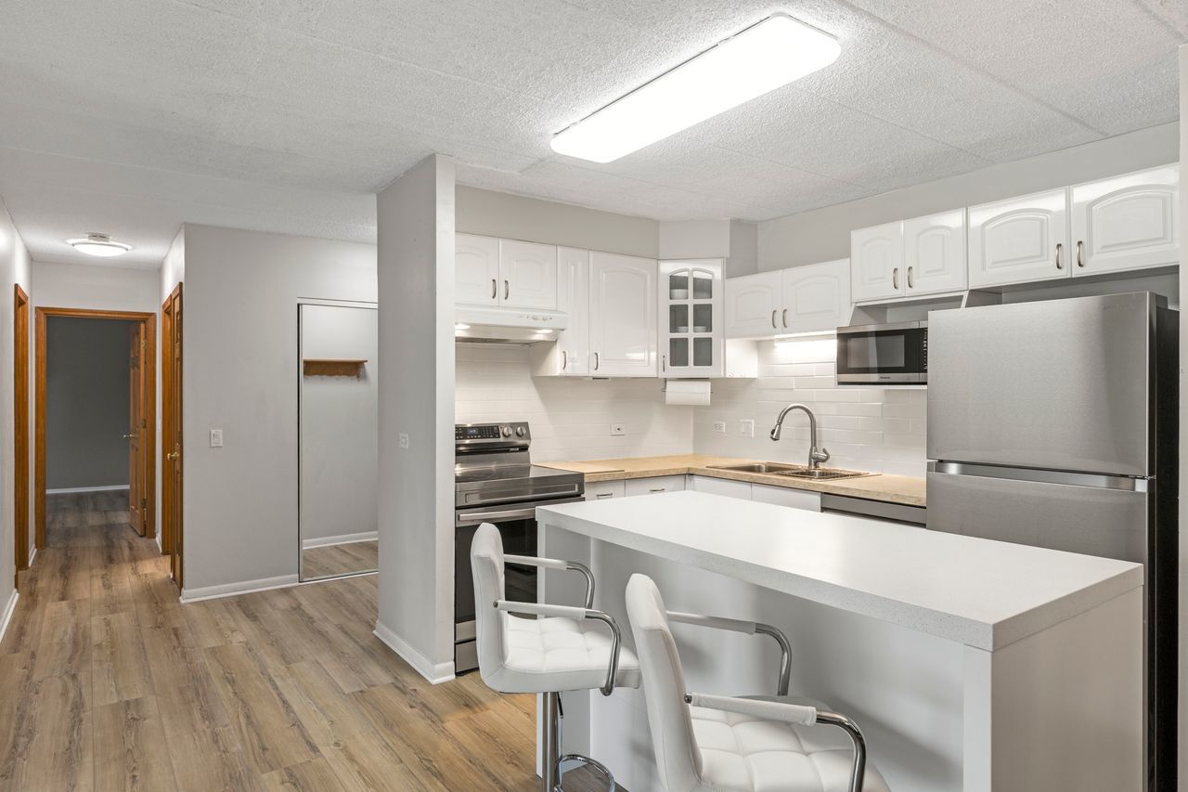
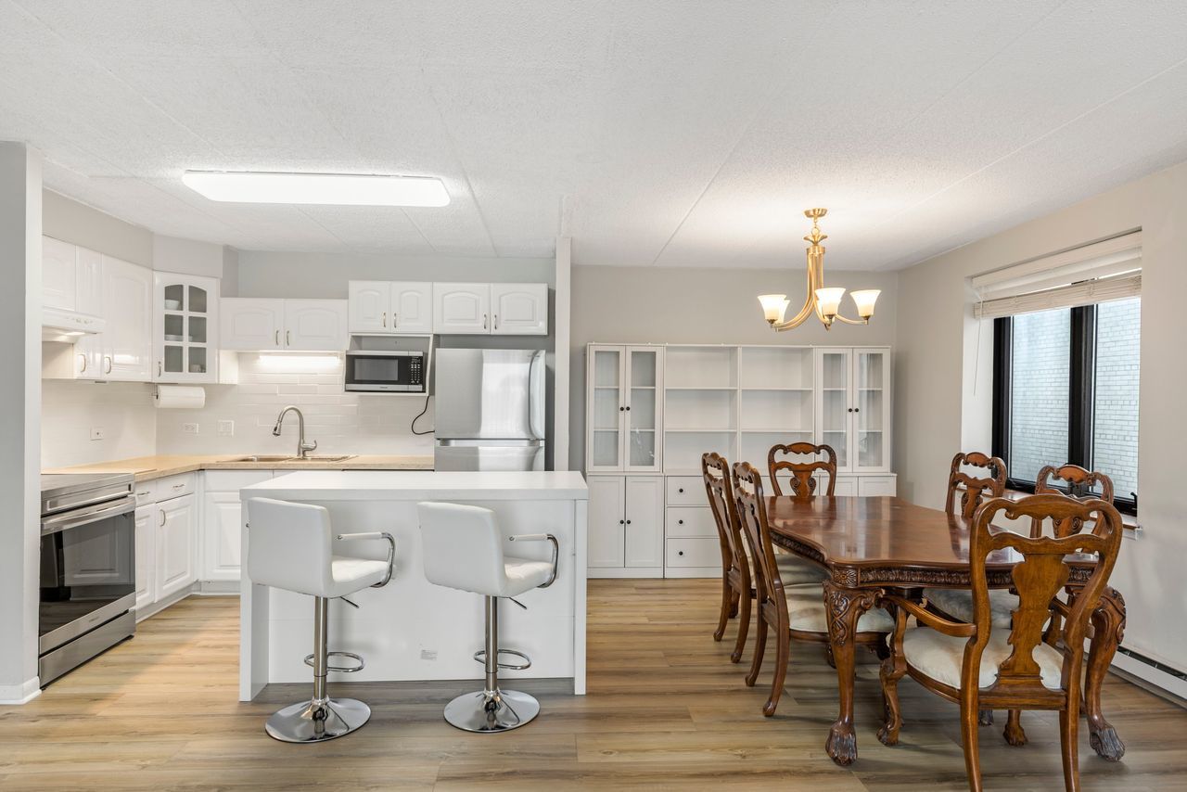
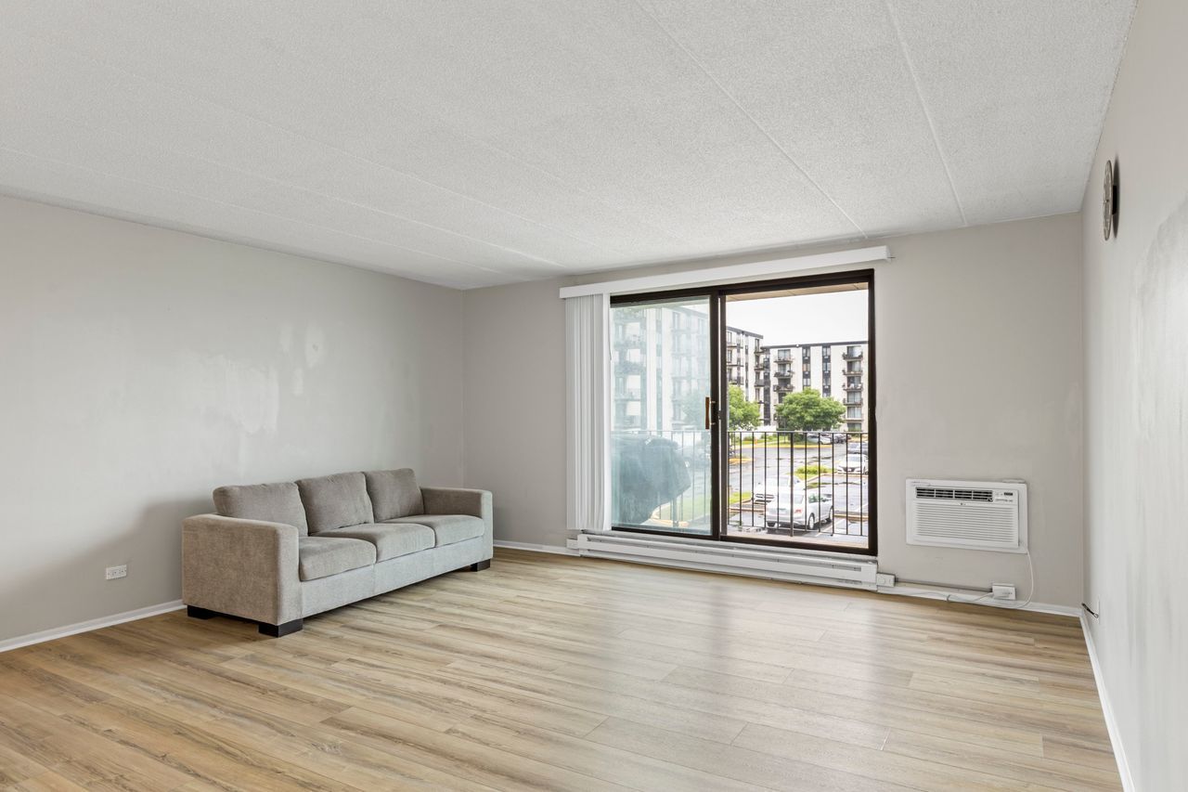
Tastefully updated 2 bedroom, 2 bath end unit on 2nd floor in elevator building. Open floor plan. Stylish kitchen with white cabinets and SS appliances (Brand new dishwasher and oven/range) with an island. New luxury vinyl floors just installed throughout. Freshly painted in trendy color(Paint was done after listing photos were taken) . 3 wall A/C units. Spacious bedroom sizes and walk in closet in master bedroom. Large balcony for your morning coffee or evening with unwinding. Laundry room and storage room on same floor. Ample outdoor parking spaces. Club house, fitness room, sauna and swimming pool to enjoy. Pet-friendly. Clsoe proximity to restaurants, shopping, major tollways and public transportation. No car? No worries, as the Niles free bus conveniently stops at the main clubhouse and is only a short walk to your unit. Rentals are allowed after 2 years of ownership. Taxes do NOT include homeowner exemption.

Save
Ask
Tour
Hide
Share
Listing Snapshot
Price 
$239,900
Days On Site 
26 Days
Bedrooms 
2
Inside Area (SqFt) 
1,218 sqft
Total Baths 
2
Full Baths 
2
Partial Baths 
N/A
Lot Size 
N/A
Year Built 
1983
MLS® Number 
12690909
Status 
Active
Property Tax 
$4,221.21
HOA/Condo/Coop Fees 
$586 monthly
Sq Ft Source 
Other
Friends & Family
Recent Activity
6 days agoListing updated with changes from the MLS®
6 days agoStatus changed to Active
2 weeks agoPrice changed to $239,900
4 weeks agoListing first seen on site
General Features
Number Of Stories 
6
Parking 
Unassigned
Parking Spaces 
2
Pets 
Cats OKDogs OKNumber LimitSize Limit
Property Sub Type 
Condominium
Sewer 
Public Sewer
Water Source 
Public
Interior Features
Appliances 
RangeDishwasherRefrigeratorStainless Steel Appliance(s)Range Hood
Basement 
None
Cooling 
Wall Unit(s)
Flooring 
Laminate
Heating 
Electric
Interior 
ElevatorStorageWalk-In Closet(s)
Laundry Features 
Common AreaMultiple Locations
Balcony/Porch/Lanai 
Dimensions - 10X06Level - Main
Bedroom 2 
Dimensions - 13X13Level - Main
Bedroom 3 
Bedroom 4 
Dining Room 
Dimensions - 12X9Level - Main
Family Room 
Kitchen 
Dimensions - 10X10Level - Main
Laundry 
Living Room 
Dimensions - 17X16Level - Main
Master Bedroom 
Dimensions - 16X13Level - Main
Save
Ask
Tour
Hide
Share
Exterior Features
Construction Details 
Brick
Exterior 
Balcony
Community Features
Association Amenities 
LaundryCoin LaundryStorageParty RoomPoolSauna
Association Dues 
586
HOA Fee Frequency 
Monthly
MLS Area 
Niles
School District 
Maine East High School
Township 
Maine
Schools
School District
Maine East High School
Elementary School
Apollo Elementary School
Middle School
Gemini Junior High School
High School
Maine East High School
Listing Courtesy of MRED as distributed by MLS Grid of Coldwell Banker Realty


Based on information submitted to the MLS GRID as of 2026-07-26 09:00 AM UTC. All data is obtained from various sources and may not have been verified by broker or MLS GRID. Supplied Open House Information is subject to change without notice. All information should be independently reviewed and verified for accuracy. Properties may or may not be listed by the office/agent presenting the information.
Last checked: 2026-07-26 09:00 AM UTC
MRED DMCA Copyright Information Copyright © 2026 Midwest Real Estate Data LLC. All rights reserved.

Neighborhood & Commute
Source: Walkscore
Save
Ask
Tour
Hide
Share