


125 N Euclid Avenue 303Oak Park, IL 60301

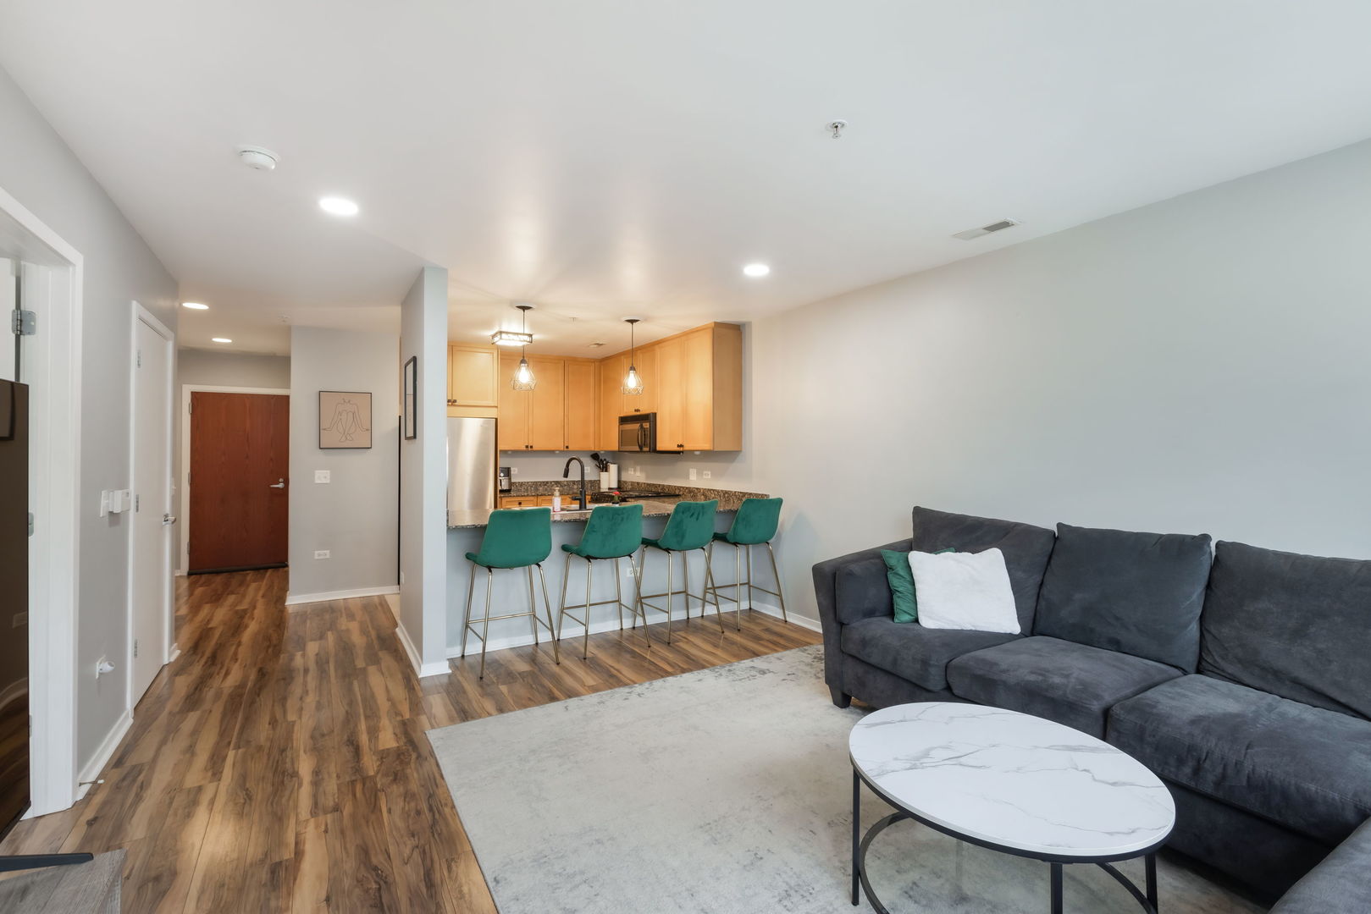
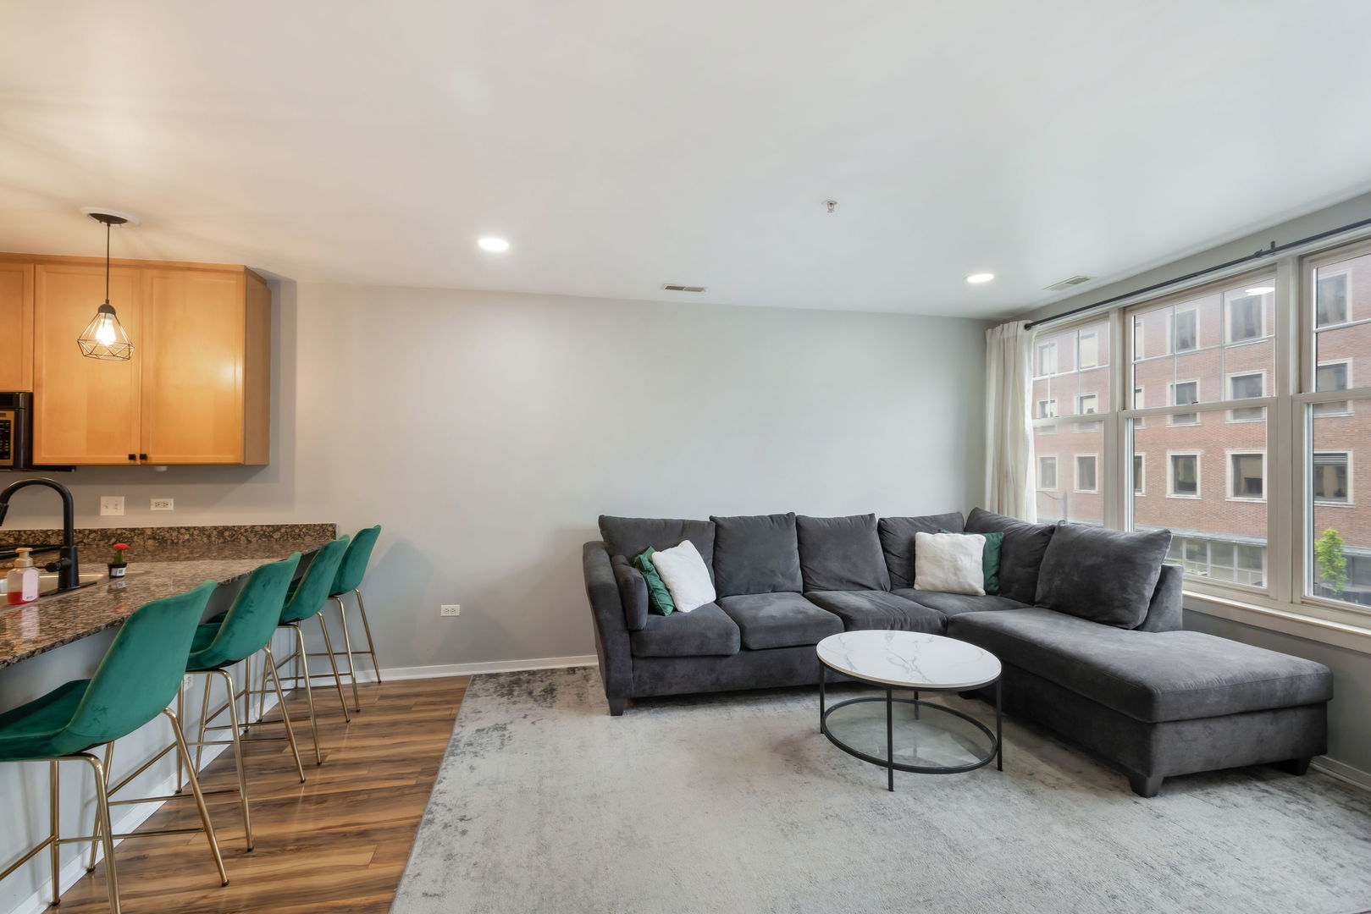
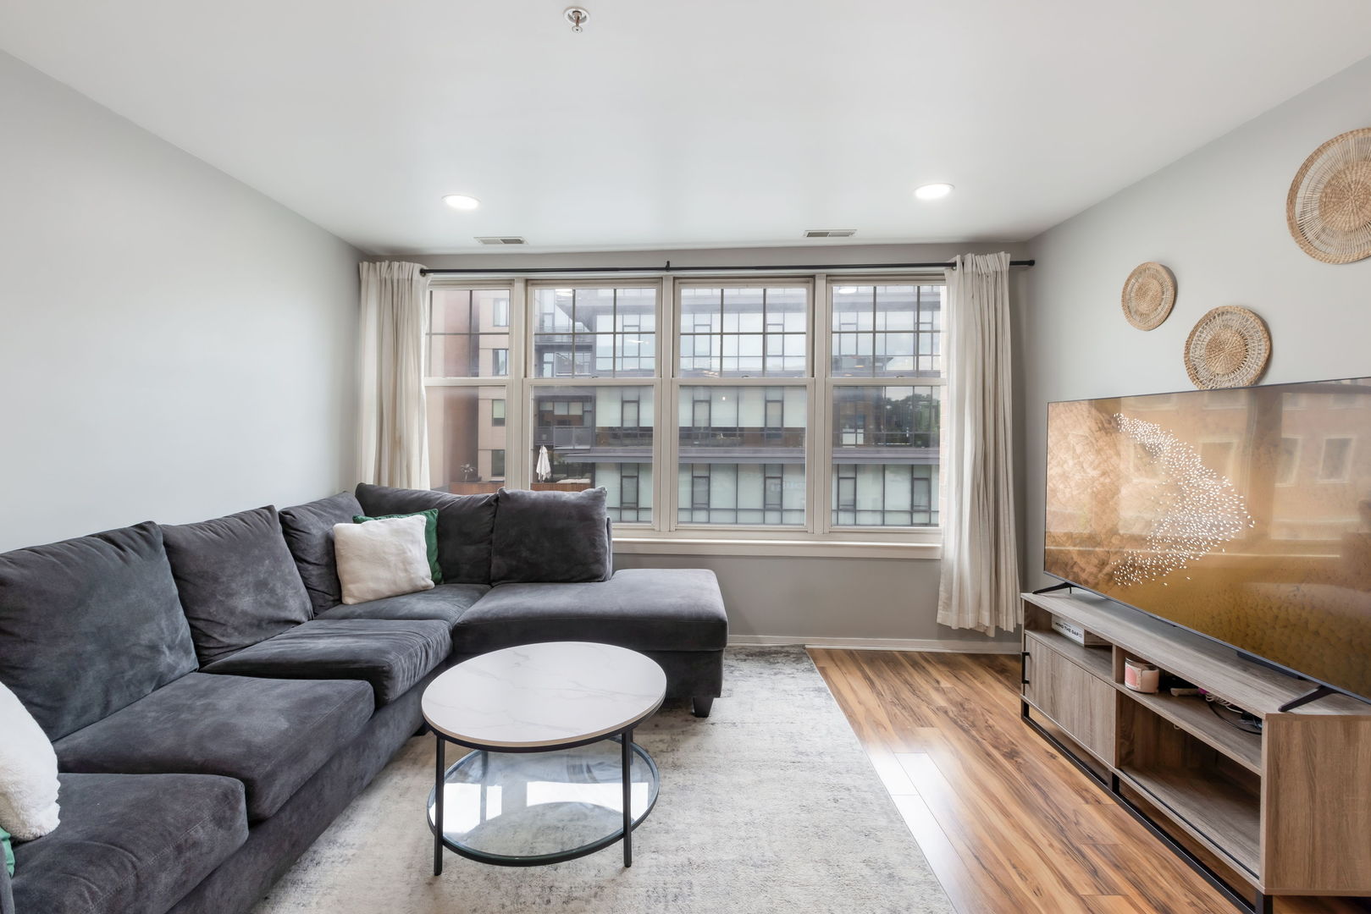
Welcome to Unit 303 at Euclid Commons, a beautifully maintained 1-bedroom condo in the heart of downtown Oak Park's sought-after Hemingway District. This bright and inviting home features an open-concept layout with oversized windows that flood the space with natural light. The spacious kitchen is outfitted with granite countertops, stainless steel appliances, abundant cabinetry, and a breakfast bar ideal for both everyday living and entertaining. Recent appliance updates include a new washer and dryer (2025), new dishwasher (2025), and refrigerator (2023). The generously sized bedroom offers a walk-in closet, while an additional oversized interior closet provides exceptional storage and flexibility for a home office or creative workspace. Enjoy the convenience of in-unit laundry, elevator access, and a secure, well-maintained building. Perfectly positioned just steps from the Green Line, Metra, shopping, dining, coffee shops, and parks, this home offers the best of low-maintenance living in one of Oak Park's most vibrant and walkable locations. Rental-friendly building, with parking available in the adjacent Avenue Parking Garage.
| 17 hours ago | Listing updated with changes from the MLS® | |
| 2 days ago | Listing first seen on site |

Based on information submitted to the MLS GRID as of 2026-07-09 12:59 AM UTC. All data is obtained from various sources and may not have been verified by broker or MLS GRID. Supplied Open House Information is subject to change without notice. All information should be independently reviewed and verified for accuracy. Properties may or may not be listed by the office/agent presenting the information.
Last checked: 2026-07-09 12:59 AM UTC
MRED DMCA Copyright Information Copyright © 2026 Midwest Real Estate Data LLC. All rights reserved.
Did you know? You can invite friends and family to your search. They can join your search, rate and discuss listings with you.