


810 Leamington AvenueWilmette, IL 60091
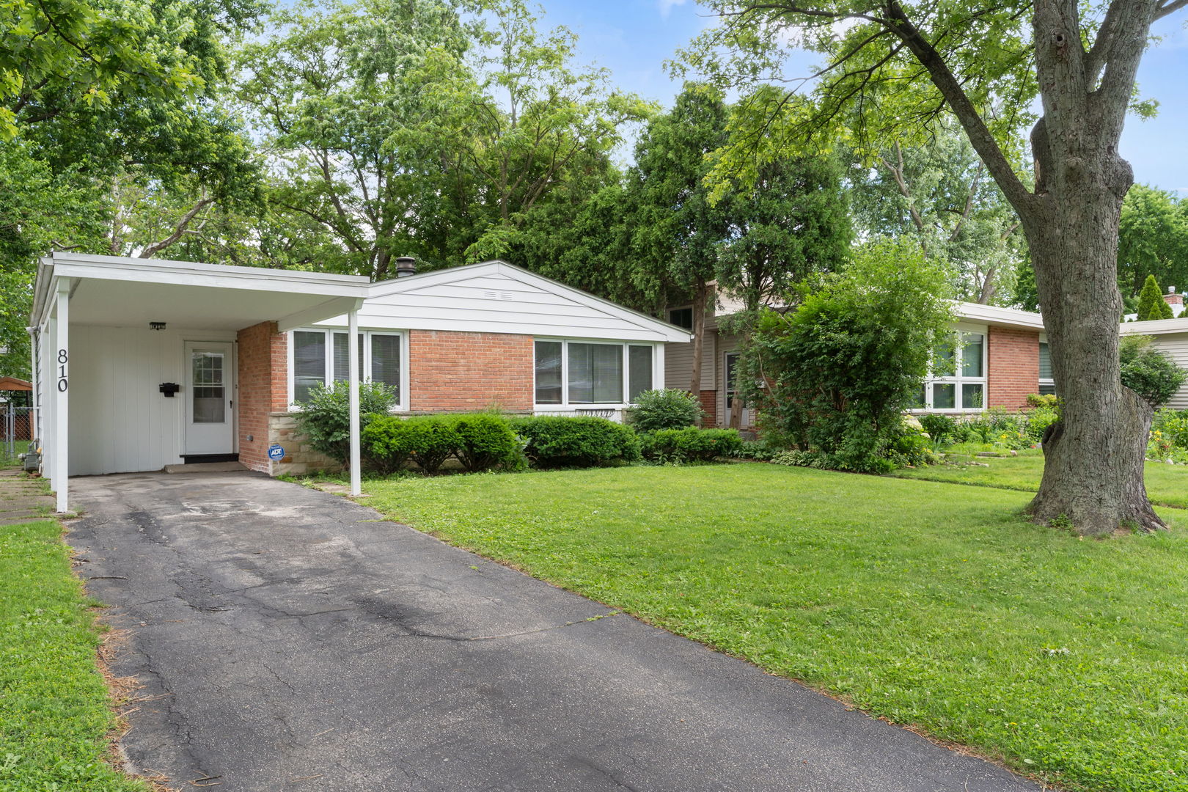
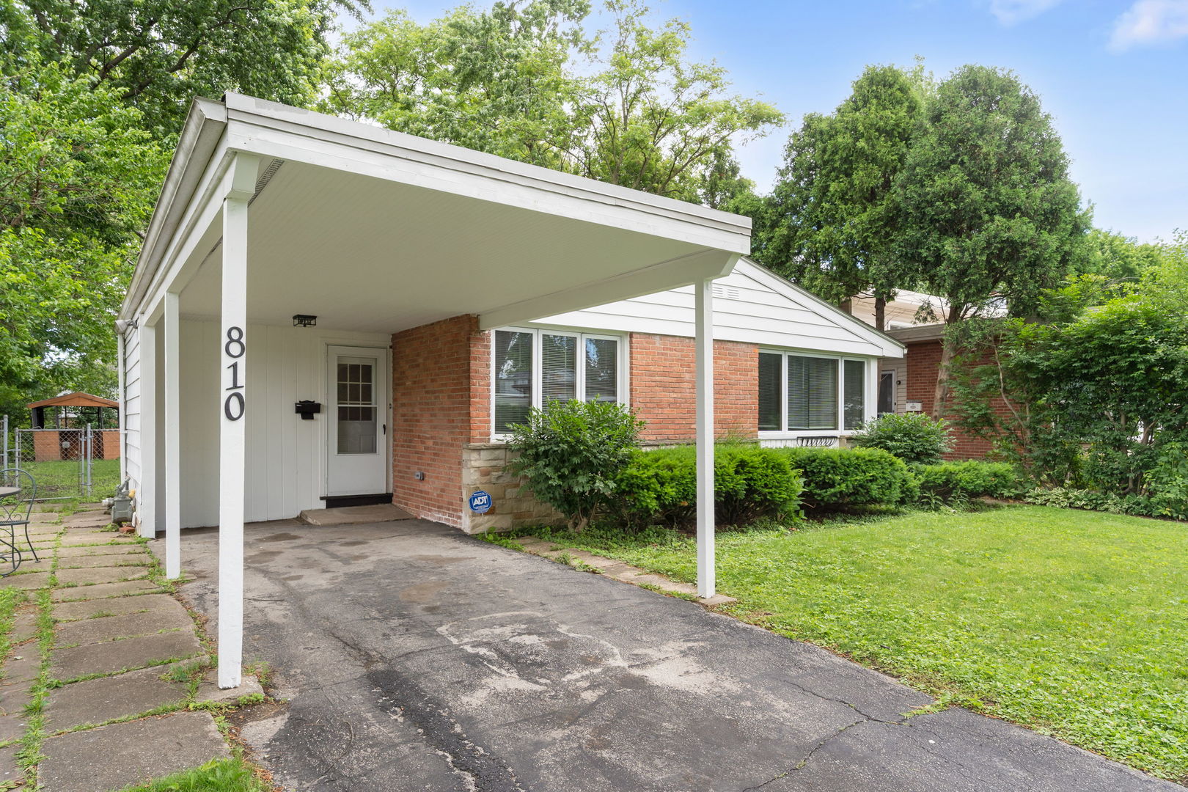
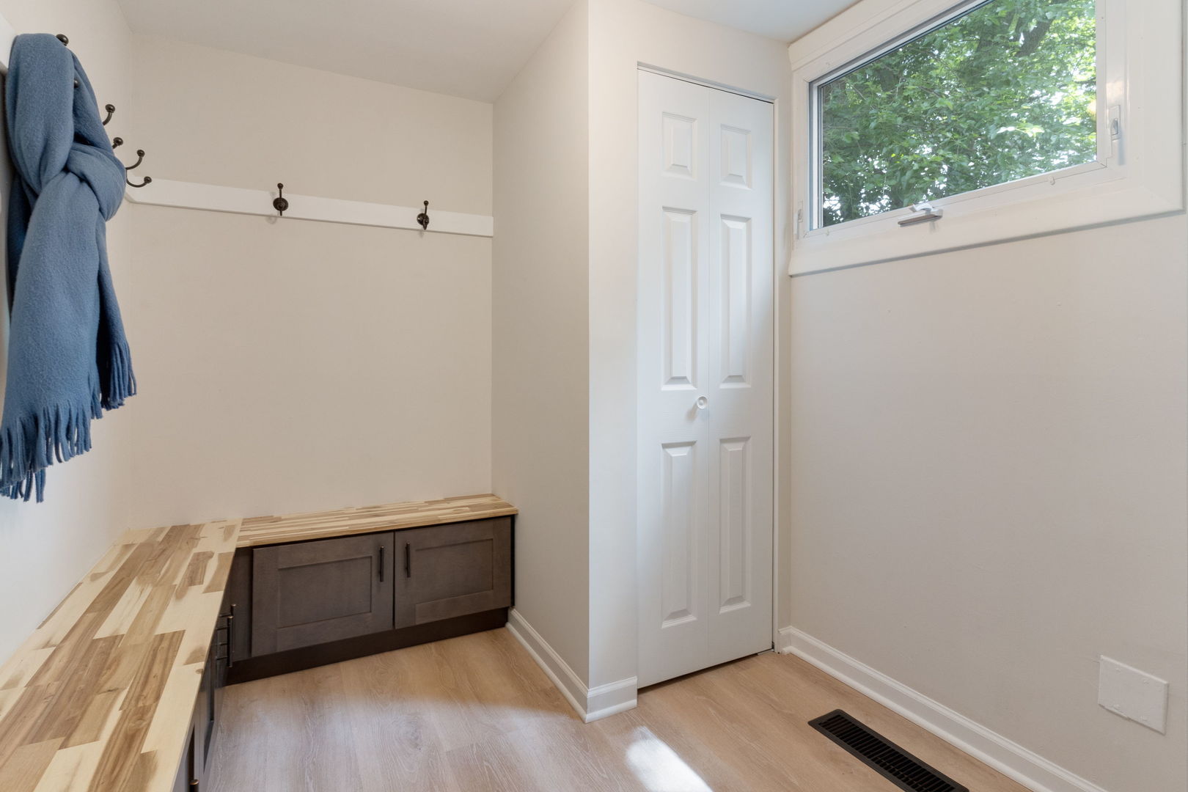
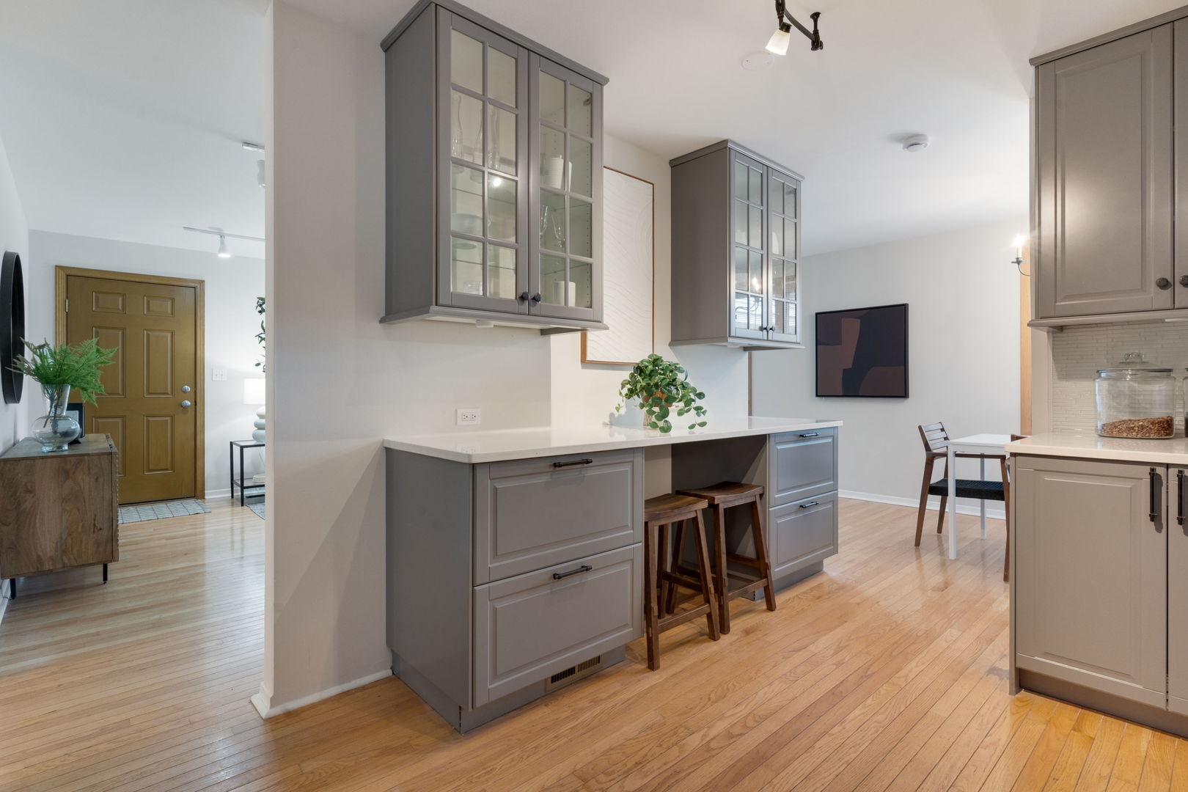
A lovely place to call home! 810 Leamington, on a quiet, tree lined street, offers the perfect space & location for 1st time home buyers, downsizers, and everyone in between! The large well lit living room with a beautiful gas fireplace is wonderful family gathering space. The dining room, open to the living room, has large windows looking out on the green front yard. The kitchen is beautiful! It has recently been completely redesigned and updated, with quartz counters, a fresh backsplash, pretty glass cabinets, newer appliances, lots of counter space and a built-in washer & dryer cabinet. Large mudroom has recently been redesigned with benches and storage, proving a room area to manage the stuff of everyday life! 3 bright bedrooms and freshly updated bathroom complete the home. Patio space to enjoy in front and large yard in back. The whole home has a fresh, light vibe. There is room to build up or out or to enjoy this lovely home as it is! There is a carport with the ability to put in garage and also space for additional bathroom. Move right in to enjoy with potential for more. Quiet, tree lined street walking distance to schools and close to Eden's Plaza, Centennial Park, Wilmette Park District and easy highway access. Please note, this home has no basement.
| yesterday | Listing updated with changes from the MLS® | |
| 2 days ago | Status changed to Active | |
| a week ago | Listing first seen on site |

Based on information submitted to the MLS GRID as of 2026-07-08 05:11 AM UTC. All data is obtained from various sources and may not have been verified by broker or MLS GRID. Supplied Open House Information is subject to change without notice. All information should be independently reviewed and verified for accuracy. Properties may or may not be listed by the office/agent presenting the information.
Last checked: 2026-07-08 05:11 AM UTC
MRED DMCA Copyright Information Copyright © 2026 Midwest Real Estate Data LLC. All rights reserved.
Did you know? You can invite friends and family to your search. They can join your search, rate and discuss listings with you.