Save
Ask
Tour
Hide
Share
$300,000
7 Days On Site

3908 W Kane Avenue
McHenry, IL 60050

For Sale|Single Family Residence|Active
2
Beds
2
Total Baths
2
Full Baths
1,076
SqFt
$279
/SqFt
1932
Built
County:
McHenry
Listing Courtesy of MRED as distributed by MLS Grid of Better Homes and Garden Real Estate Star Homes
Call Now: 847.967.0022
Is this the listing for you? We can help make it yours.
847.967.0022
3908 W Kane Avenue3908 W Kane Avenue3908 W Kane Avenue3908 W Kane Avenue
Save
Ask
Tour
Hide
Share

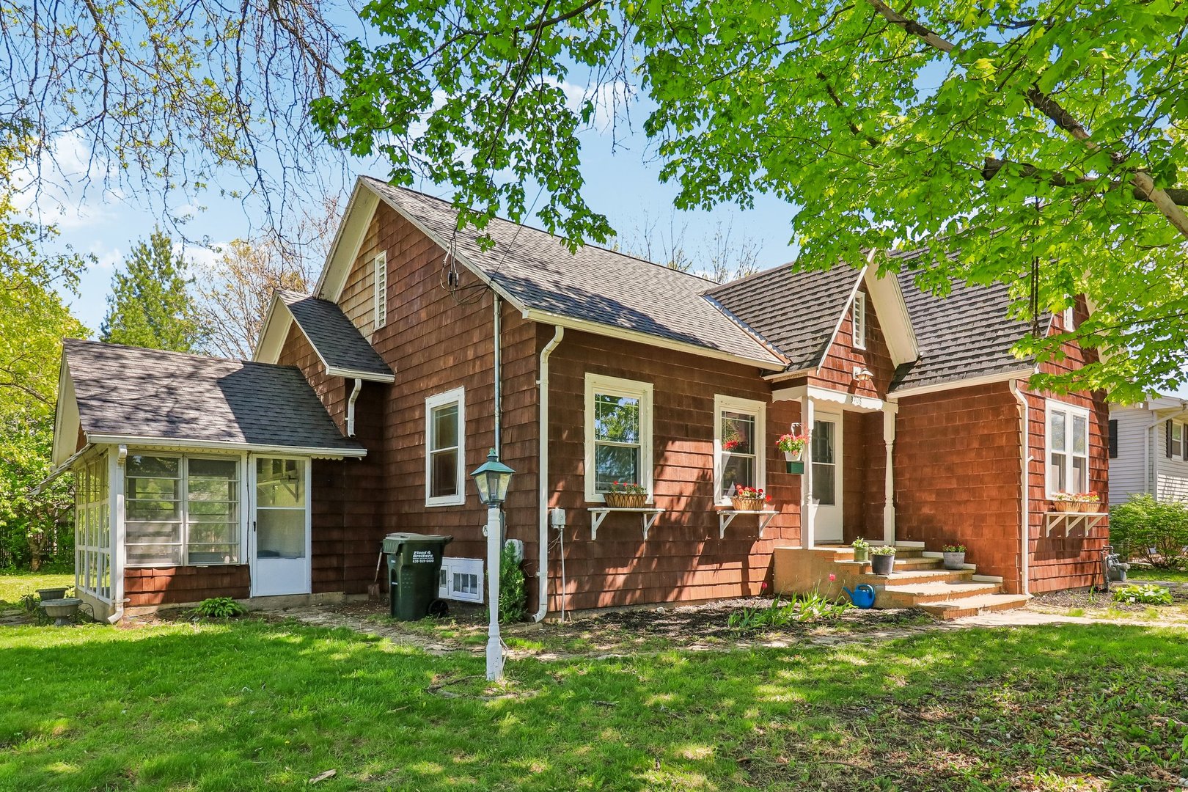
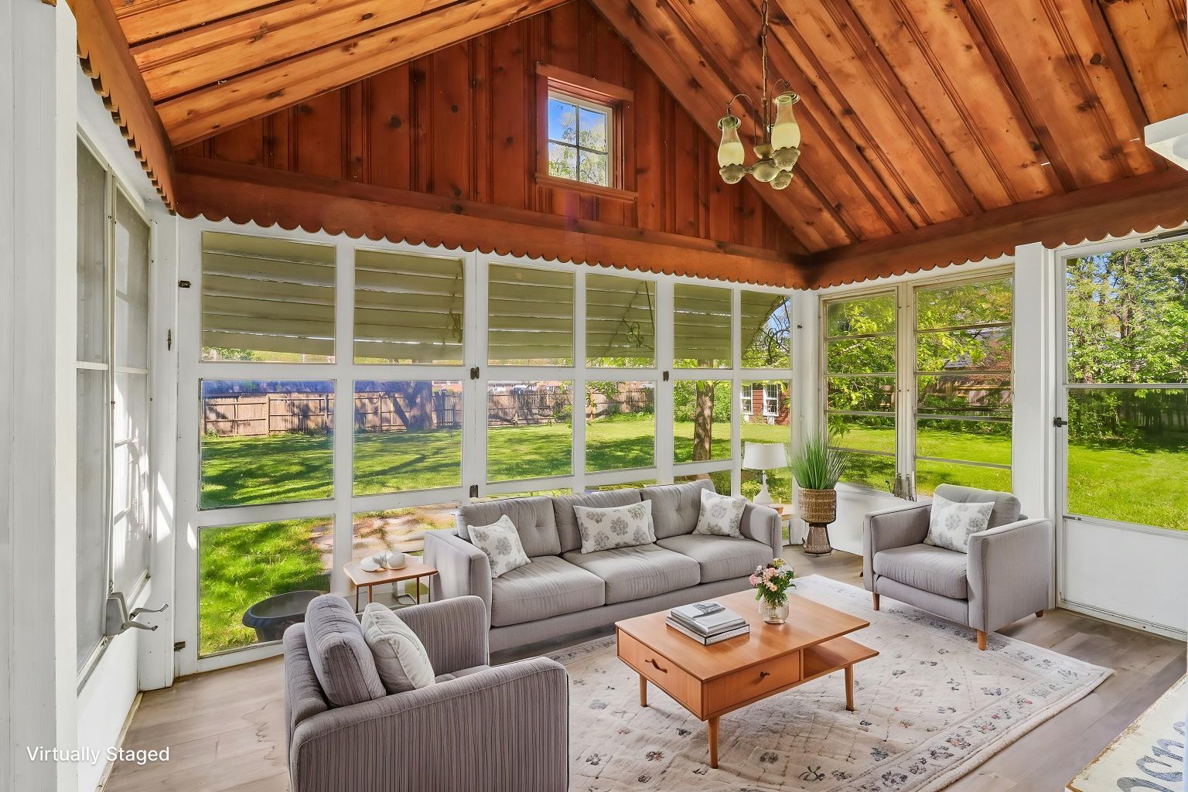
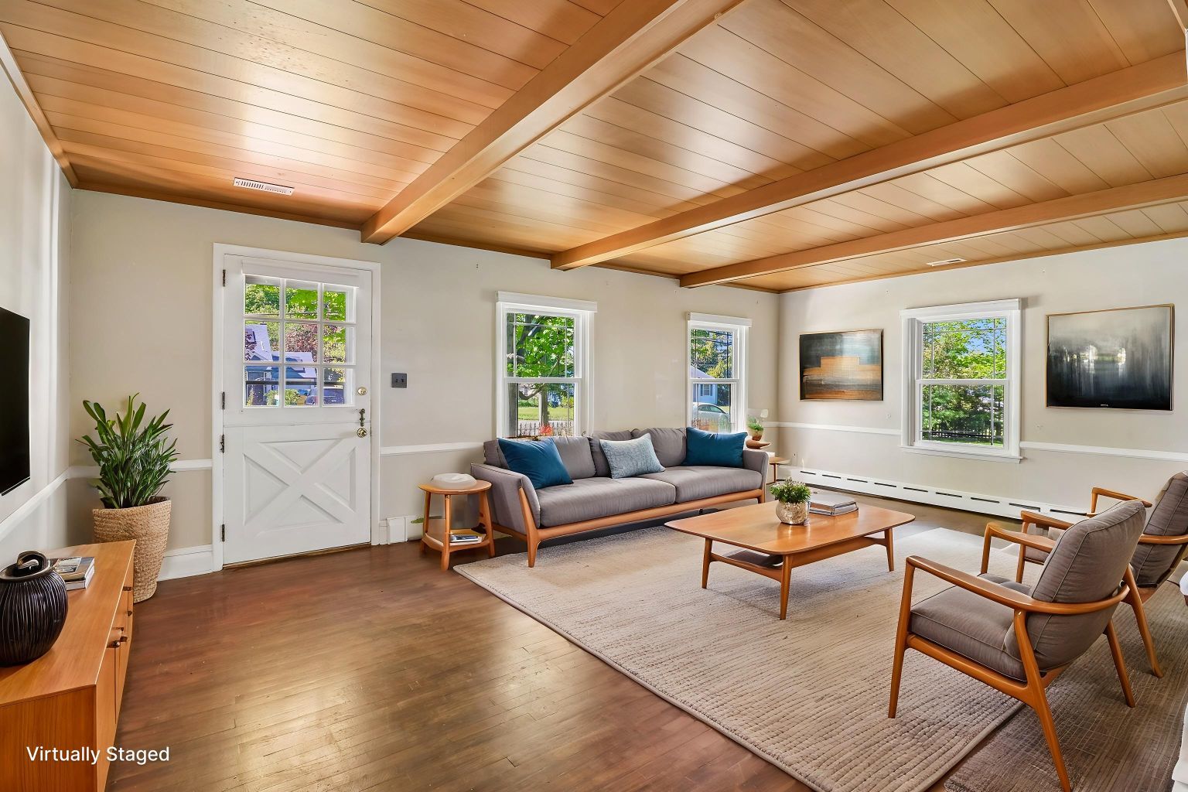
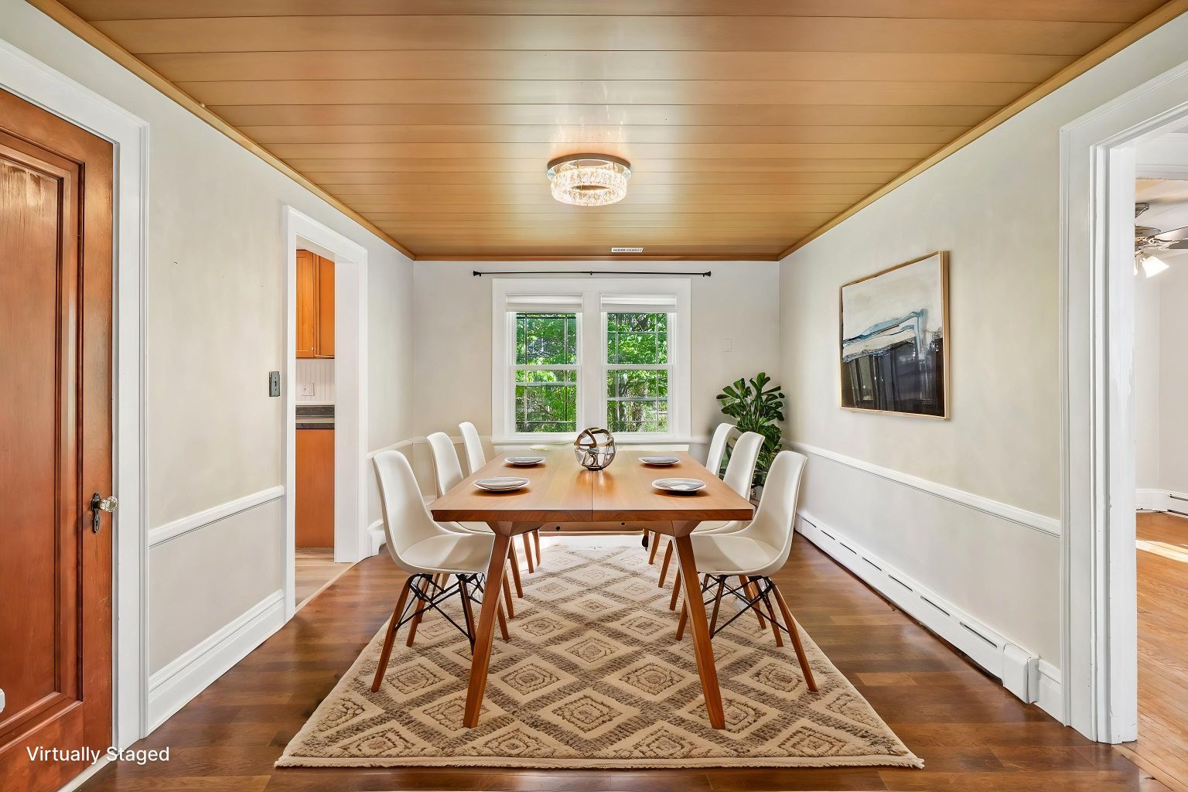
Ultra charming 1932 home on a rare DOUBLE LOT just BLOCKS FROM DOWNTOWN MCHENRY, offering major mechanical updates, & flexible living space across multiple levels. Recent improvements including a NEW FURNACE, A/C, sewer line replacement within the last two years, & the vast majority of windows replaced within the past three years help reduce future ownership uncertainty. The main level features a practical layout with a large living room connected to a dedicated dining room, hardwood floors, two bedrooms, & a full bath. A standout VAULTED SUNROOM off the kitchen adds valuable bonus space with extensive natural light & open views of the oversized backyard. The FULL BASEMENT significantly expands usable square footage with a family room area & wet bar, two additional flex rooms, second full bath, dedicated laundry room, & storage space. An enormous attic provides further potential for future finished living space or long-term storage needs.

Save
Ask
Tour
Hide
Share
Listing Snapshot
Price 
$300,000
Days On Site 
7 Days
Bedrooms 
2
Inside Area (SqFt) 
1,076 sqft
Total Baths 
2
Full Baths 
2
Partial Baths 
N/A
Lot Size 
0.442 Acres
Year Built 
1932
MLS® Number 
12691156
Status 
Active
Property Tax 
$6,794
HOA/Condo/Coop Fees 
N/A
Sq Ft Source 
Assessor
Friends & Family
Recent Activity
2 days agoListing updated with changes from the MLS®
2 days agoStatus changed to Active
a week agoListing first seen on site
General Features
Acres 
0.442
Direction Faces 
South
Foundation 
Concrete Perimeter
Parking 
AsphaltDriveway
Parking Spaces 
4
Property Sub Type 
Single Family Residence
Sewer 
Public Sewer
Style 
Traditional
Water Source 
Public
Interior Features
Appliances 
Water SoftenerRangeMicrowaveDishwasherRefrigeratorWasherDryer
Basement 
Sump PumpPartially FinishedStorage SpaceFull
Cooling 
Ceiling Fan(s)Central Air
Flooring 
Hardwood
Heating 
Natural GasForced Air
Interior 
Wet BarBeamed CeilingsOpen Floorplan
Laundry Features 
In UnitLaundry ChuteSink
Window Features 
ScreensSkylight(s)
Attic 
Dimensions - 20X30
Bar/Entertainment 
Dimensions - 9X12Level - Basement
Bedroom 2 
Dimensions - 10X11Level - Main
Bonus Room 
Dimensions - 7X10Level - Basement
Den 
Dimensions - 9X11Level - Basement
Dining Room 
Dimensions - 14X11Level - Main
Family Room 
Dimensions - 16X14Level - Basement
Kitchen 
Dimensions - 10X12Level - MainDescription - Galley
Laundry 
Dimensions - 10X7Level - Basement
Living Room 
Dimensions - 13X22Level - Main
Master Bedroom 
Dimensions - 13X11Level - Main
Office 
Dimensions - 12X11Level - Basement
Storage 
Dimensions - 9X10Level - Basement
Sun Room 
Dimensions - 14X10Level - Main
Save
Ask
Tour
Hide
Share
Exterior Features
Construction Details 
Shingle Siding
Fencing 
PartialWood
Lot Features 
Garden
Other Structures 
Shed(s)
Roof 
Asphalt
Windows/Doors 
ScreensSkylight(s)
Community Features
Community Features 
Street Lights
MLS Area 
Holiday Hills / Johnsburg / McHenry / Lakemoor / McCullom Lake / Sunnyside / Ringwood
School District 
156
Township 
McHenry
Schools
School District
156
Elementary School
Unknown
Middle School
Unknown
High School
Unknown
Listing Courtesy of MRED as distributed by MLS Grid of Better Homes and Garden Real Estate Star Homes


Based on information submitted to the MLS GRID as of 2026-07-07 01:31 PM UTC. All data is obtained from various sources and may not have been verified by broker or MLS GRID. Supplied Open House Information is subject to change without notice. All information should be independently reviewed and verified for accuracy. Properties may or may not be listed by the office/agent presenting the information.
Last checked: 2026-07-07 01:31 PM UTC
MRED DMCA Copyright Information Copyright © 2026 Midwest Real Estate Data LLC. All rights reserved.

Neighborhood & Commute
Source: Walkscore
Save
Ask
Tour
Hide
Share