Save
Ask
Tour
Hide
Share
$515,000
10 Days On Site

2700 Salt Creek Court
Wauconda, IL 60084

For Sale|Single Family Residence|Active
4
Beds
4
Total Baths
2
Full Baths
2
Partial Baths
2,632
SqFt
$196
/SqFt
2004
Built
Subdivision:
Liberty Lakes
County:
Lake
Listing Courtesy of MRED as distributed by MLS Grid of Jameson Sotheby's International Realty
Call Now: 847.967.0022
Is this the listing for you? We can help make it yours.
847.967.0022
2700 Salt Creek Court2700 Salt Creek Court2700 Salt Creek Court2700 Salt Creek Court
Save
Ask
Tour
Hide
Share

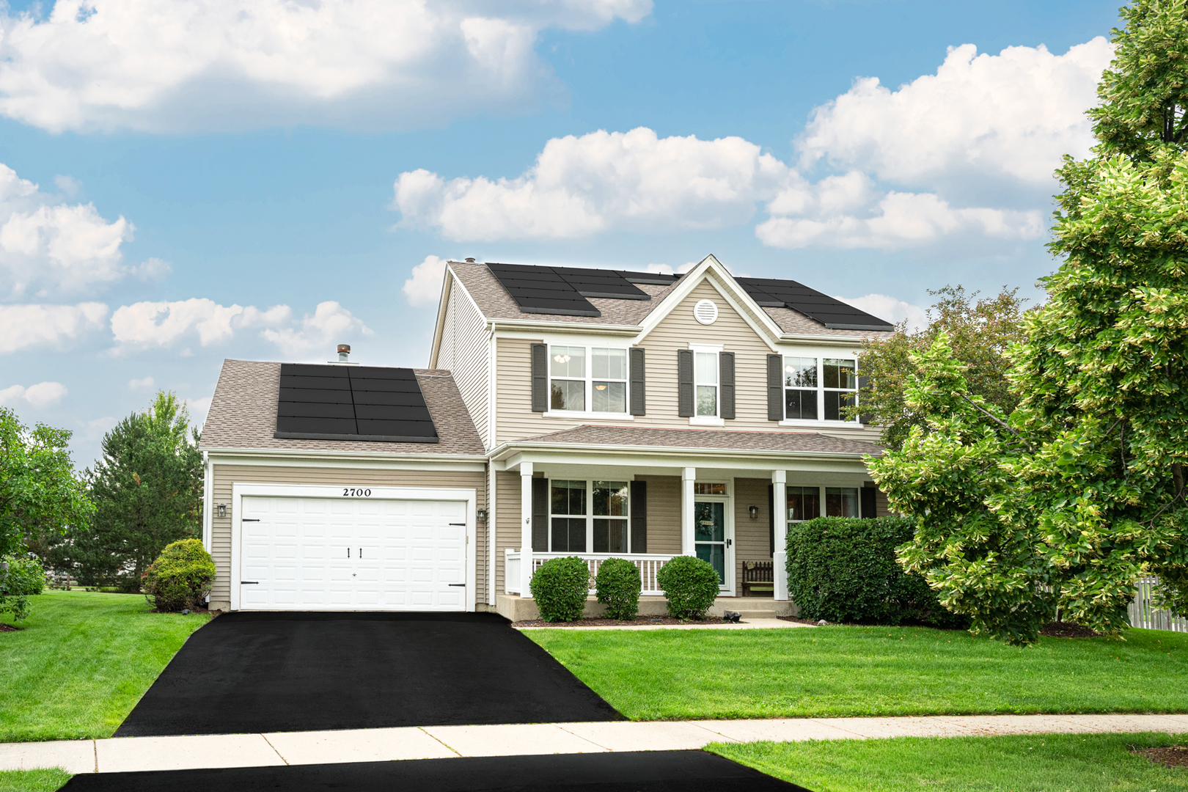
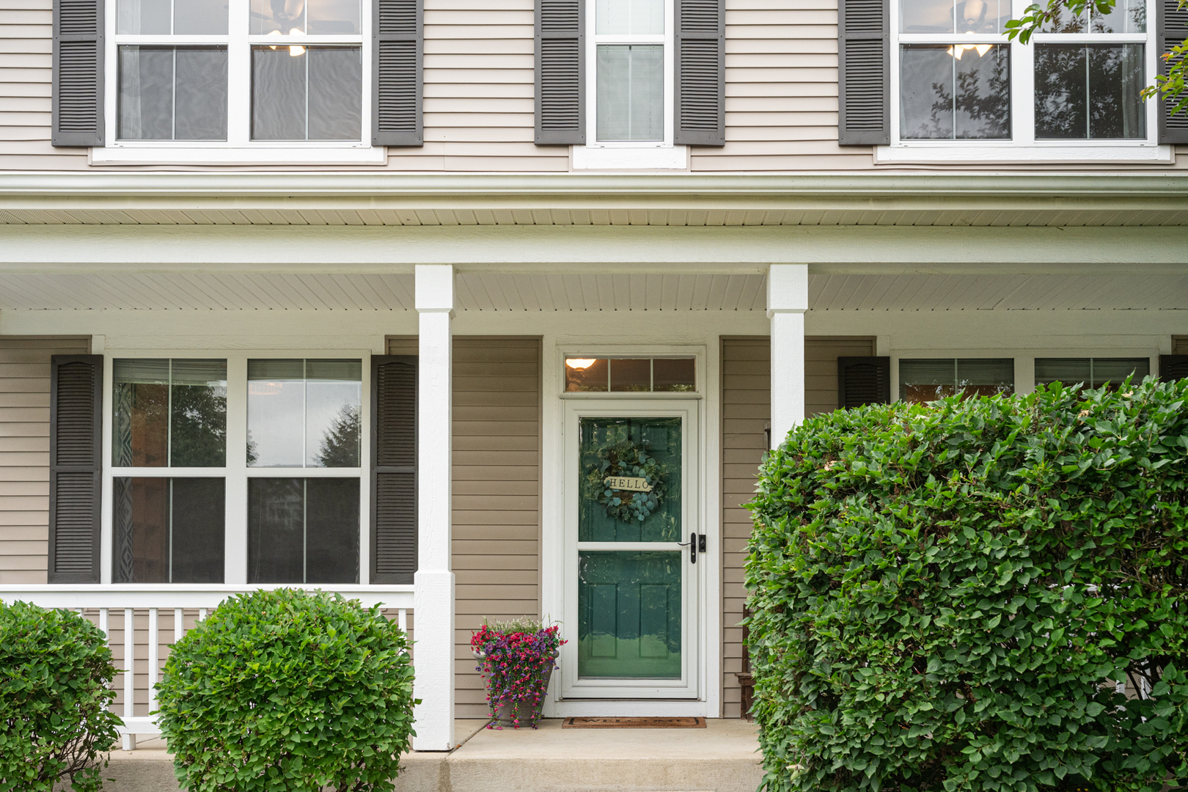
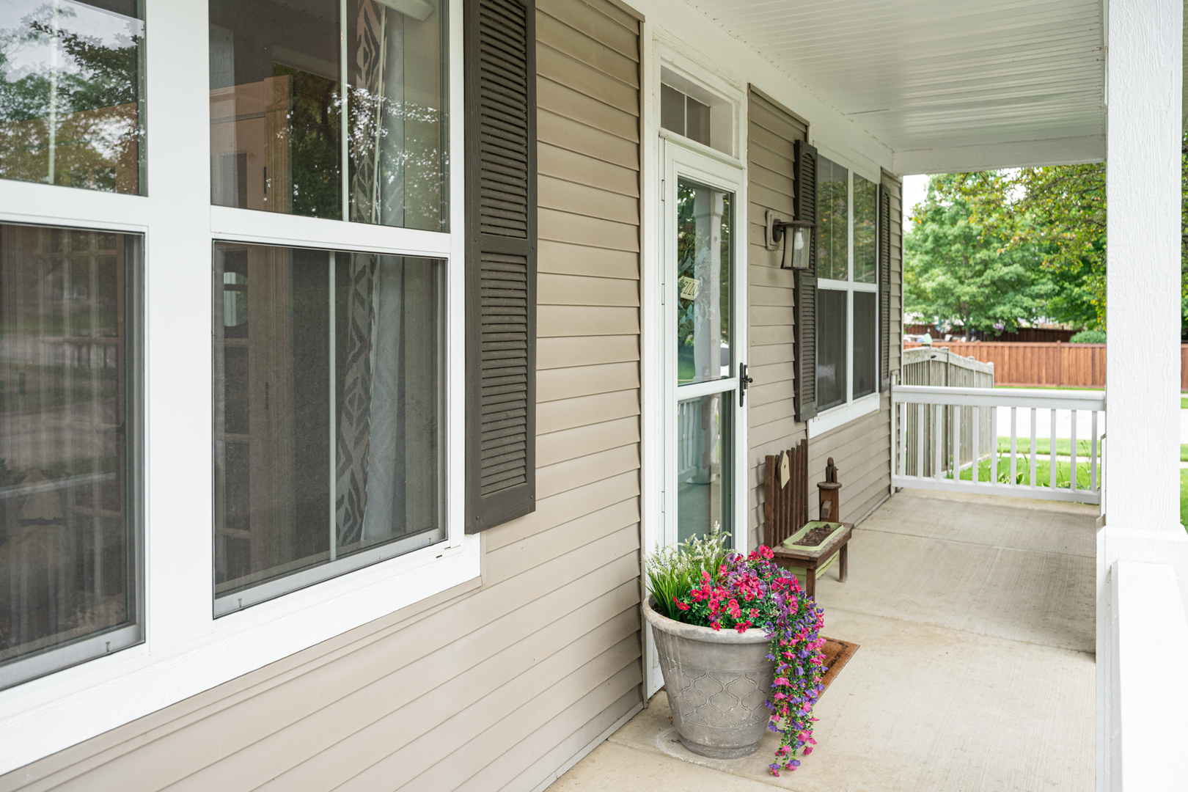
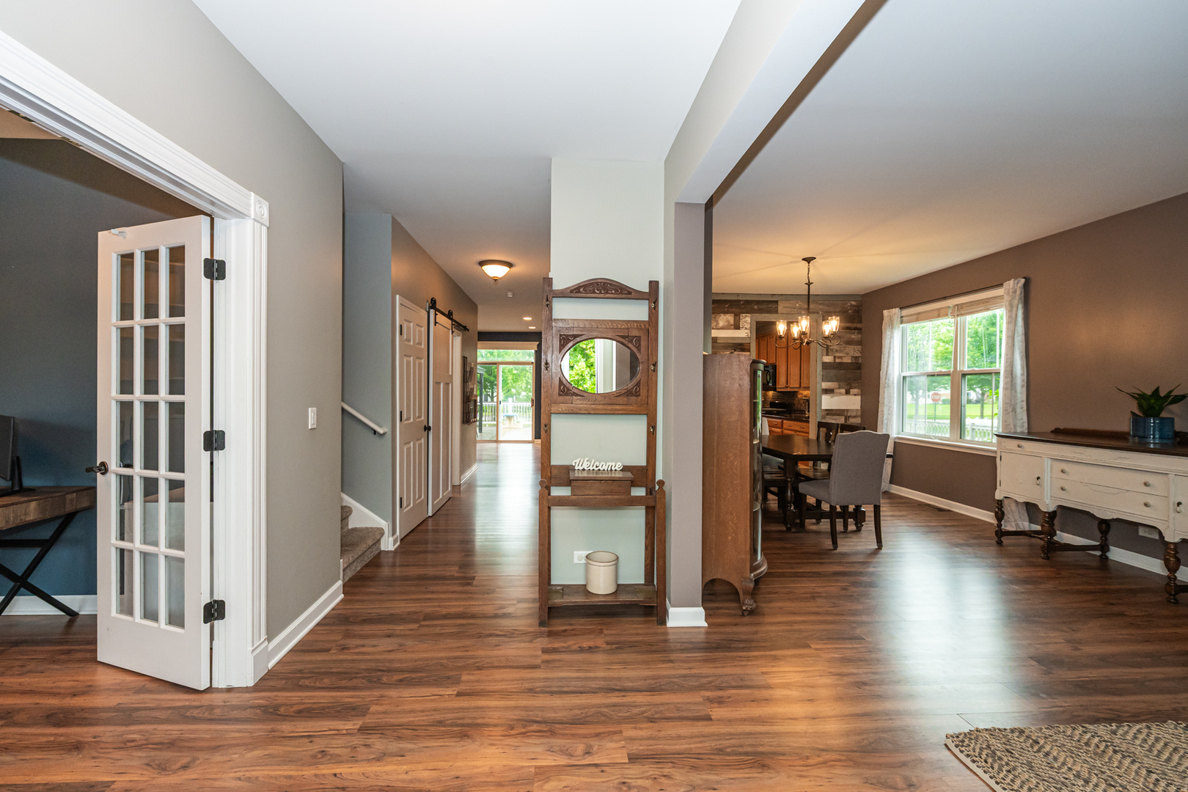
Welcome home to this beautifully maintained 4-bedroom, 2 full and 2 half bath home, perfectly situated on a spacious corner lot in a quiet cul-de-sac in one of Wauconda's most desirable neighborhoods! From the charming front porch to the thoughtfully designed interior, this home offers the perfect blend of comfort, functionality, and style. Step inside to find a private front office with elegant double glass doors-ideal for working from home or creating a quiet retreat. The heart of the home is the expansive kitchen, featuring abundant cabinetry, granite countertops, a large center island, and plenty of prep and gathering space for entertaining. The adjacent family room offers a warm and inviting atmosphere with a beautiful fireplace, making it the perfect place to relax. Upstairs, you'll find four generously sized bedrooms, including a spacious primary suite, while the basement provides additional living space, a convenient half bath, and endless possibilities for a recreation room, home gym, or media space. Step outside and enjoy summer evenings on the impressive newer Trex deck overlooking the large backyard. The premium corner lot offers extra outdoor space and added privacy in a peaceful cul-de-sac setting. This exceptional home truly has it all-space, updates, and an unbeatable location close to parks, schools, shopping, dining, and everything Wauconda has to offer. Updates include: newer lighting/ceiling fans, newer flooring throughout, fenced yard, Expansive Trex Deck and gazebo, Basement bathroom, New Roof (2022), Remodeled laundry room, and newer refrigerator, garage door opener, washing machine and backup sump pump, and so much more! Don't miss your opportunity to make this beautiful home yours!

Save
Ask
Tour
Hide
Share
Listing Snapshot
Price 
$515,000
Days On Site 
10 Days
Bedrooms 
4
Inside Area (SqFt) 
2,632 sqft
Total Baths 
4
Full Baths 
2
Partial Baths 
2
Lot Size 
0.2708 Acres
Year Built 
2004
MLS® Number 
12691157
Status 
Active
Property Tax 
$11,856.7
HOA/Condo/Coop Fees 
$35.67 monthly
Sq Ft Source 
Assessor
Friends & Family
Recent Activity
8 hours agoListing updated with changes from the MLS®
8 hours agoStatus changed to Active
a week agoListing first seen on site
General Features
Acres 
0.2708
Attached Garage 
Yes
Foundation 
Concrete Perimeter
Garage 
Yes
Garage Spaces 
2
Parking 
AsphaltGarage Door OpenerAttachedGarage
Parking Spaces 
2
Property Sub Type 
Single Family Residence
Sewer 
Public Sewer
SqFt Below 
25
SqFt Total 
2632
Interior Features
Appliances 
RangeMicrowaveDishwasherWasherDryerDisposal
Basement 
Sump PumpPartially FinishedFull
Cooling 
Ceiling Fan(s)Central Air
Electric 
200+ Amp Service
Fireplace 
Yes
Fireplace Features 
Family RoomGas Starter
Fireplaces 
1
Heating 
Natural Gas
Interior 
Walk-In Closet(s)
Laundry Features 
In Unit
Bedroom 2 
Dimensions - 11X11Level - Second
Bedroom 3 
Dimensions - 11X11Level - Second
Bedroom 4 
Dimensions - 10X12Level - Second
Dining Room 
Eating Area 
Dimensions - 12X15Level - Main
Exercise Room 
Dimensions - 34X15Level - Basement
Family Room 
Dimensions - 16X22Level - Main
Family Room - Down 
Dimensions - 20X26Level - Basement
Kitchen 
Dimensions - 15X14Level - MainDescription - Eating Area-Table Space,Island,Pantry-Closet
Laundry 
Dimensions - 9X11Level - Main
Living Room 
Dimensions - 11X22Level - Main
Master Bedroom 
Dimensions - 16X16Level - Second
Storage 
Dimensions - 10X29Level - Basement
Save
Ask
Tour
Hide
Share
Exterior Features
Construction Details 
Vinyl Siding
Fencing 
Fenced
Lot Features 
Corner LotCul-De-Sac
Other Structures 
None
Patio And Porch 
Deck
Roof 
Asphalt
Community Features
Association Dues 
428
Community Features 
ParkLakeCurbsSidewalksStreet Lights
HOA Fee Frequency 
Annually
MLS Area 
Wauconda
School District 
118
Township 
Wauconda
Schools
School District
118
Elementary School
Unknown
Middle School
Unknown
High School
Unknown
Listing Courtesy of MRED as distributed by MLS Grid of Jameson Sotheby's International Realty


Based on information submitted to the MLS GRID as of 2026-07-10 04:44 AM UTC. All data is obtained from various sources and may not have been verified by broker or MLS GRID. Supplied Open House Information is subject to change without notice. All information should be independently reviewed and verified for accuracy. Properties may or may not be listed by the office/agent presenting the information.
Last checked: 2026-07-10 04:44 AM UTC
MRED DMCA Copyright Information Copyright © 2026 Midwest Real Estate Data LLC. All rights reserved.

Neighborhood & Commute
Source: Walkscore
Save
Ask
Tour
Hide
Share