Save
Ask
Tour
Hide
Share
$249,900
6 Days On Site

2370 Abbeywood Drive B
Lisle, IL 60532

For Sale|Condominium|Active
2
Beds
1
Total Bath
1
Full Bath
1,049
SqFt
$238
/SqFt
1982
Built
Subdivision:
Abbeywood
County:
DuPage
Listing Courtesy of MRED as distributed by MLS Grid of Realstar Realty, Inc
Call Now: 847.967.0022
Is this the listing for you? We can help make it yours.
847.967.0022
2370 Abbeywood Drive B2370 Abbeywood Drive B2370 Abbeywood Drive B2370 Abbeywood Drive B
Save
Ask
Tour
Hide
Share

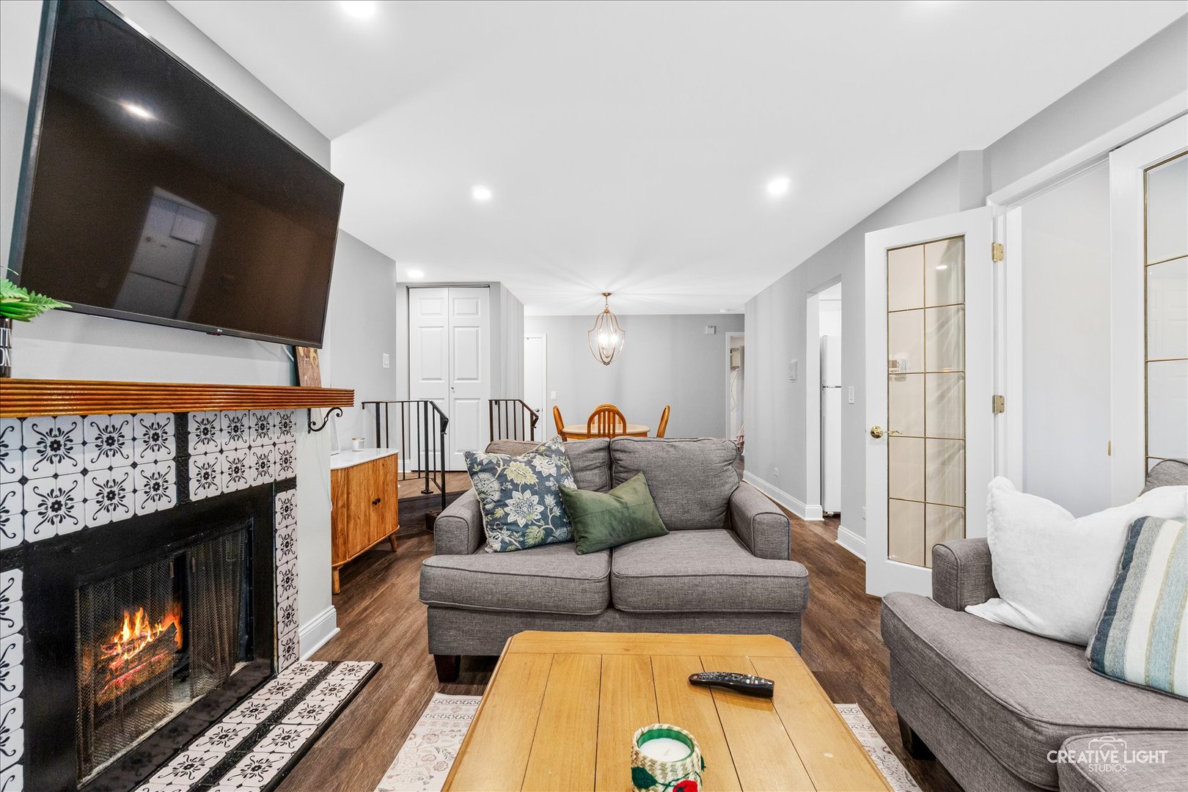
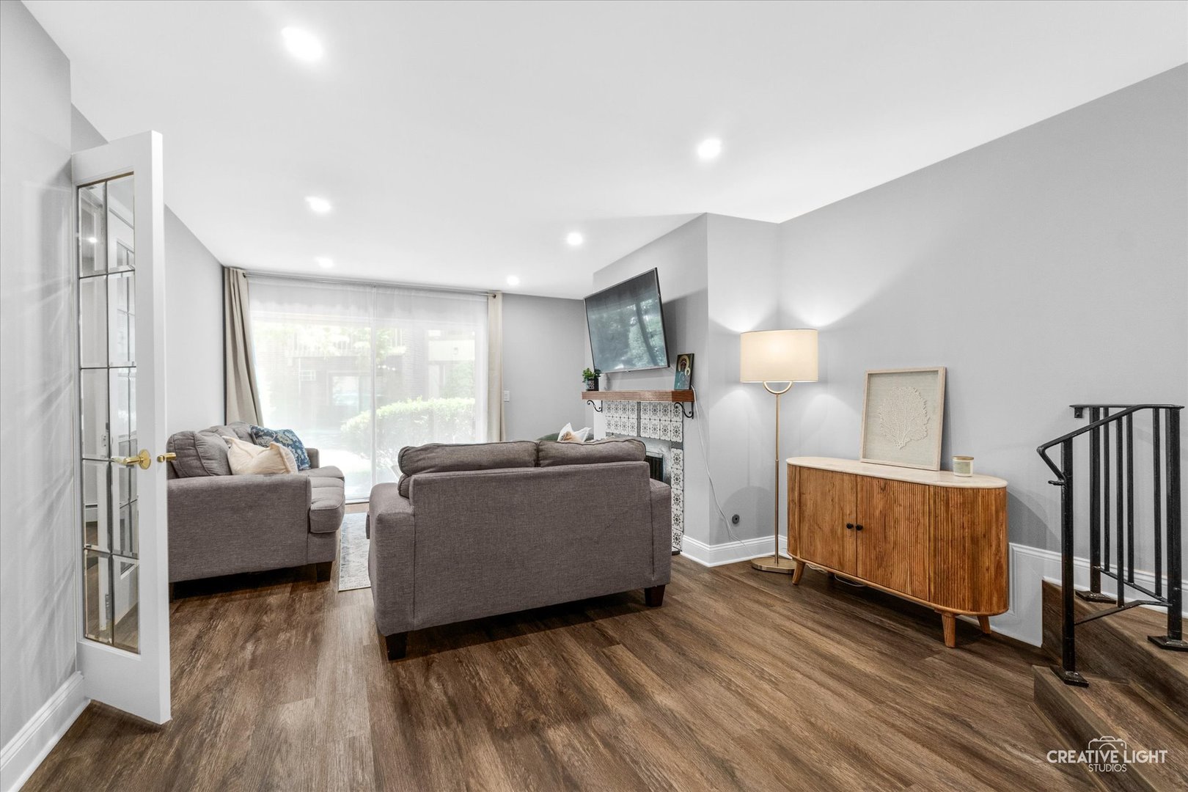
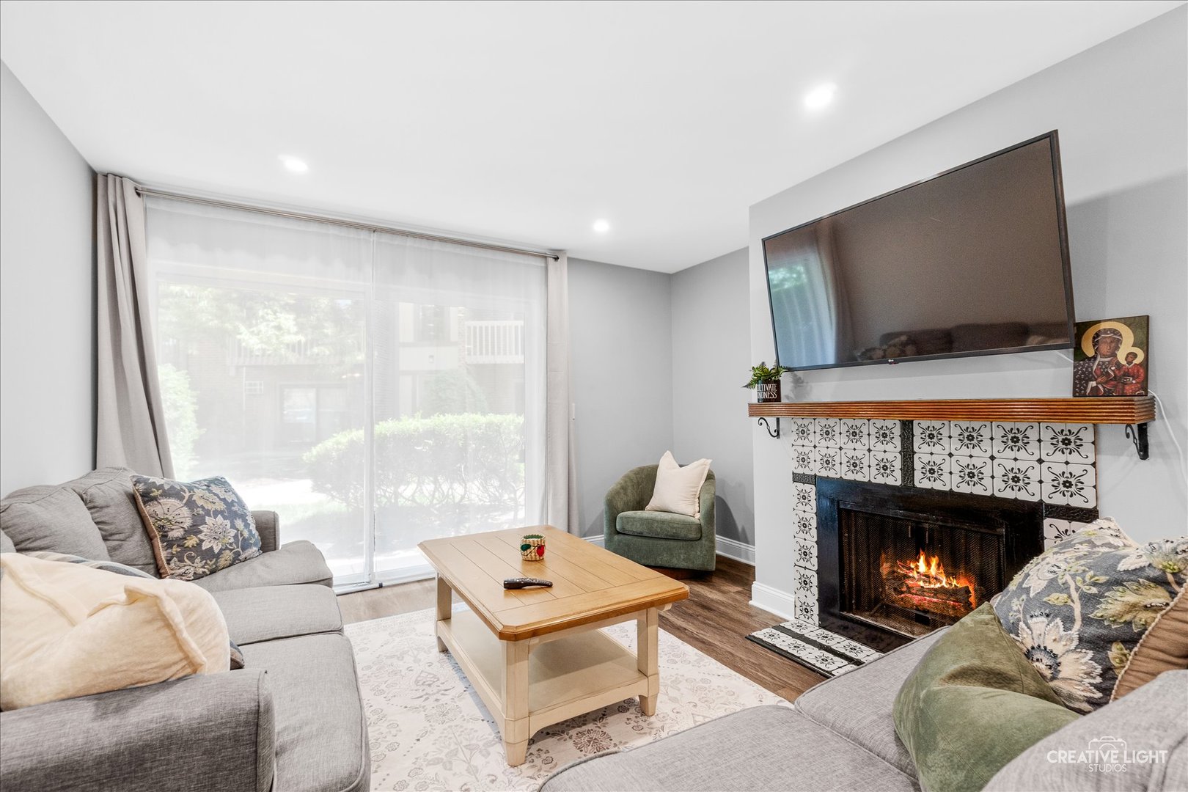
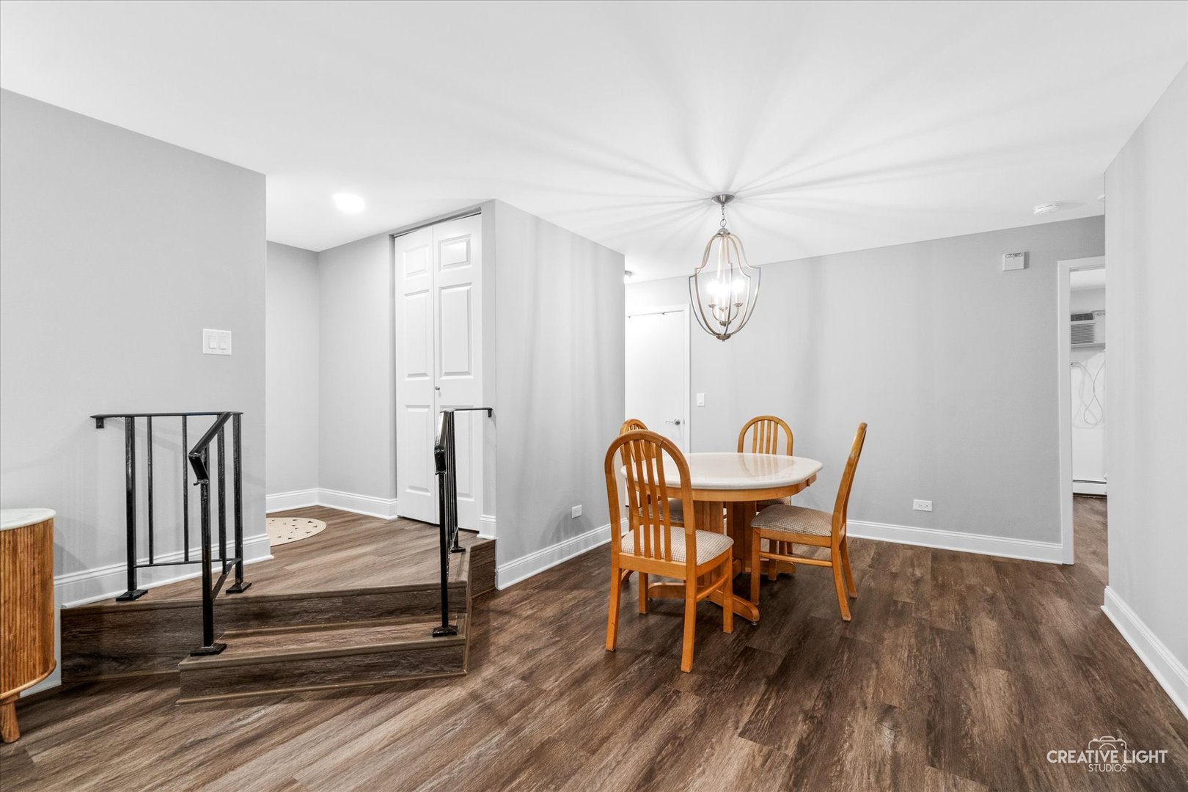
Super cute first-floor unit in popular Abbeywood. This light & bright home offers a great location and excellent District 203 schools. Freshly painted. Sharp luxury vinyl floors. This home features a large, sunlit living room with a cozy fireplace as its focal point. The big kitchen offers plenty of cabinet space and quartz counters, plus room for a table too. There is a nice dining area for those more formal occasions. The master bedroom is spacious and offers a huge WIC. Down the hall you will find a good-sized guest bedroom/office - perfect for the remote worker. Lots of updates including bathroom, flooring, fixtures, lighting and more. Well-maintained landscape provides privacy for the front patio. The condo also offers convenient resident and guest parking spaces with easy access to the parking lot. The Green Trails Improvement Association (GTIA) features acres of residential neighborhoods, shopping centers, parks, and landscaped common areas. Enjoy the outdoor areas with lakes, mature woods, and miles of hiking, jogging, or biking trails. Additionally, seventeen public parks offer playgrounds, tennis and basketball courts, and ball fields. Don't miss out on this fantastic opportunity for comfortable and convenient living. This one won't last long.

Save
Ask
Tour
Hide
Share
Listing Snapshot
Price 
$249,900
Days On Site 
6 Days
Bedrooms 
2
Inside Area (SqFt) 
1,049 sqft
Total Baths 
1
Full Baths 
1
Partial Baths 
N/A
Lot Size 
N/A
Year Built 
1982
MLS® Number 
12691446
Status 
Active
Property Tax 
$2,899
HOA/Condo/Coop Fees 
$325 monthly
Sq Ft Source 
Assessor
Friends & Family
Recent Activity
20 hours agoListing updated with changes from the MLS®
20 hours agoStatus changed to Active
6 days agoListing first seen on site
General Features
Direction Faces 
South
Number Of Stories 
3
Parking 
Unassigned
Parking Spaces 
2
Pets 
Cats OKDogs OKNumber Limit
Property Sub Type 
Condominium
Sewer 
Public Sewer
Interior Features
Basement 
None
Cooling 
Wall Unit(s)
Fireplace 
Yes
Fireplace Features 
Gas LogGas Starter
Fireplaces 
1
Heating 
Baseboard
Interior 
Walk-In Closet(s)
Laundry Features 
Main LevelIn Unit
Bedroom 2 
Dimensions - 10X12Level - Main
Bedroom 3 
Bedroom 4 
Dining Room 
Dimensions - 12X11Level - Main
Family Room 
Kitchen 
Dimensions - 10X9Level - MainDescription - Eating Area-Table Space
Laundry 
Dimensions - 8X5Level - Main
Living Room 
Dimensions - 12X19Level - Main
Master Bedroom 
Dimensions - 13X17Level - Main
Save
Ask
Tour
Hide
Share
Exterior Features
Construction Details 
BrickStucco
Lot Features 
Wooded
Community Features
Association Dues 
325
HOA Fee Frequency 
Monthly
MLS Area 
Lisle
School District 
Naperville North High School
Township 
Lisle
Schools
School District
Naperville North High School
Elementary School
Steeple Run Elementary School
Middle School
Kennedy Junior High School
High School
Naperville North High School
Listing Courtesy of MRED as distributed by MLS Grid of Realstar Realty, Inc


Based on information submitted to the MLS GRID as of 2026-07-08 12:42 AM UTC. All data is obtained from various sources and may not have been verified by broker or MLS GRID. Supplied Open House Information is subject to change without notice. All information should be independently reviewed and verified for accuracy. Properties may or may not be listed by the office/agent presenting the information.
Last checked: 2026-07-08 12:42 AM UTC
MRED DMCA Copyright Information Copyright © 2026 Midwest Real Estate Data LLC. All rights reserved.

Neighborhood & Commute
Source: Walkscore
Save
Ask
Tour
Hide
Share