Save
Ask
Tour
Hide
Share
$399,500
27 Days On Site

7420 Gladiola Avenue
Hanover Park, IL 60133

For Sale|Single Family Residence|Active
3
Beds
3
Total Baths
3
Full Baths
1,324
SqFt
$302
/SqFt
1969
Built
County:
Cook
Listing Courtesy of MRED as distributed by MLS Grid of Berkshire Hathaway HomeServices Starck Real Estate
Call Now: 847.967.0022
Is this the listing for you? We can help make it yours.
847.967.0022
7420 Gladiola Avenue7420 Gladiola Avenue7420 Gladiola Avenue7420 Gladiola Avenue
Save
Ask
Tour
Hide
Share

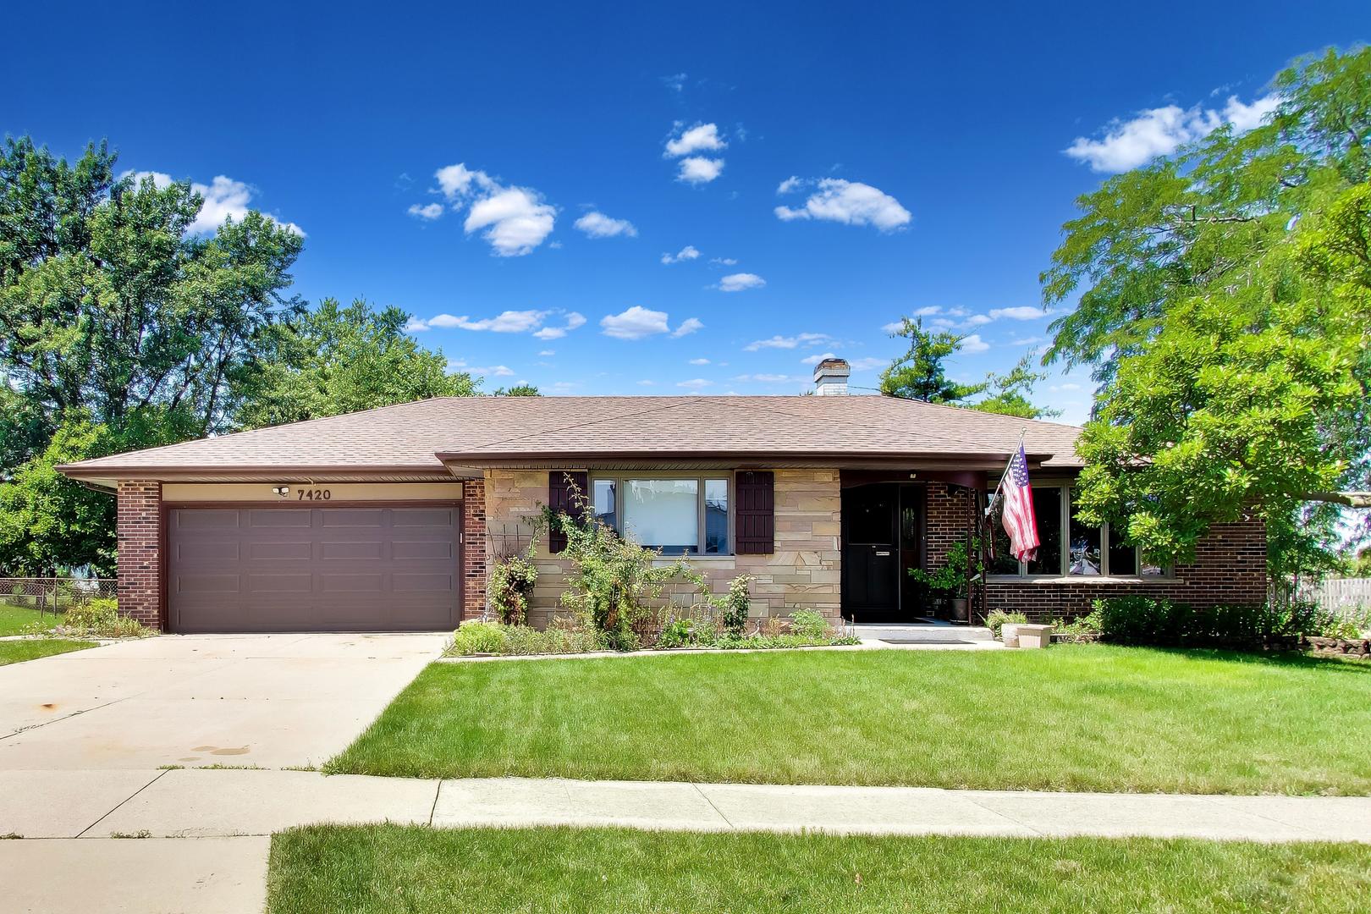
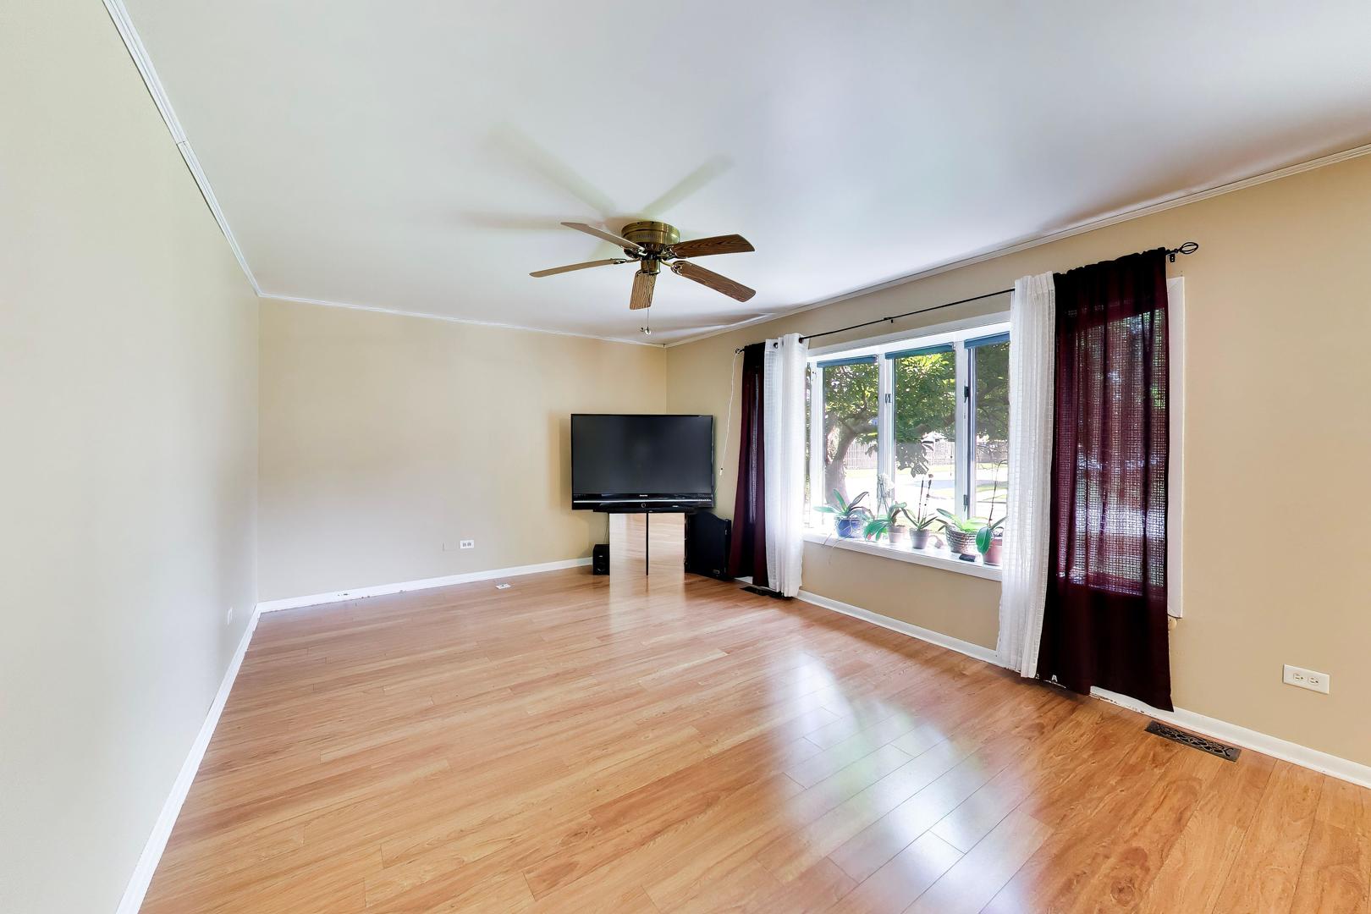
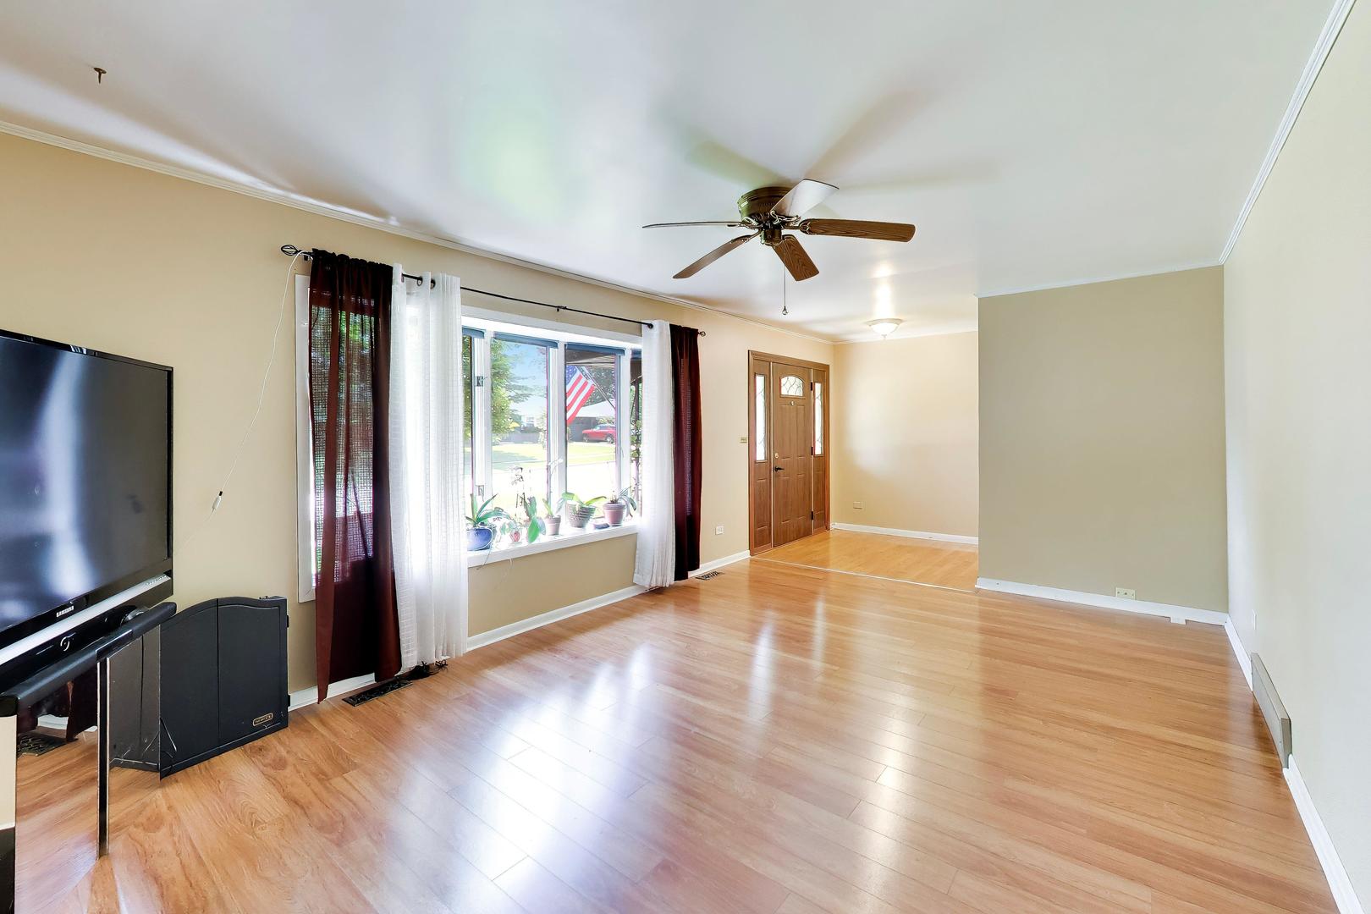
Welcome to your new home! This stunning brick ranch on a quiet corner lot is a true rarity. With 3 spacious bedrooms and 3 full bathrooms, it offers the perfect layout for modern living. Home has many new updates such as new roof, new gutters, HVAC, & more! You'll love the warmth of the laminate flooring throughout. A well-appointed eat-in kitchen with granite countertops. Downstairs, the finished basement provides versatile extra living space-perfect for a home office, a guest retreat, or a dedicated area for extended family, complete with its own full bathroom and generous cedar storage. Outside, unwind on the enclosed sun porch or enjoy privacy in the fenced yard. This well-maintained property is ready for its next chapter-schedule your tour today!

Save
Ask
Tour
Hide
Share
Listing Snapshot
Price 
$399,500
Days On Site 
27 Days
Bedrooms 
3
Inside Area (SqFt) 
1,324 sqft
Total Baths 
3
Full Baths 
3
Partial Baths 
N/A
Lot Size 
N/A
Year Built 
1969
MLS® Number 
12691483
Status 
Active
Property Tax 
$7,086.14
HOA/Condo/Coop Fees 
N/A
Sq Ft Source 
Estimated
Friends & Family
Recent Activity
3 days agoListing updated with changes from the MLS®
4 days agoStatus changed to Active
4 weeks agoListing first seen on site
General Features
Attached Garage 
Yes
Foundation 
Concrete Perimeter
Garage 
Yes
Garage Spaces 
2
Parking 
ConcreteGarage Door OpenerAttachedGarage
Parking Spaces 
2
Property Sub Type 
Single Family Residence
Sewer 
Public Sewer
Style 
RanchOther
Interior Features
Appliances 
Water SoftenerRangeDishwasherRefrigeratorFreezerWasherDryer
Basement 
FinishedFullDaylight
Cooling 
Central Air
Electric 
Circuit Breakers
Flooring 
Laminate
Heating 
Natural Gas
Interior 
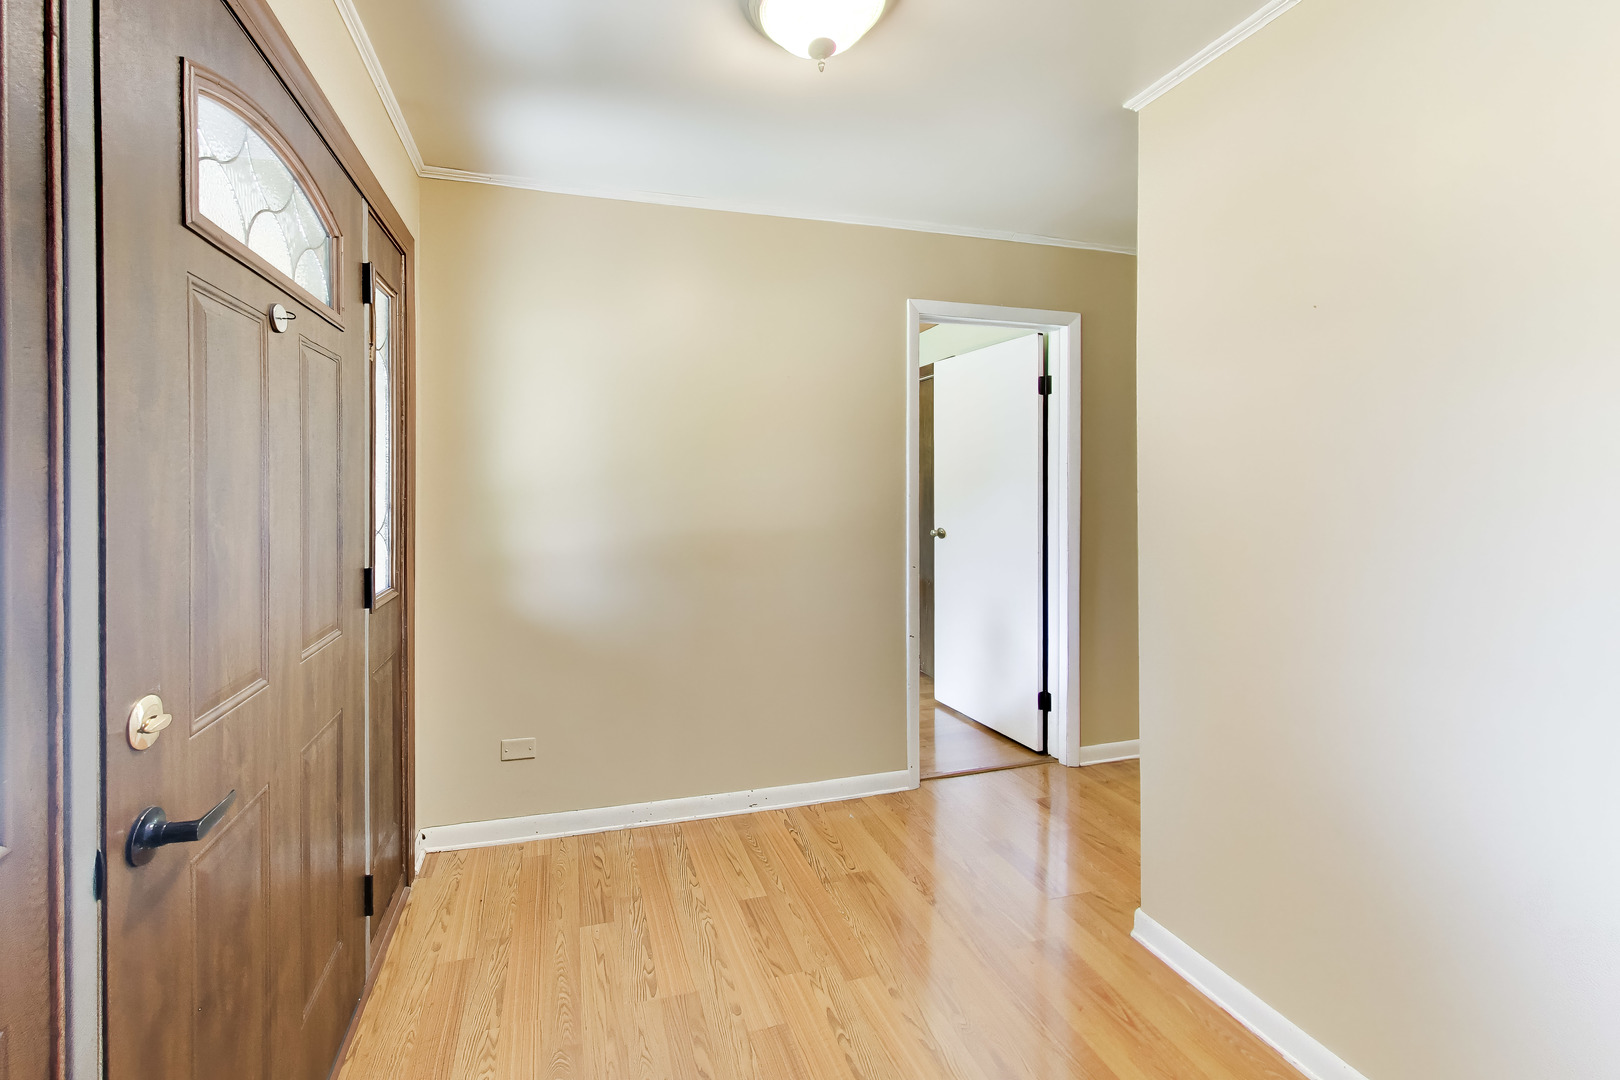
Entrance Foyer
Laundry Features 
Gas Dryer Hookup
Window Features 
Bay Window(s)
Bedroom 2 
Dimensions - 12X10Level - Main
Bedroom 3 
Dimensions - 15X11Level - Main
Bedroom 4 
Dining Room 
Family Room 
Dimensions - 28X17Level - Main
Family Room - Down 
Dimensions - 17X22Level - Basement
Foyer 
Dimensions - 7X6Level - Main
Kitchen 
Dimensions - 15X12Level - MainDescription - Eating Area-Table Space,Custom Cabinetry
Laundry 
Dimensions - 15X13Level - Basement
Living Room 
Dimensions - 17X13Level - Main
Master Bedroom 
Dimensions - 19X15Level - Main
Other Room 
Dimensions - 9X15Level - Basement
Sun Room 
Dimensions - 9X19Level - Main
Save
Ask
Tour
Hide
Share
Exterior Features
Construction Details 
BrickFrame
Lot Features 
Corner Lot
Roof 
Asphalt
Windows/Doors 
Bay Window(s)
Community Features
MLS Area 
Hanover Park
School District 
Bartlett High School
Township 
Hanover
Schools
School District
Bartlett High School
Elementary School
Laurel Hill Elementary School
Middle School
Tefft Middle School
High School
Bartlett High School
Listing Courtesy of MRED as distributed by MLS Grid of Berkshire Hathaway HomeServices Starck Real Estate


Based on information submitted to the MLS GRID as of 2026-07-27 03:34 AM UTC. All data is obtained from various sources and may not have been verified by broker or MLS GRID. Supplied Open House Information is subject to change without notice. All information should be independently reviewed and verified for accuracy. Properties may or may not be listed by the office/agent presenting the information.
Last checked: 2026-07-27 03:34 AM UTC
MRED DMCA Copyright Information Copyright © 2026 Midwest Real Estate Data LLC. All rights reserved.

Neighborhood & Commute
Source: Walkscore
Save
Ask
Tour
Hide
Share