Save
Ask
Tour
Hide
Share
$1,100,000
7 Days On Site

1160 Midwest Lane
Wheaton, IL 60189

For Sale|Single Family Residence|Active
5
Beds
4
Total Baths
3
Full Baths
1
Partial Bath
3,508
SqFt
$314
/SqFt
1987
Built
Subdivision:
Academy Highlands
County:
DuPage
Listing Courtesy of MRED as distributed by MLS Grid of LPT Realty
Call Now: 847.967.0022
Is this the listing for you? We can help make it yours.
847.967.0022
Upcoming Open Houses
Sat, Jul 11, 1:00 PM - 3:00 PM
1160 Midwest Lane1160 Midwest Lane1160 Midwest Lane1160 Midwest Lane
Save
Ask
Tour
Hide
Share

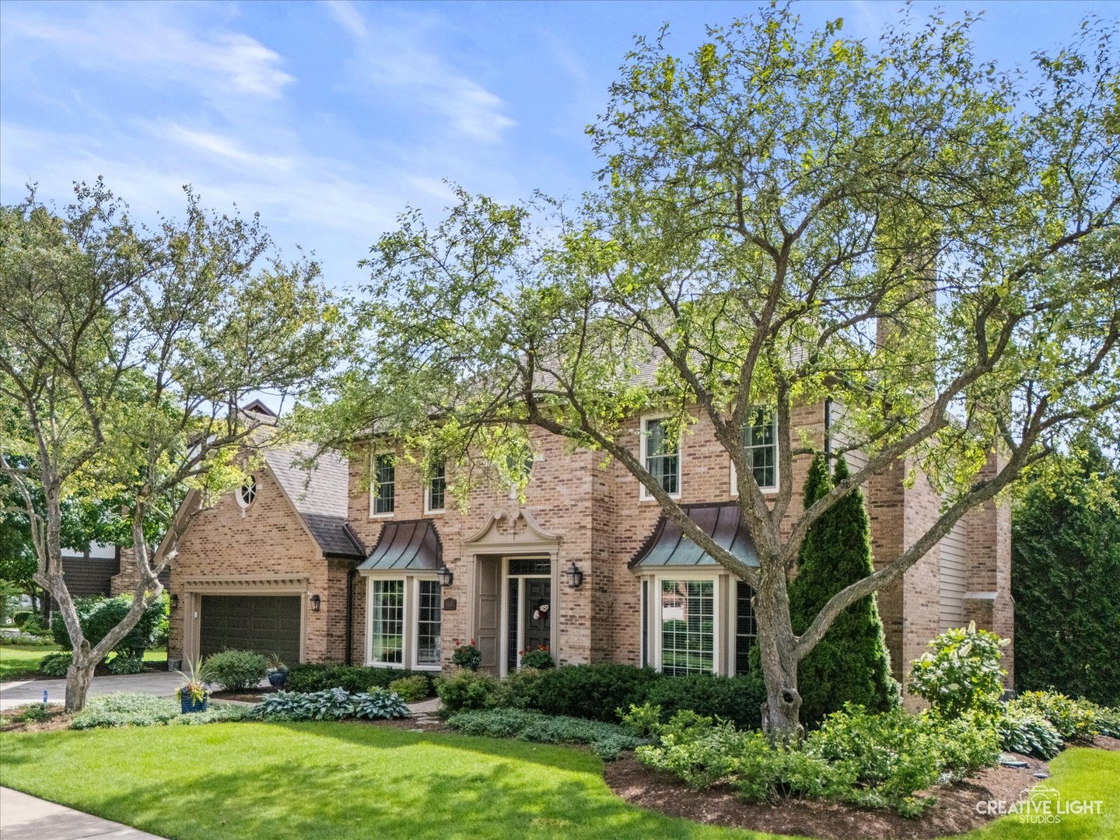
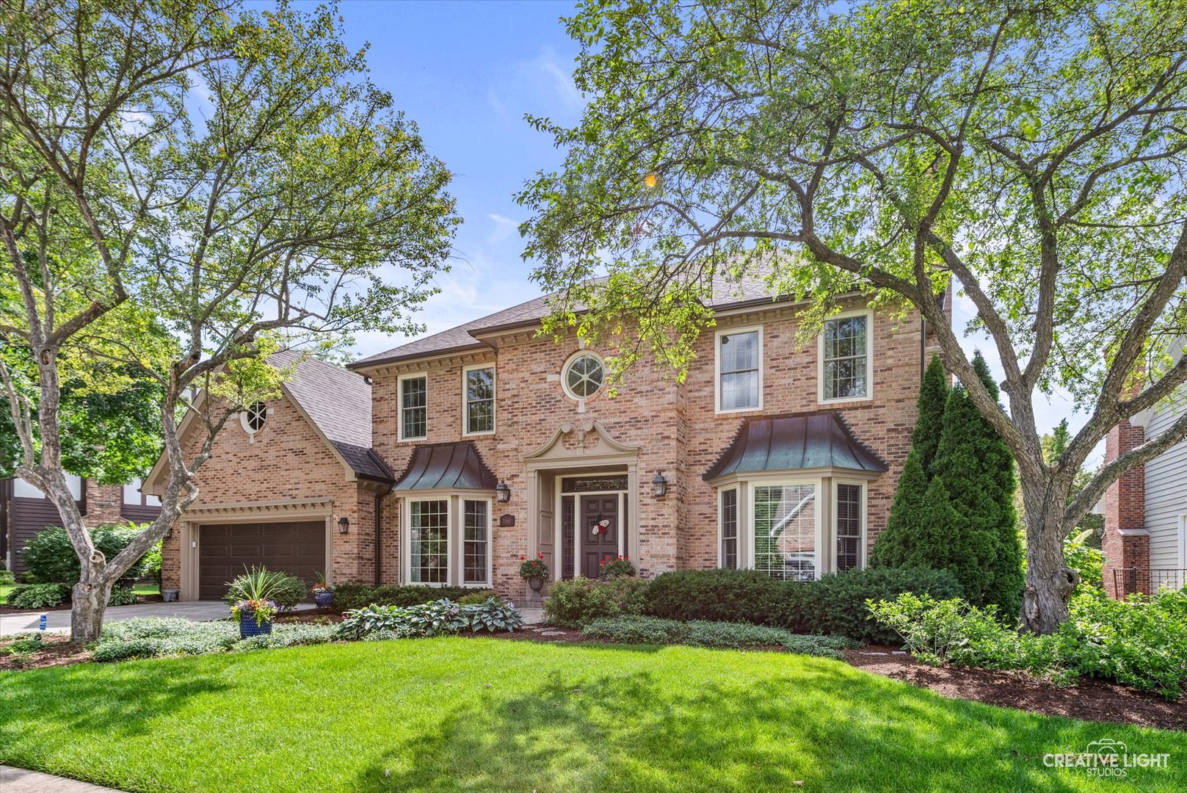
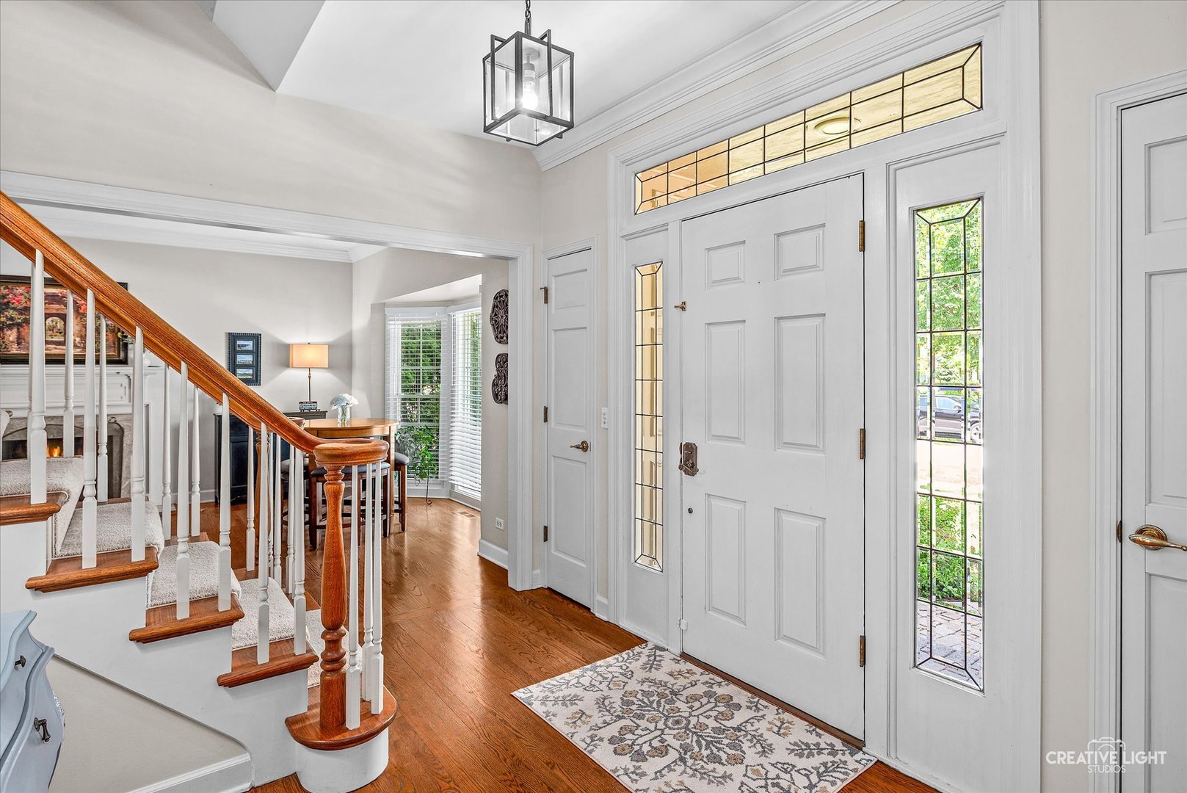
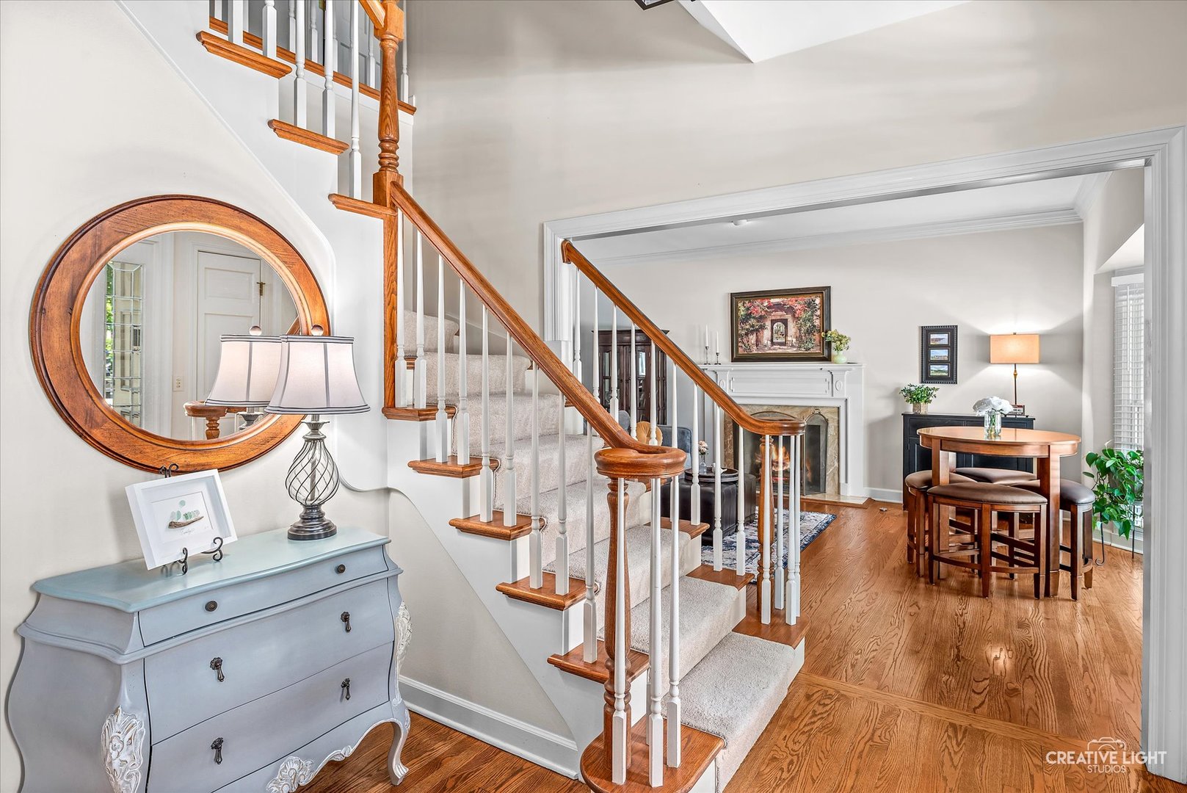
This stunning Wheaton home offers over 3,500 square feet of impeccably finished living space above grade, plus a fully finished basement, delivering an extraordinary blend of luxury, craftsmanship, and warmth throughout. With 5 bedrooms and 3.5 baths, this Wheaton showplace is built for both refined entertaining and everyday family living. Rich hardwood flooring spans the entire first floor, setting an elegant tone from the moment you enter. The main level features a gracious living room anchored by a fireplace and a stately family room boasting its own fireplace, coffered ceiling, and custom built-ins, creating a rich, architectural backdrop for gathering. A flexible first-floor carpeted bedroom or office offers convenient main-level living, guest accommodations, or a dedicated work-from-home space. The chef's kitchen is a true showstopper, outfitted with premium Wolf, Sub-Zero, and Bosch appliances, a pot filler, and a generous walk-in pantry. A butler's pantry with wet bar and additional beverage cooler connects effortlessly to the dining space, perfect for hosting at any scale. Just off the kitchen, a large composite deck extends the living space outdoors, ideal for morning coffee, summer dinners, or entertaining under the stars. Upstairs, the additional bedrooms include a luxurious primary suite retreat complete with its own fireplace, a custom-organized walk-in closet, and a beautifully updated spa-like bathroom featuring a freestanding soaking tub and an oversized walk-in shower. The fully finished basement offers exceptional additional living space, complete with a full bathroom, a generous area for entertaining, and ample storage, perfect as a recreation room, home theater, or guest retreat. An oversized two-car garage provides abundant space for vehicles plus additional storage, rounding out this exceptional offering. Conveniently located near Wheaton's vibrant downtown, top-rated schools, parks, nearby trails, and Metra commuter rail, this home offers an unmatched combination of luxury and lifestyle.

Save
Ask
Tour
Hide
Share
Listing Snapshot
Price 
$1,100,000
Days On Site 
7 Days
Bedrooms 
5
Inside Area (SqFt) 
3,508 sqft
Total Baths 
4
Full Baths 
3
Partial Baths 
1
Lot Size 
N/A
Year Built 
1987
MLS® Number 
12691493
Status 
Active
Property Tax 
$18,906.68
HOA/Condo/Coop Fees 
N/A
Sq Ft Source 
Estimated
Friends & Family
Recent Activity
5 days agoListing updated with changes from the MLS®
5 days agoStatus changed to Active
a week agoListing first seen on site
General Features
Attached Garage 
Yes
Direction Faces 
East
Foundation 
Concrete Perimeter
Garage 
Yes
Garage Spaces 
2
Parking 
ConcreteGarage Door OpenerAttachedGarage
Parking Spaces 
2
Property Sub Type 
Single Family Residence
Sewer 
Public Sewer
Style 
Georgian
Interior Features
Appliances 
MicrowaveDishwasherBar FridgeDisposalStainless Steel Appliance(s)Wine Refrigerator
Basement 
FinishedFull
Cooling 
Ceiling Fan(s)Central Air
Electric 
Circuit Breakers200+ Amp Service
Fireplace 
Yes
Fireplace Features 
Family RoomLiving RoomMaster BedroomWood BurningGas LogGas Starter
Fireplaces 
3
Flooring 
Hardwood
Heating 
Natural GasForced Air
Interior 
Cathedral Ceiling(s)Wet BarBuilt-in FeaturesWalk-In Closet(s)
Laundry Features 
Main LevelGas Dryer Hookup
Window Features 
Skylight(s)
Bedroom 2 
Dimensions - 14X13Level - Second
Bedroom 3 
Dimensions - 15X12Level - Second
Bedroom 4 
Dimensions - 17X13Level - Second
Bedroom 5 
Dimensions - 13X12Level - Main
Dining Room 
Dimensions - 17X14Level - Main
Family Room 
Dimensions - 21X15Level - Main
Kitchen 
Dimensions - 20X18Level - MainDescription - Eating Area-Table Space,Island,Pantry-Walk-in
Laundry 
Dimensions - 14X06Level - Main
Living Room 
Dimensions - 20X14Level - Main
Master Bedroom 
Dimensions - 18X14Level - Second
Recreation Room 
Dimensions - 38X33Level - Basement
Storage 
Dimensions - 15X14Level - Basement
Save
Ask
Tour
Hide
Share
Exterior Features
Construction Details 
BrickCedar
Fencing 
Invisible
Lot Features 
Landscaped
Patio And Porch 
Deck
Roof 
Asphalt
Windows/Doors 
Skylight(s)
Community Features
Community Features 
CurbsSidewalksStreet LightsOther
MLS Area 
Wheaton
School District 
Wheaton Warrenville South H S
Township 
Milton
Schools
School District
Wheaton Warrenville South H S
Elementary School
Madison Elementary School
Middle School
Edison Middle School
High School
Wheaton Warrenville South H S
Listing Courtesy of MRED as distributed by MLS Grid of LPT Realty


Based on information submitted to the MLS GRID as of 2026-07-07 11:34 PM UTC. All data is obtained from various sources and may not have been verified by broker or MLS GRID. Supplied Open House Information is subject to change without notice. All information should be independently reviewed and verified for accuracy. Properties may or may not be listed by the office/agent presenting the information.
Last checked: 2026-07-07 11:34 PM UTC
MRED DMCA Copyright Information Copyright © 2026 Midwest Real Estate Data LLC. All rights reserved.

Neighborhood & Commute
Source: Walkscore
Save
Ask
Tour
Hide
Share