


26890 N Longwood RoadLake Forest, IL 60045
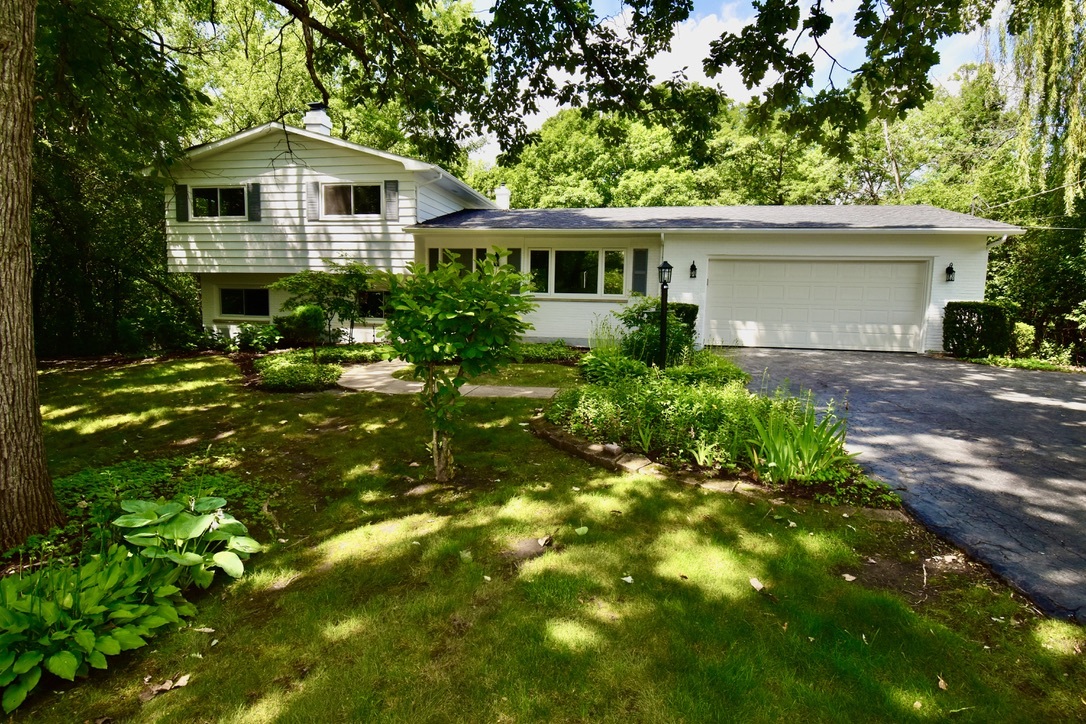
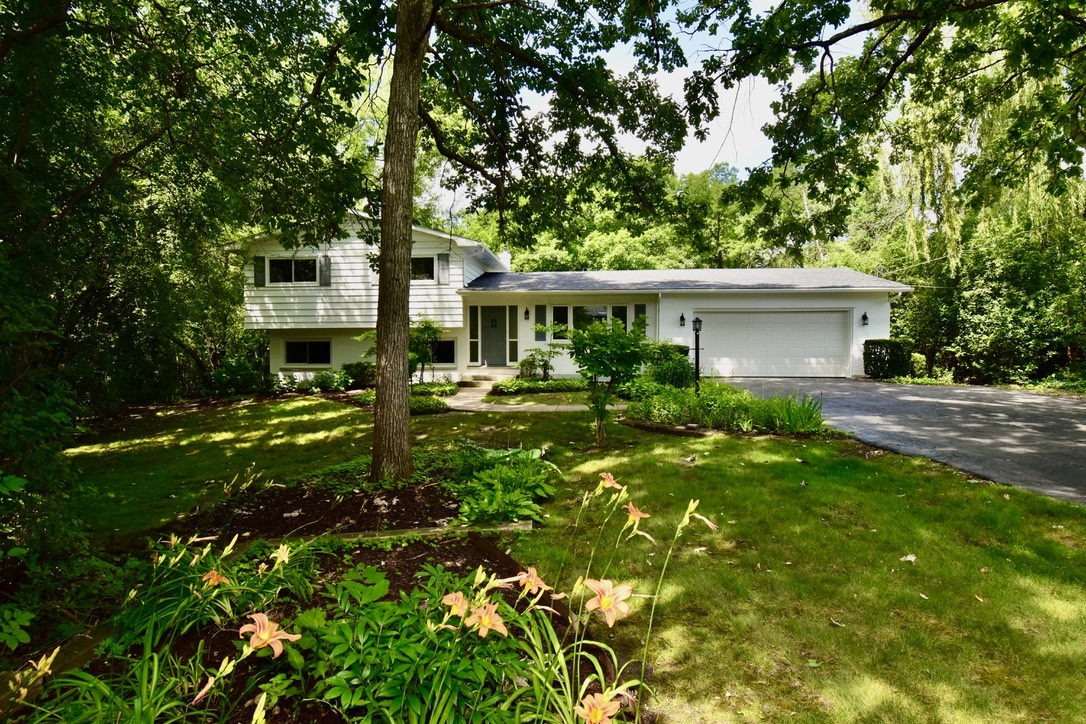
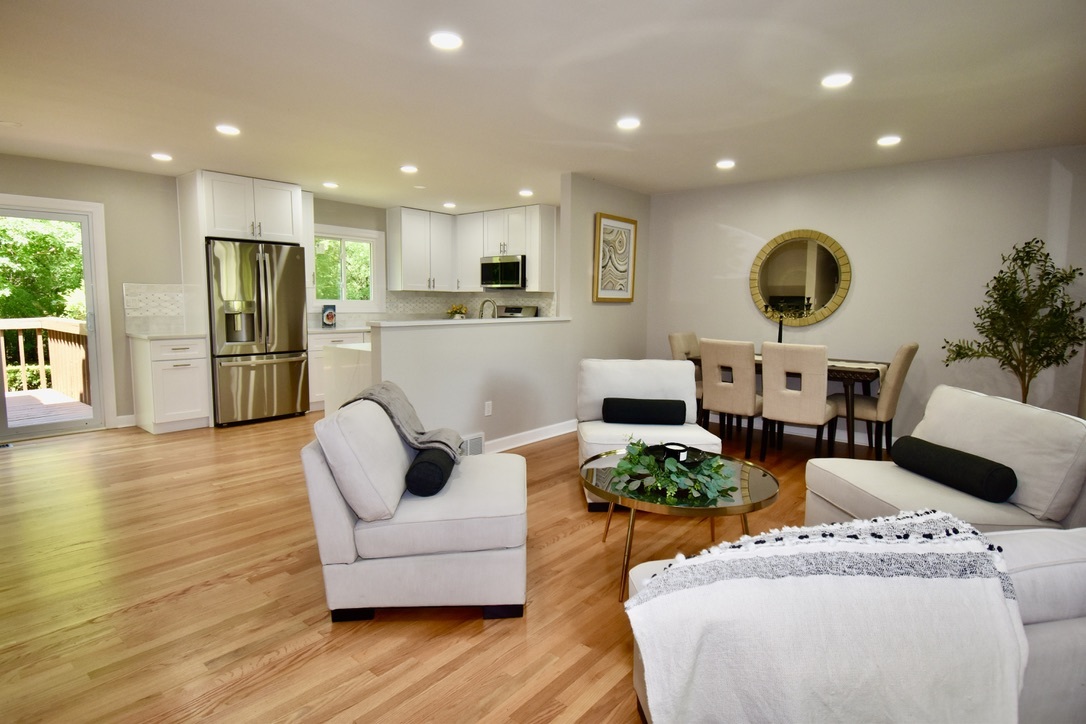
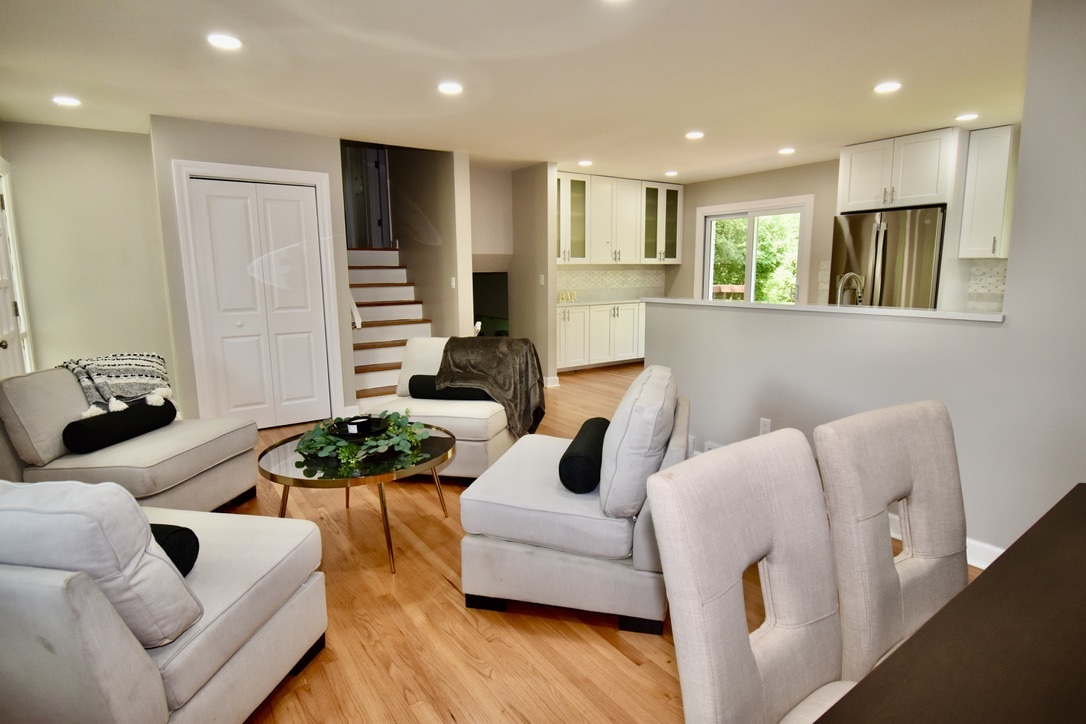
### **Fully Remodeled Modern Oasis on 1 Full Acre** Experience luxury and comfort in this stunning, fully renovated 3-bedroom, 2-bathroom home situated on a sprawling, private 1-acre lot. This prime location offers an exceptional lifestyle, featuring easy access to I-94 for effortless commuting and close proximity to the shopping and conveniences at Costco Wholesale in Mettawa. Just minutes from the prestigious amenities, upscale shopping, and historic charm of beautiful Lake Forest, this property offers the perfect balance of serene privacy and modern convenience. Every detail has been meticulously curated for the modern homeowner, blending high-end European craftsmanship with complete mechanical peace of mind. **Chef-Inspired Kitchen & Living Area:** The open-concept living area is bathed in natural light and anchored by a chef-inspired kitchen. Featuring bespoke European cabinetry with premium dovetail joinery, hardwood drawers, and soft-close hinges, the space is as functional as it is beautiful. Finished with elegant quartz countertops and a complete suite of brand-new, stainless-steel GE Profile appliances, this area is designed for both culinary excellence and sophisticated entertaining. **Modern Comfort & Upgrades:** * **Energy Efficiency:** Brand-new furnace, A/C system, and water heater provide year-round comfort and efficiency. * **Bathrooms:** Indulge in spa-like relaxation with custom-built shower enclosures featuring exquisite tile work and premium fixtures. * **Walkout Lower Level:** The home features a versatile, fully finished walkout lower level that provides seamless access to the expansive backyard, perfect for indoor-outdoor living. * ** Partially Finished Lower Level:** In addition to the walkout access, this level includes a modern laundry area equipped with a brand-new washer and dryer, and epoxy-sealed floors. * **Custom Details:** Throughout the home, you will find updated lighting, fresh finishes, and a seamless transition to outdoor living via new sliding glass doors. **Exterior & Setting:** Enjoy the serenity of a full acre of land-a rare find offering endless possibilities for landscaping, outdoor living, or privacy. The exterior provides a private retreat with mature trees, a deck, and a brick patio. With a full acre at your disposal, there is immense potential to expand your lifestyle; the space is ideal for adding a massive detached garage, workshop, or additional storage facilities to accommodate all your vehicles, hobbies, or recreational equipment. Beyond the property, you are moments away from the area's natural beauty, including the scenic trails at Fort Sheridan Forest Preserve, the unique landscape of Mellody Farm Nature Preserve, and the protected environment of the Skokie River Nature Preserve. Golf enthusiasts will love being close to multiple prestigious golf courses, offering excellent variety and access for every skill level. **Premier Education:** This property is served by **Libertyville High School**, a two-time **National Blue Ribbon Award** recipient and a perennial top-ranked institution. Consistently earning an **A+ rating** and recognized by *U.S. News* and *Niche* as a top-tier public school in Illinois and the nation, LHS is renowned for its elite STEM/AP curriculum and a strong track record of success at the country's most competitive universities. This home is completely turnkey-move in and enjoy the luxury of a brand-new build without the wait. Schedule your private showing today!
| 7 hours ago | Listing updated with changes from the MLS® | |
| 7 hours ago | Status changed to Active | |
| 6 days ago | Listing first seen on site |

Based on information submitted to the MLS GRID as of 2026-07-06 11:55 AM UTC. All data is obtained from various sources and may not have been verified by broker or MLS GRID. Supplied Open House Information is subject to change without notice. All information should be independently reviewed and verified for accuracy. Properties may or may not be listed by the office/agent presenting the information.
Last checked: 2026-07-06 11:55 AM UTC
MRED DMCA Copyright Information Copyright © 2026 Midwest Real Estate Data LLC. All rights reserved.
Did you know? You can invite friends and family to your search. They can join your search, rate and discuss listings with you.