Save
Ask
Tour
Hide
Share
$285,000
7 Days On Site

42515 N Forest Lane
Antioch, IL 60002

For Sale|Single Family Residence|Active Under Contract
4
Beds
2
Total Baths
1
Full Bath
1
Partial Bath
1,590
SqFt
$179
/SqFt
1940
Built
Subdivision:
Fox River Springs
County:
Lake
Listing Courtesy of MRED as distributed by MLS Grid of Fulton Grace Realty
Call Now: 847.967.0022
Is this the listing for you? We can help make it yours.
847.967.0022
42515 N Forest Lane42515 N Forest Lane42515 N Forest Lane42515 N Forest Lane
Save
Ask
Tour
Hide
Share

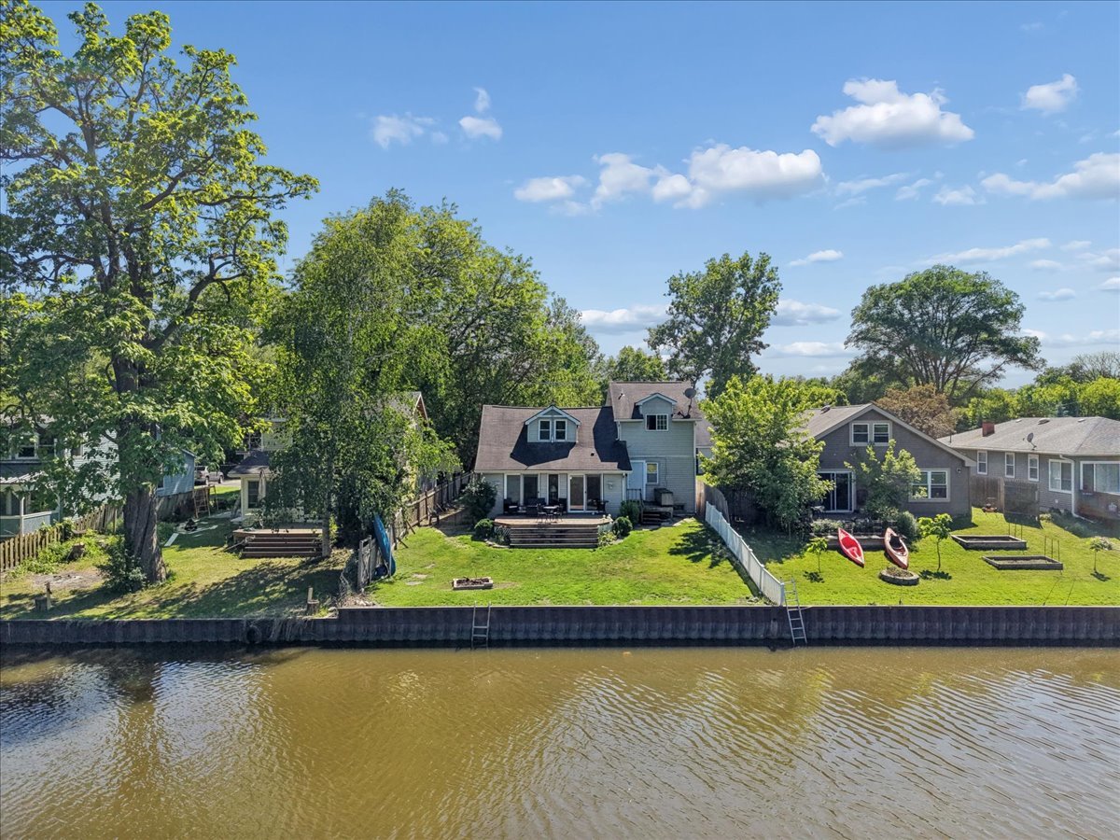
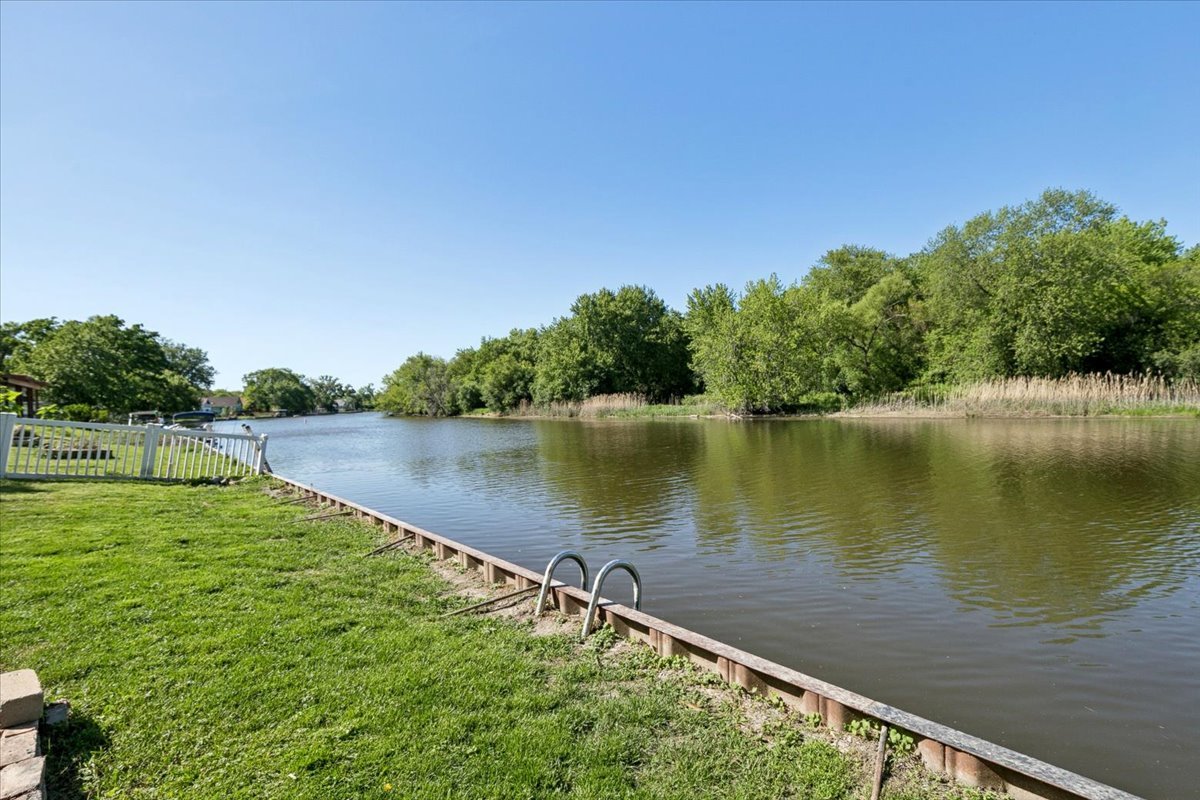
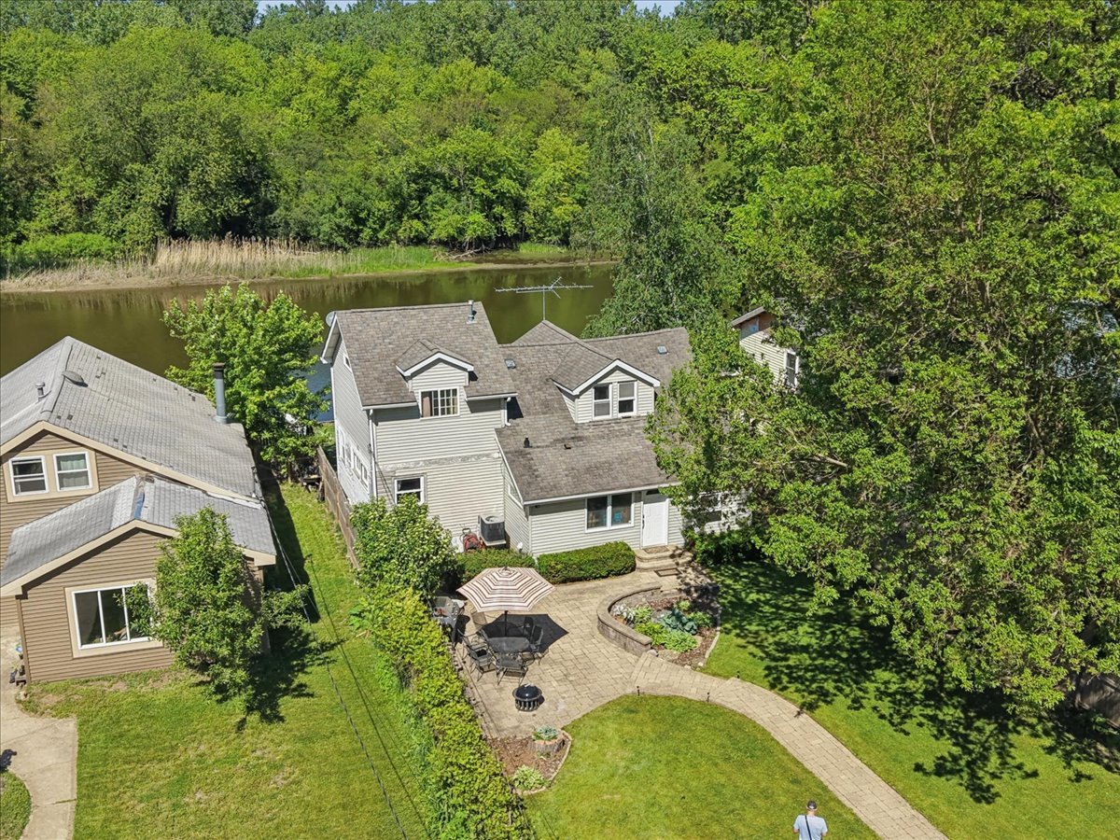
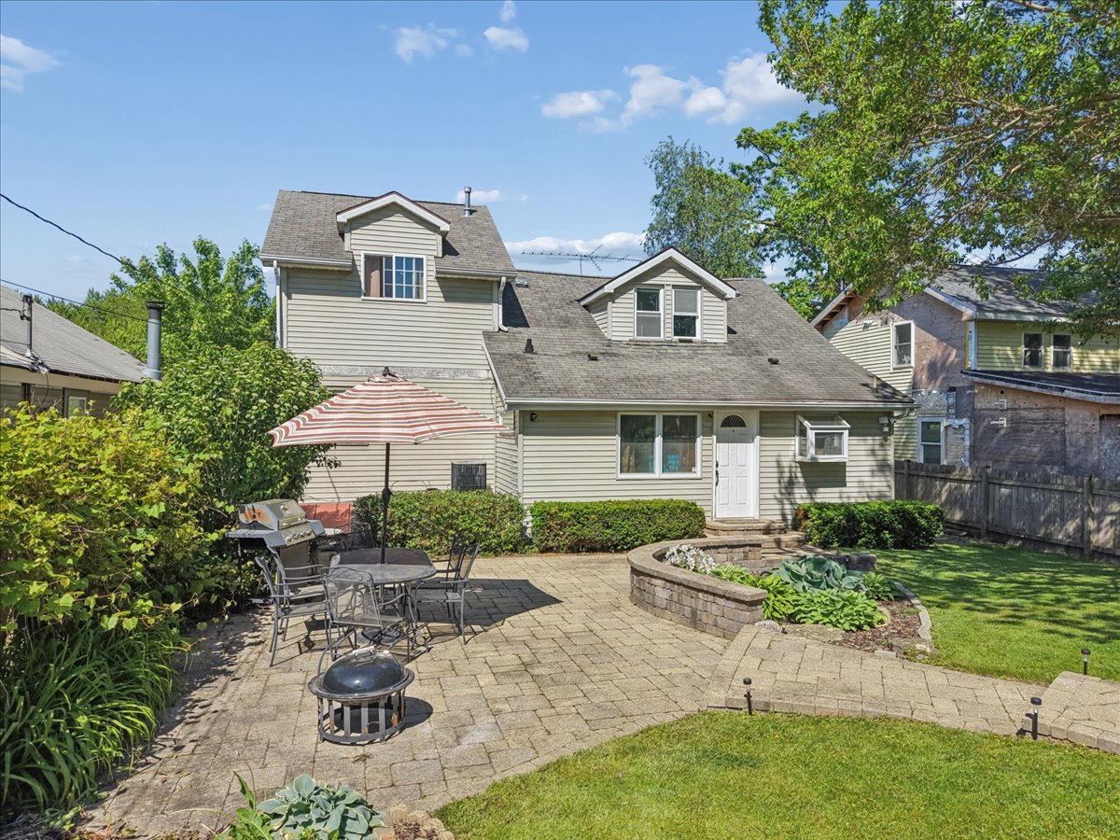
CHAIN-O-LAKES WATERFRONT LIVING ON THE RIVER AT AN AFFORDABLE PRICE! Enjoy stunning views of the Fox River, excellent fishing, and direct access to the Chain-O-LAKES lifestyle. This 4-bedroom 1.5 bath home offers solid bones and unlimited potential for buyers willing to bring their vision to create their own personal touch. Relax on the deck overlooking the water and enjoy the beauty of nature right outside your door! Despite the recent Spring flooding event, the home and basement (cellar) remained dry. Water only extended beyond the seawall into a small portion of the backyard. A small portion of the property is located within a partial flood hazard area, but not the home. Convenient and reasonably priced boat launch access is available at the neighborhood restaurant or at the Chain-O-Lakes State Park. Opportunities to own a riverfront property at this price do not come along often. With a little TLC, your sweat equity can create a wonderful place to live or vacation property. Being SOLD "AS IS".

Save
Ask
Tour
Hide
Share
Listing Snapshot
Price 
$285,000
Days On Site 
7 Days
Bedrooms 
4
Inside Area (SqFt) 
1,590 sqft
Total Baths 
2
Full Baths 
1
Partial Baths 
1
Lot Size 
0.18 Acres
Year Built 
1940
MLS® Number 
12691843
Status 
Active Under Contract
Property Tax 
$6,452
HOA/Condo/Coop Fees 
N/A
Sq Ft Source 
Assessor
Friends & Family
Recent Activity
4 days agoListing updated with changes from the MLS®
4 days agoStatus changed to Active Under Contract
a week agoListing first seen on site
General Features
Acres 
0.18
Foundation 
Block
Garage 
Yes
Garage Spaces 
1
Parking 
AsphaltNo GarageDetachedGarage
Parking Spaces 
1
Property Sub Type 
Single Family Residence
Sewer 
Septic Tank
Style 
Cape Cod
Water Source 
Well
Interior Features
Appliances 
Water SoftenerRangeDishwasherRefrigerator
Basement 
Sump PumpPartial
Cooling 
Ceiling Fan(s)Central Air
Flooring 
Laminate
Heating 
Natural GasForced Air
Interior 
Vaulted Ceiling(s)
Laundry Features 
Main LevelGas Dryer HookupLaundry Closet
Window Features 
Screens
Bedroom 2 
Dimensions - 17X11Level - Second
Bedroom 3 
Dimensions - 12X8Level - Second
Bedroom 4 
Dimensions - 12X12Level - Second
Dining Room 
Dimensions - 15X10Level - Main
Eating Area 
Dimensions - 11X8Level - Main
Family Room 
Dimensions - 23X8Level - Main
Kitchen 
Dimensions - 16X8Level - MainDescription - Eating Area-Table Space
Laundry 
Dimensions - 6X9Level - Main
Living Room 
Dimensions - 20X11Level - Main
Master Bedroom 
Dimensions - 15X13Level - Main
Save
Ask
Tour
Hide
Share
Exterior Features
Construction Details 
Vinyl Siding
Patio And Porch 
DeckPatio
Roof 
Asphalt
View 
Water
Waterfront 
Yes
Waterfront Features 
Lake FrontRiver Front
Waterview 
Water
Windows/Doors 
Screens
Community Features
Community Features 
Lake
MLS Area 
Antioch
School District 
Antioch Community High School
Township 
Antioch
Schools
School District
Antioch Community High School
Elementary School
Antioch Elementary School
Middle School
Antioch Upper Grade School
High School
Antioch Community High School
Listing Courtesy of MRED as distributed by MLS Grid of Fulton Grace Realty


Based on information submitted to the MLS GRID as of 2026-07-08 12:37 AM UTC. All data is obtained from various sources and may not have been verified by broker or MLS GRID. Supplied Open House Information is subject to change without notice. All information should be independently reviewed and verified for accuracy. Properties may or may not be listed by the office/agent presenting the information.
Last checked: 2026-07-08 12:37 AM UTC
MRED DMCA Copyright Information Copyright © 2026 Midwest Real Estate Data LLC. All rights reserved.

Neighborhood & Commute
Source: Walkscore
Save
Ask
Tour
Hide
Share