


106 Surrey LaneLincolnshire, IL 60045
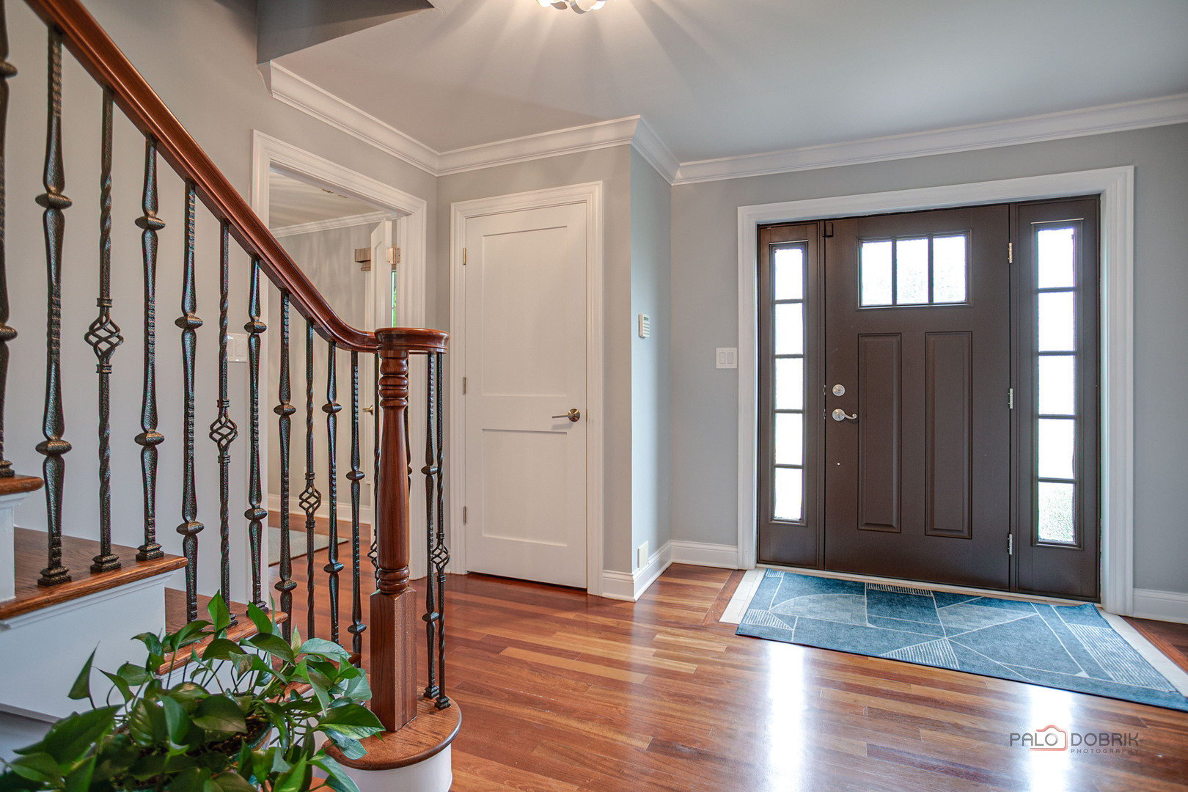
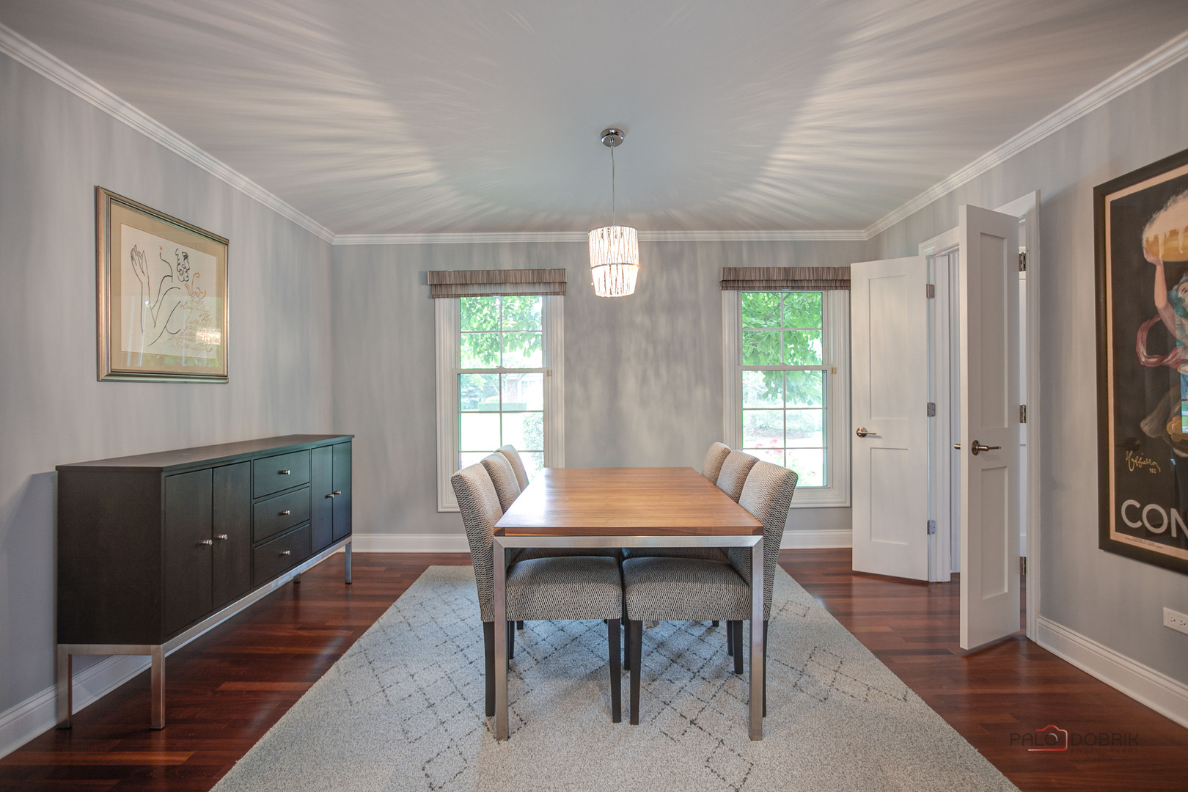
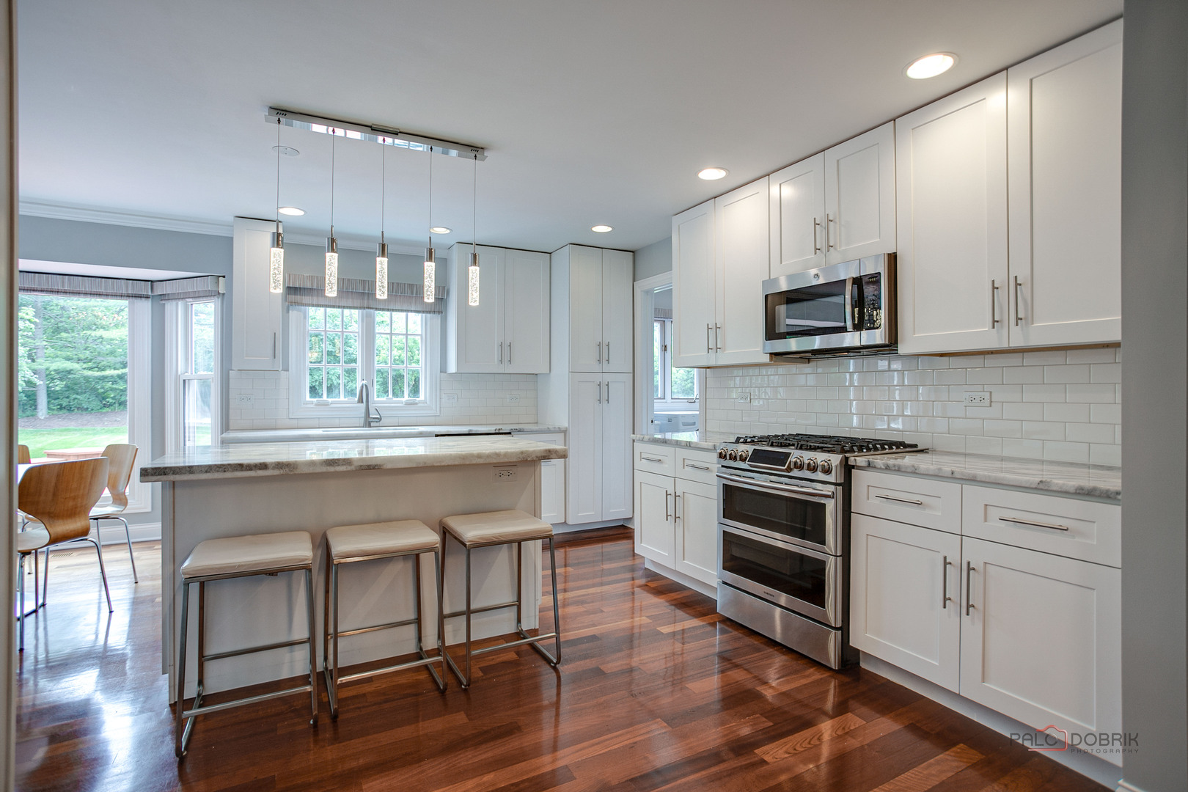
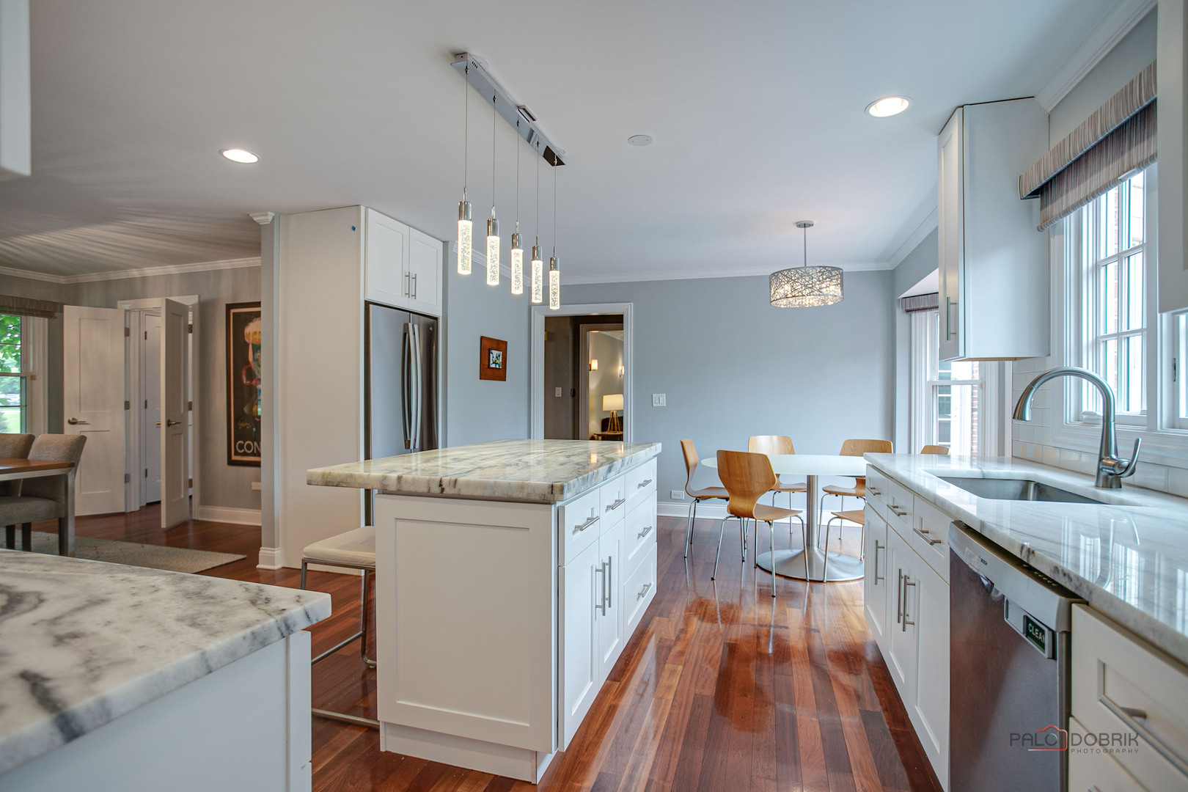
.62 ACRE TREE-LINED CUL-DE-SAC LOT | 5 BEDROOMS | FIRST FLOOR IN-LAW SUITE | ALL BRICK | FINISHED BASEMENT | REMODELED KITCHEN | SPACE, STYLE, AND VERSATILITY COME TOGETHER IN THIS IMPRESSIVE ALL-BRICK HOME! Perfectly situated on a beautifully landscaped .62-acre tree-lined lot, this expansive 5-bedroom, 3 full and 1 half bath home offers the ideal blend of everyday comfort, entertaining space, and flexible living arrangements. Thoughtful updates provide peace of mind, including the stunning kitchen remodel (2017), new furnace and whole-house humidifier (November 2022), new asphalt driveway (2023), new brick paver walkways (2023), plus numerous additional renovations and improvements (see attached update list). Featuring a first-floor bedroom with a private en-suite bath, this home is perfectly suited for an in-law arrangement or guest suite. Head inside to a welcoming foyer where rich Brazilian Cherry hardwood flooring and an elegant staircase accented with wrought iron spindles create a warm and impressive first impression. Just off the foyer, French doors open to the formal dining room, offering the flexibility to create an elegant, private setting for holiday dinners or dinner parties while still flowing effortlessly into the kitchen for easy entertaining. The heart of the home is the impressive kitchen, designed to impress and built for everyday living. White Shaker cabinetry, chic subway tile backsplash, quality stainless steel appliances, luxurious marble countertops, a large center island with breakfast bar seating, and a charming, bayed eating area overlooking the backyard create a space you'll never want to leave. Whether you're grabbing a quick breakfast before work, helping with homework at the island, or rolling out holiday cookie dough on the beautiful marble countertops, this kitchen is where memories are made. Flowing effortlessly from the kitchen, the inviting family room centers around a cozy fireplace, making it the perfect place to unwind after a long day or gather for movie nights. Just beyond, the sunroom provides peaceful views of the backyard and fills the home with natural light. When it's time to entertain, open the door and extend the gathering onto the expansive deck where indoor and outdoor living come together seamlessly. The backyard is truly a private retreat. Mature trees create a peaceful, secluded setting while lush landscaping enhances the beauty of the property. Whether you're hosting summer barbecues, enjoying relaxing nights out, or tending to the two raised garden beds, this outdoor space offers endless possibilities. Back inside, French doors lead to the sought-after first-floor bedroom featuring a cozy office nook and its own en-suite bath, creating exceptional flexibility for extended family or overnight guests. A convenient half bath and laundry/mudroom with exterior access complete the main level. Upstairs, retreat to the spacious primary suite complete with a large walk-in closet featuring custom organizers and a private bath offering a dual sink vanity and beautifully tiled steam shower with a luxurious rain shower head and handheld body sprayer. Three additional generously sized bedrooms and a third full bath complete the second level. Need even more space? The finished basement delivers exceptional flexibility with two versatile bonus rooms that can easily serve as additional bedrooms, guest rooms, home offices, hobby spaces, or playrooms. A spacious recreation room is perfect for game nights or movie marathons, while a dedicated workout area, abundant storage, and endless possibilities make this lower level ready to adapt to your lifestyle. A 2-car attached garage, beautiful curb appeal, and an unbeatable location just minutes from Whytegate Park, top-rated schools, shopping, dining, and everyday conveniences complete this exceptional home.
| 18 hours ago | Listing updated with changes from the MLS® | |
| 18 hours ago | Status changed to Active Under Contract | |
| 7 days ago | Listing first seen on site |

Based on information submitted to the MLS GRID as of 2026-07-08 04:55 PM UTC. All data is obtained from various sources and may not have been verified by broker or MLS GRID. Supplied Open House Information is subject to change without notice. All information should be independently reviewed and verified for accuracy. Properties may or may not be listed by the office/agent presenting the information.
Last checked: 2026-07-08 04:55 PM UTC
MRED DMCA Copyright Information Copyright © 2026 Midwest Real Estate Data LLC. All rights reserved.