Save
Ask
Tour
Hide
Share
$325,000
28 Days On Site

3810 Monica Lane 5
Johnsburg, IL 60051

For Sale|Townhouse|Active
2
Beds
3
Total Baths
2
Full Baths
1
Partial Bath
1,785
SqFt
$182
/SqFt
2023
Built
Subdivision:
Remington Grove
County:
McHenry
Listing Courtesy of MRED as distributed by MLS Grid of Coldwell Banker Realty
Call Now: 847.967.0022
Is this the listing for you? We can help make it yours.
847.967.0022
Upcoming Open Houses
Sun, Aug 2, 12:00 PM - 2:00 PM
3810 Monica Lane 53810 Monica Lane 53810 Monica Lane 53810 Monica Lane 5
Save
Ask
Tour
Hide
Share

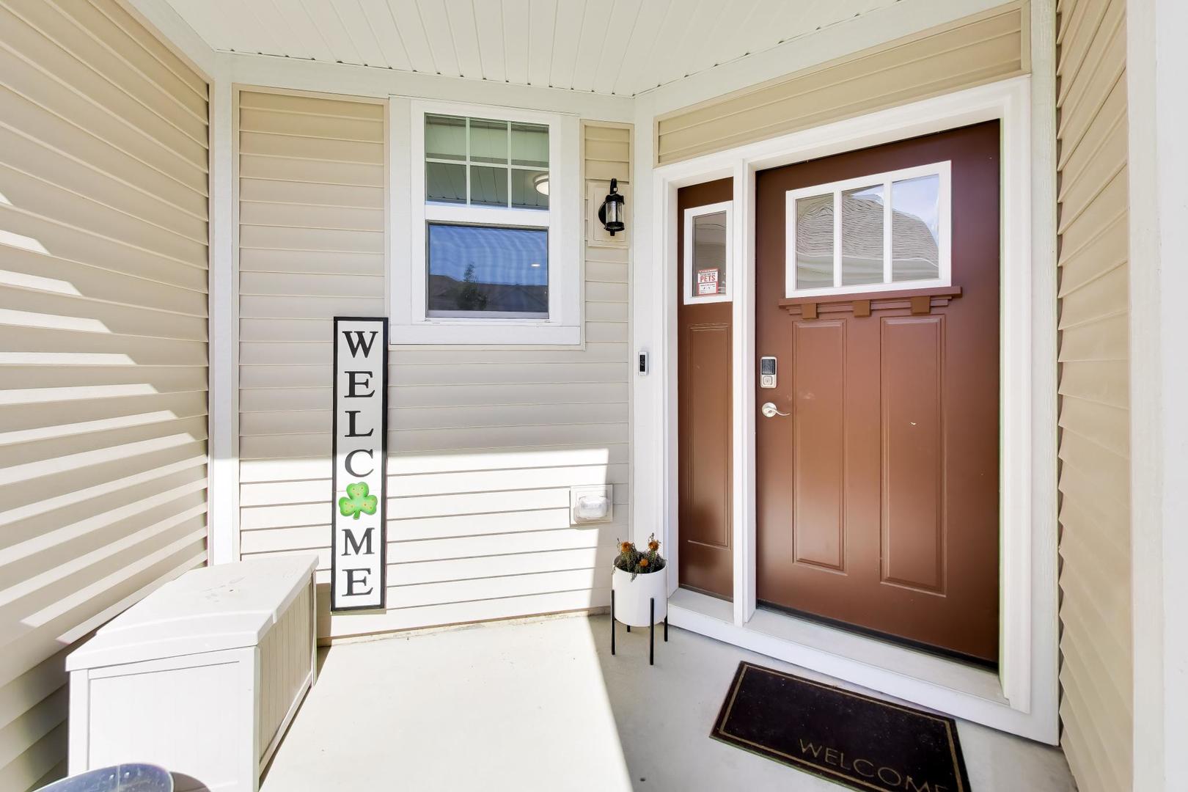
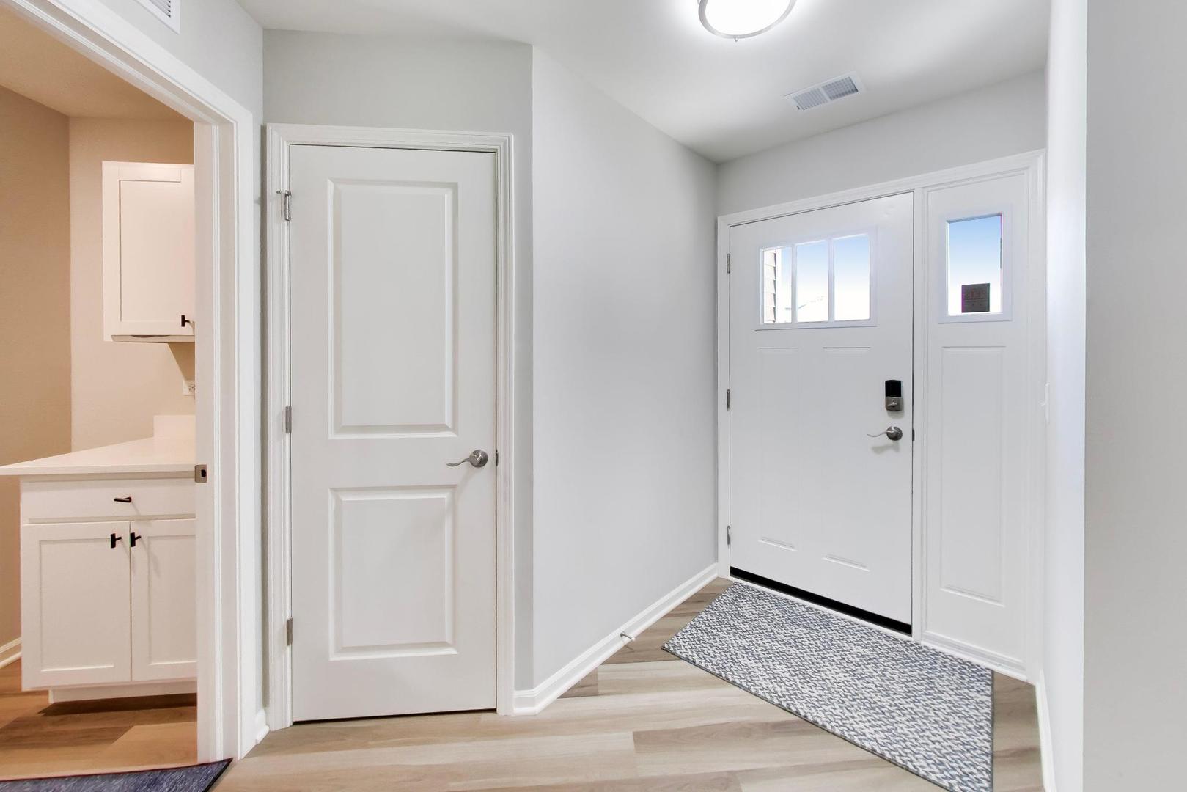
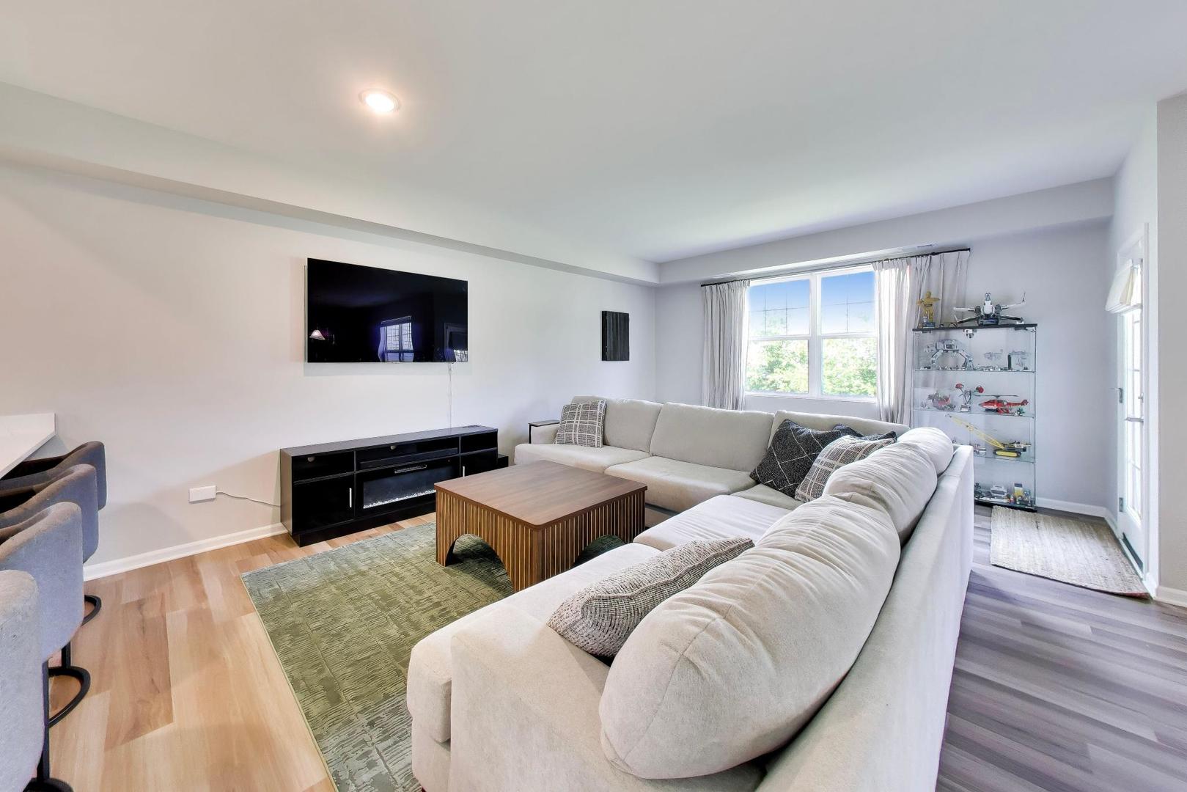
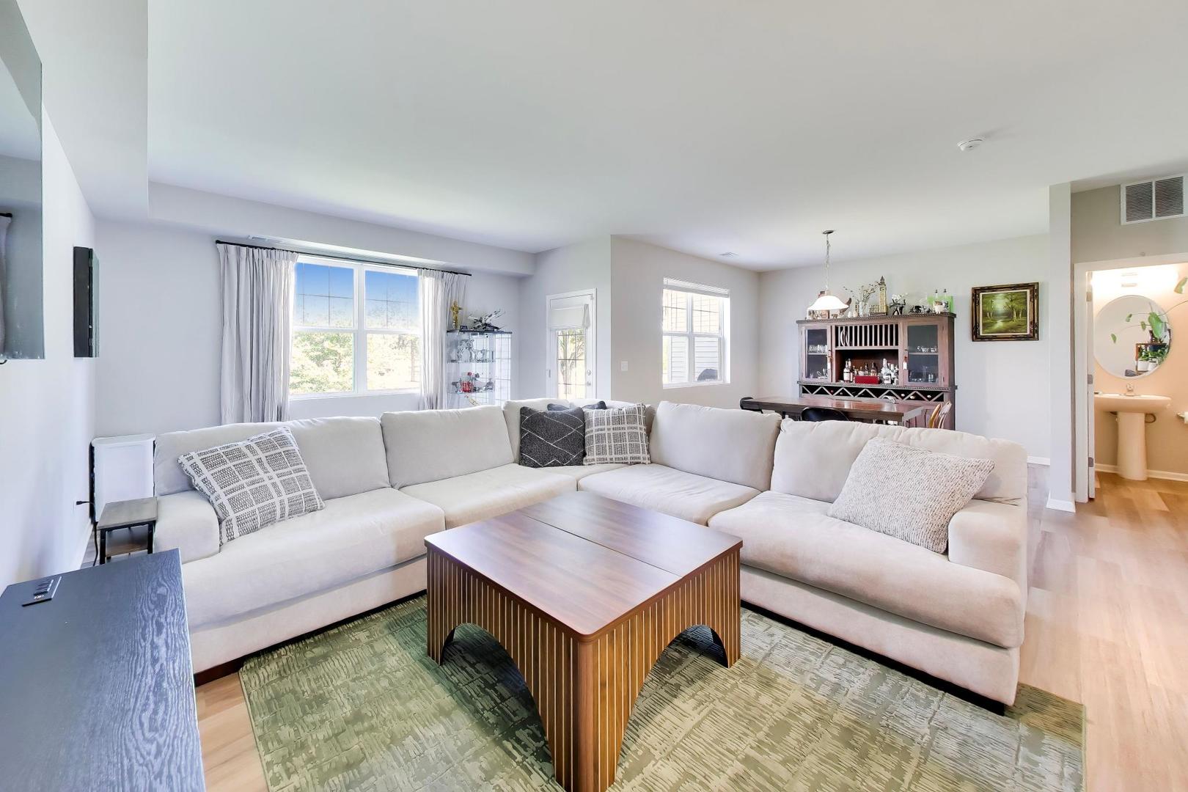
Welcome to this beautifully maintained 2-bedroom, 2.5-bath townhome offering 1,785 square feet of stylish, low-maintenance living in the desirable Remington Grove subdivision of Johnsburg. Filled with abundant natural light, this inviting home features an open-concept layout perfect for everyday living and entertaining. The spacious kitchen is highlighted by quartz countertops, stainless steel appliances, ample cabinetry, and generous counter space, flowing seamlessly into the dining and living areas. Recessed lighting throughout the main level adds a bright, modern touch. Upstairs, you'll find a versatile loft ideal for a home office, media room, or additional living space, along with the convenience of a second-floor laundry room. The spacious primary suite offers a private bath, while the second bedroom and full bath provide comfortable accommodations for family or guests. Step outside to enjoy the expansive patio, perfect for grilling, relaxing, or entertaining. A 2-car attached garage provides added convenience and storage. Located in the sought-after Remington Grove community, this move-in-ready home combines modern finishes, functional living spaces, and a convenient Johnsburg location close to parks, schools, shopping, and dining. Don't miss your opportunity to make this exceptional townhome your own!

Save
Ask
Tour
Hide
Share
Listing Snapshot
Price 
$325,000
Days On Site 
28 Days
Bedrooms 
2
Inside Area (SqFt) 
1,785 sqft
Total Baths 
3
Full Baths 
2
Partial Baths 
1
Lot Size 
N/A
Year Built 
2023
MLS® Number 
12692004
Status 
Active
Property Tax 
$6,423.6
HOA/Condo/Coop Fees 
$233 monthly
Sq Ft Source 
Builder
Friends & Family
Recent Activity
2 weeks agoListing updated with changes from the MLS®
2 weeks agoStatus changed to Active
2 weeks agoPrice changed to $325,000
4 weeks agoListing first seen on site
General Features
Attached Garage 
Yes
Direction Faces 
East
Foundation 
Concrete Perimeter
Garage 
Yes
Garage Spaces 
2
Number Of Stories 
2
Parking 
AsphaltGarage Door OpenerAttachedGarage
Parking Spaces 
2
Pets 
Cats OKDogs OK
Property Sub Type 
Townhouse
Sewer 
Public Sewer
SqFt Total 
1785
Water Source 
Public
Interior Features
Appliances 
RangeDishwasherDisposal
Basement 
None
Cooling 
Central Air
Electric 
Circuit Breakers
Heating 
Natural GasForced Air
Laundry Features 
Washer Hookup
Bedroom 2 
Dimensions - 13X11Level - Second
Bedroom 3 
Bedroom 4 
Dining Room 
Dimensions - 14X11Level - Main
Family Room 
Kitchen 
Dimensions - 11X10Level - MainDescription - Eating Area-Table Space
Laundry 
Dimensions - 8X8Level - Second
Living Room 
Dimensions - 14X11Level - Main
Loft 
Dimensions - 13X12Level - Second
Master Bedroom 
Dimensions - 15X14Level - Second
Utility Room-1st Floor 
Dimensions - 8X8Level - Main
Save
Ask
Tour
Hide
Share
Exterior Features
Construction Details 
Vinyl Siding
Patio And Porch 
Patio
Roof 
Asphalt
Community Features
Association Dues 
233
HOA Fee Frequency 
Monthly
MLS Area 
Holiday Hills / Johnsburg / McHenry / Lakemoor / McCullom Lake / Sunnyside / Ringwood
School District 
Johnsburg High School
Township 
McHenry
Schools
School District
Johnsburg High School
Elementary School
Ringwood School Primary Ctr
Middle School
Johnsburg Junior High School
High School
Johnsburg High School
Listing Courtesy of MRED as distributed by MLS Grid of Coldwell Banker Realty


Based on information submitted to the MLS GRID as of 2026-07-29 07:19 AM UTC. All data is obtained from various sources and may not have been verified by broker or MLS GRID. Supplied Open House Information is subject to change without notice. All information should be independently reviewed and verified for accuracy. Properties may or may not be listed by the office/agent presenting the information.
Last checked: 2026-07-29 07:19 AM UTC
MRED DMCA Copyright Information Copyright © 2026 Midwest Real Estate Data LLC. All rights reserved.

Neighborhood & Commute
Source: Walkscore
Save
Ask
Tour
Hide
Share