Save
Ask
Tour
Hide
Share
$220,000
16 Days On Site

880 N Lakeside Drive 3A
Vernon Hills, IL 60061

For Sale|Condominium|Active Under Contract
2
Beds
1
Total Bath
1
Full Bath
830
SqFt
$265
/SqFt
1995
Built
Subdivision:
Lakewood Villas
County:
Lake
Listing Courtesy of MRED as distributed by MLS Grid of Berkshire Hathaway HomeServices Chicago
Call Now: 847.967.0022
Is this the listing for you? We can help make it yours.
847.967.0022
880 N Lakeside Drive 3A880 N Lakeside Drive 3A880 N Lakeside Drive 3A880 N Lakeside Drive 3A
Save
Ask
Tour
Hide
Share

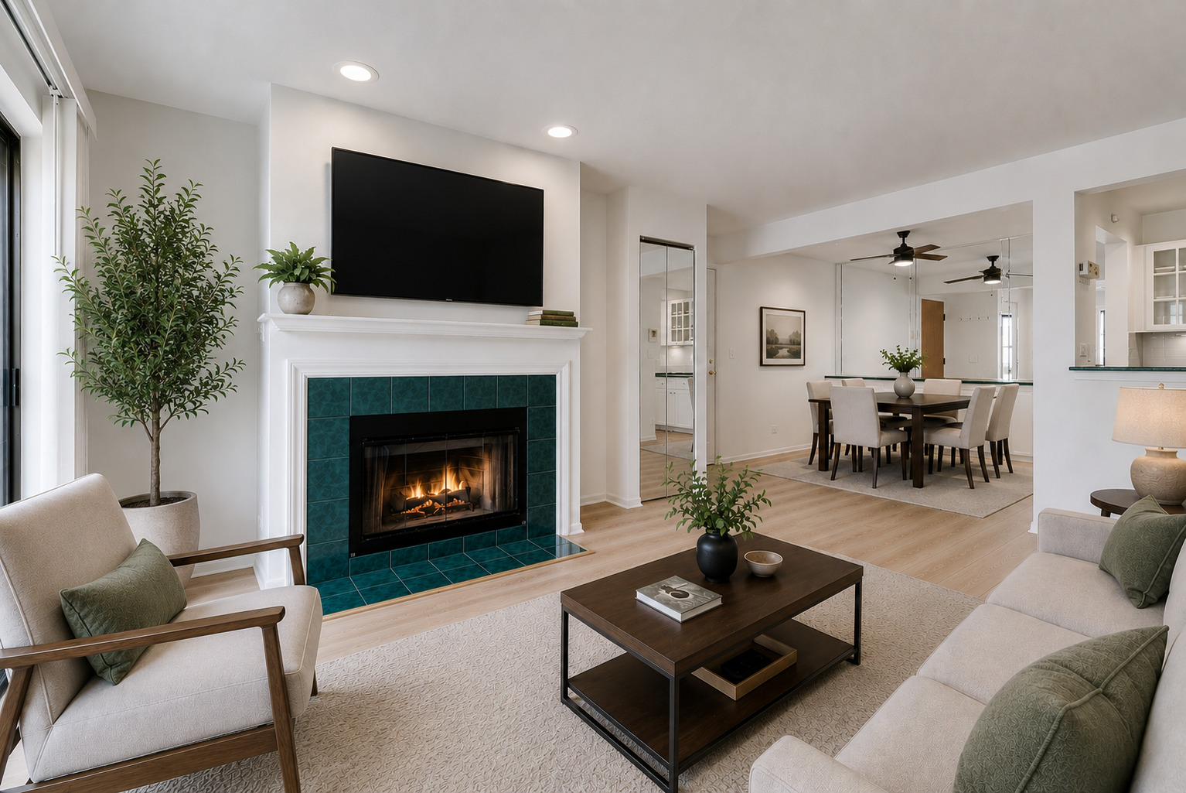
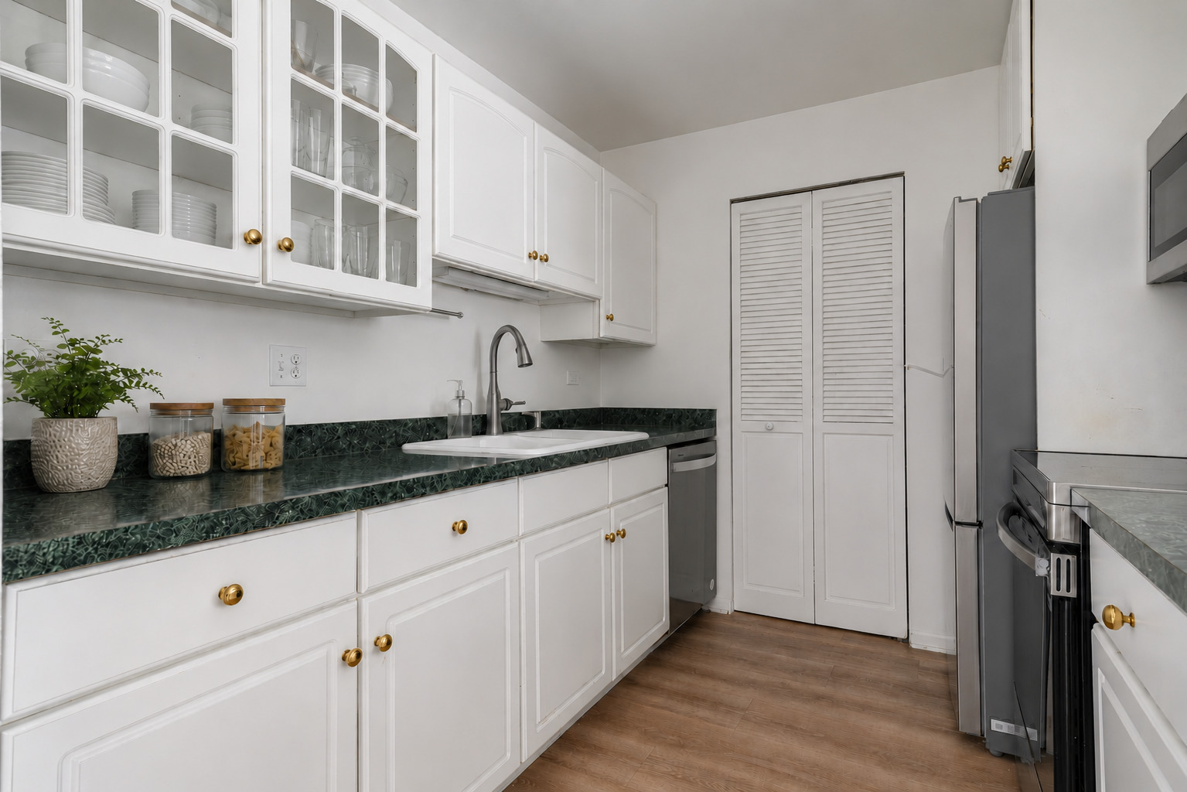
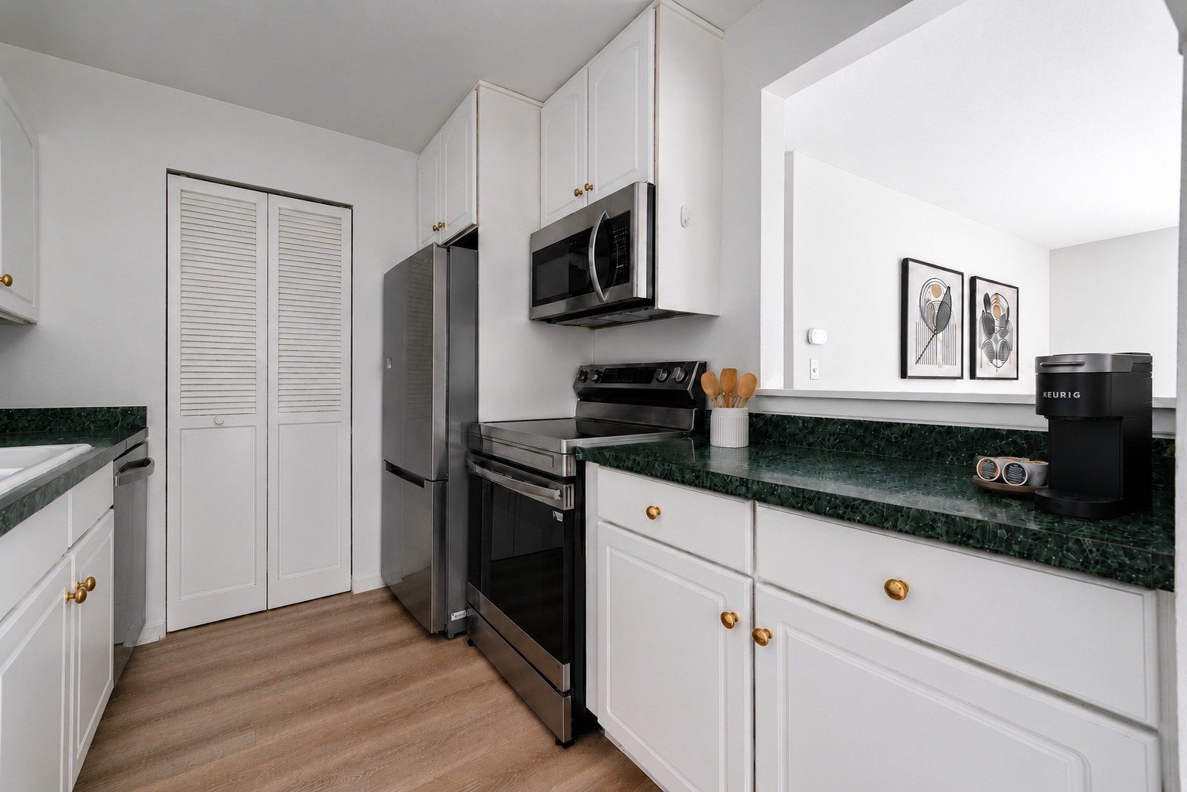
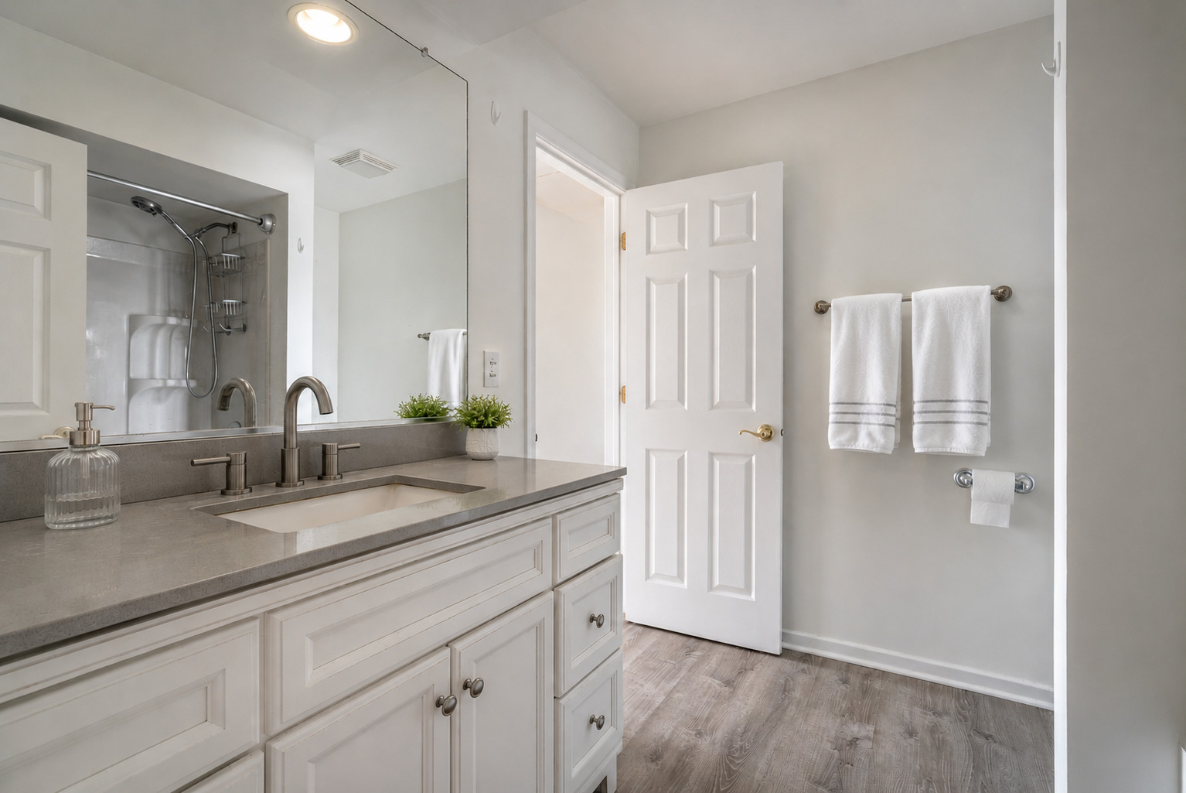
Beautiful end-unit, two-bedroom, one-bath condominium with a one-car garage in the desirable Lakewood Villas community of Vernon Hills. This move-in-ready home features luxury vinyl plank flooring throughout and a kitchen with white cabinetry and stainless steel appliances. The spacious living room is highlighted by a cozy wood-burning fireplace and sliding glass doors that open to a private deck. The updated bathroom features a white vanity, a solid-surface countertop, and an undermount porcelain sink. The spacious primary bedroom offers a huge walk-in closet, while the second bedroom is ideal for guests or a home office. The home also includes the convenience of in-unit laundry. In addition to the one-car detached garage, there are two additional parking spaces in the parking lot. Recent updates include a remodeled bathroom (2022), dishwasher (2022), oven/range (2024), refrigerator (2024), microwave (2025), and washer and dryer (2026). The HOA is scheduled to install new carpeting in the building's hallways and stairwells in July 2026. Conveniently located near parks, shopping, dining, and major commuter routes, this home is served by the highly acclaimed Stevenson High School District. Don't miss this exceptional opportunity!

Save
Ask
Tour
Hide
Share
Listing Snapshot
Price 
$220,000
Days On Site 
16 Days
Bedrooms 
2
Inside Area (SqFt) 
830 sqft
Total Baths 
1
Full Baths 
1
Partial Baths 
N/A
Lot Size 
N/A
Year Built 
1995
MLS® Number 
12692022
Status 
Active Under Contract
Property Tax 
$4,676.34
HOA/Condo/Coop Fees 
$333 monthly
Sq Ft Source 
Assessor
Friends & Family
Recent Activity
a week agoListing updated with changes from the MLS®
a week agoStatus changed to Active Under Contract
2 weeks agoListing first seen on site
General Features
Foundation 
Concrete Perimeter
Garage 
Yes
Garage Spaces 
1
Number Of Stories 
3
Parking 
AsphaltGarage Door OpenerDetachedUnassignedOtherGarage
Parking Spaces 
3
Pets 
Cats OKDogs OK
Property Sub Type 
Condominium
Sewer 
Public Sewer
Utilities 
Cable Available
Water Source 
Public
Interior Features
Appliances 
RangeMicrowaveDishwasherRefrigeratorWasherDryer
Basement 
None
Cooling 
Ceiling Fan(s)Wall Unit(s)
Electric 
Circuit Breakers
Fireplace 
Yes
Fireplace Features 
Living Room
Fireplaces 
1
Heating 
Electric
Laundry Features 
Electric Dryer HookupIn Unit
Bedroom 2 
Dimensions - 11X11Level - Third
Bedroom 3 
Bedroom 4 
Dining Room 
Dimensions - 8X9Level - Third
Family Room 
Kitchen 
Dimensions - 8X9Level - ThirdDescription - Galley
Laundry 
Dimensions - 6X3Level - Third
Living Room 
Dimensions - 16X12Level - Third
Master Bedroom 
Dimensions - 16X11Level - Third
Save
Ask
Tour
Hide
Share
Exterior Features
Construction Details 
Brick
Exterior 
Balcony
Lot Features 
Corner Lot
Roof 
Asphalt
Community Features
Association Amenities 
Laundry
Association Dues 
333
HOA Fee Frequency 
Monthly
MLS Area 
Indian Creek / Vernon Hills
School District 
Adlai E Stevenson High School
Township 
Vernon
Schools
School District
Adlai E Stevenson High School
Elementary School
Kildeer Countryside Elementary S
Middle School
Twin Groves Middle School
High School
Adlai E Stevenson High School
Listing Courtesy of MRED as distributed by MLS Grid of Berkshire Hathaway HomeServices Chicago


Based on information submitted to the MLS GRID as of 2026-07-18 12:56 AM UTC. All data is obtained from various sources and may not have been verified by broker or MLS GRID. Supplied Open House Information is subject to change without notice. All information should be independently reviewed and verified for accuracy. Properties may or may not be listed by the office/agent presenting the information.
Last checked: 2026-07-18 12:56 AM UTC
MRED DMCA Copyright Information Copyright © 2026 Midwest Real Estate Data LLC. All rights reserved.

Neighborhood & Commute
Source: Walkscore
Save
Ask
Tour
Hide
Share