Save
Ask
Tour
Hide
Share
$699,000
16 Days On Site

411 Drake Street
Libertyville, IL 60048

For Sale|Single Family Residence|Active
4
Beds
3
Total Baths
3
Full Baths
2,000
SqFt
$350
/SqFt
1963
Built
County:
Lake
Listing Courtesy of MRED as distributed by MLS Grid of Baird & Warner
Call Now: 847.967.0022
Is this the listing for you? We can help make it yours.
847.967.0022
411 Drake Street411 Drake Street411 Drake Street411 Drake Street
Save
Ask
Tour
Hide
Share

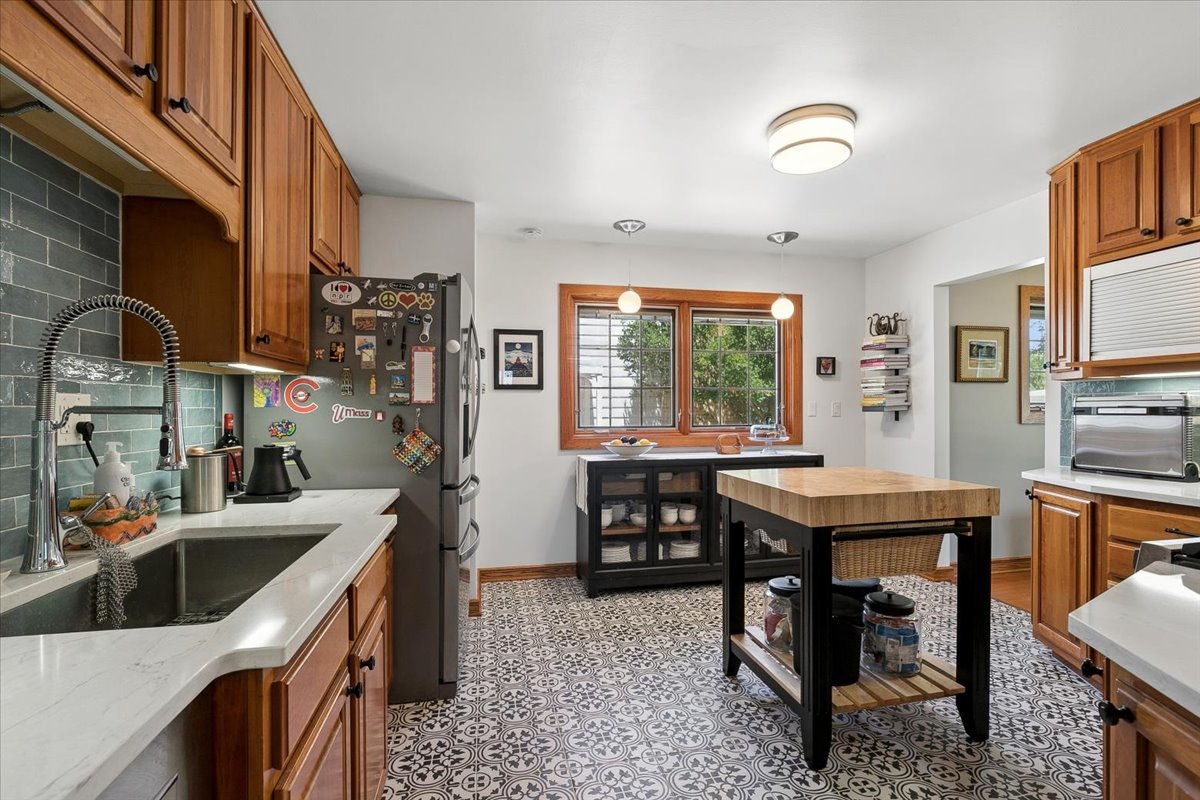
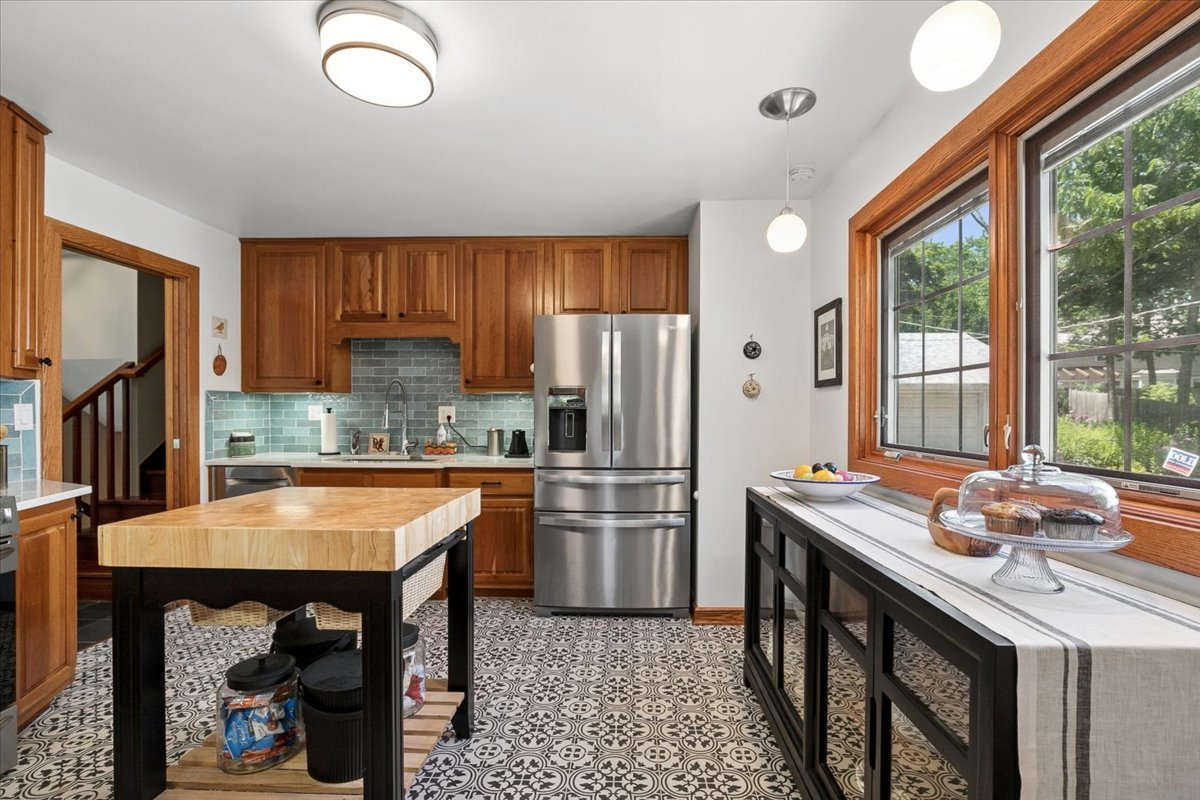
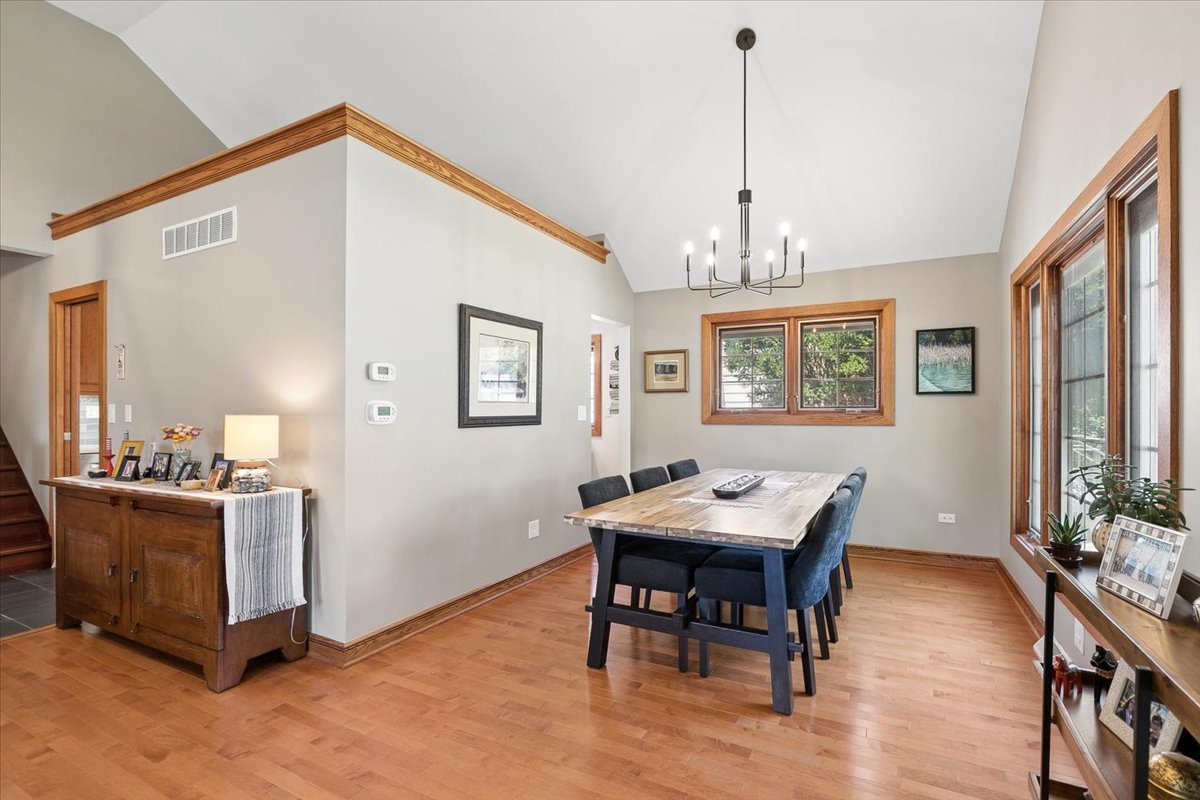
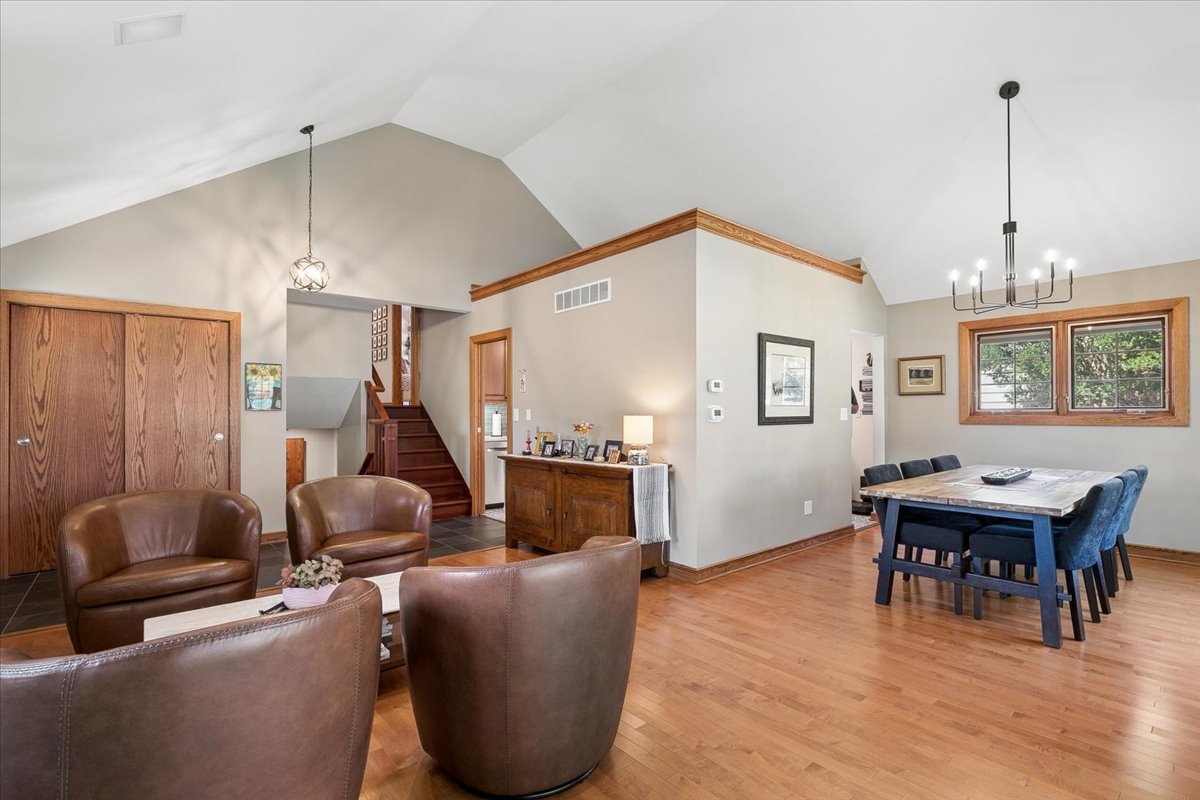
Immaculate, well-maintained home with a gorgeous open floor plan, hardwood floors, and an abundance of windows that bathe the interior in natural light. A welcoming open living room with soaring vaulted ceilings sets the tone the moment you step inside. The gourmet kitchen features rich cherry cabinetry, new stainless steel appliances, new quartz countertops, new backsplash and new ceramic tile flooring, generous cabinet space - perfect for both everyday cooking and entertaining. Retreat to the primary suite, complete with a spacious walk-in closet with built-ins and a spa-like ensuite featuring a Whirlpool tub, separate shower, and dual sinks. Two additional bedrooms and a shared full bath complete the second level. The lower level offers a large recreational area and family room, plus a fourth bedroom and full bath - ideal for guests, a home office, or multi-generational living. Plumbing is already in place for a potential wet bar. A partially finished attic provides excellent storage or flex space. Step outside to a private fenced in backyard with lush landscaping, perfect for outdoor entertaining. Features Pella windows, 3-zone radiant heated floors, and 2-zone AC/furnace. Ideally located just minutes from downtown Libertyville, the Metra station, Libertyville High School, Highland Middle School, and Rockland Elementary.

Save
Ask
Tour
Hide
Share
Listing Snapshot
Price 
$699,000
Days On Site 
16 Days
Bedrooms 
4
Inside Area (SqFt) 
2,000 sqft
Total Baths 
3
Full Baths 
3
Partial Baths 
N/A
Lot Size 
N/A
Year Built 
1963
MLS® Number 
12692030
Status 
Active
Property Tax 
$12,263
HOA/Condo/Coop Fees 
N/A
Sq Ft Source 
N/A
Friends & Family
Recent Activity
4 days agoListing updated with changes from the MLS®
4 days agoStatus changed to Active
2 weeks agoListing first seen on site
General Features
Garage 
Yes
Garage Spaces 
3
Parking 
ConcreteGarage Door OpenerDetachedGarage
Parking Spaces 
3
Property Sub Type 
Single Family Residence
Sewer 
Public Sewer
Water Source 
Public
Interior Features
Appliances 
RangeMicrowaveDishwasherRefrigeratorWasherDryerDisposal
Basement 
UnfinishedPartial
Cooling 
Central Air
Heating 
Natural GasRadiant
Interior 
Entrance FoyerVaulted Ceiling(s)
Bedroom 2 
Dimensions - 12X10Level - Second
Bedroom 3 
Dimensions - 18X11Level - Second
Bedroom 4 
Dimensions - 14X9Level - Lower
Dining Room 
Dimensions - 11X10Level - Main
Family Room 
Dimensions - 17X17Level - Lower
Foyer 
Dimensions - 13X15Level - Main
Kitchen 
Dimensions - 12X10Level - MainDescription - Eating Area-Table Space
Laundry 
Living Room 
Dimensions - 16X13Level - Main
Master Bedroom 
Dimensions - 21X17Level - Second
Save
Ask
Tour
Hide
Share
Exterior Features
Construction Details 
StuccoStone
Community Features
Accessibility Features 
Therapeutic Whirlpool
Community Features 
ParkTennis Court(s)CurbsSidewalksStreet Lights
MLS Area 
Green Oaks / Libertyville
School District 
Libertyville High School
Township 
Libertyville
Schools
School District
Libertyville High School
Elementary School
Rockland Elementary School
Middle School
Highland Middle School
High School
Libertyville High School
Listing Courtesy of MRED as distributed by MLS Grid of Baird & Warner


Based on information submitted to the MLS GRID as of 2026-07-18 10:39 AM UTC. All data is obtained from various sources and may not have been verified by broker or MLS GRID. Supplied Open House Information is subject to change without notice. All information should be independently reviewed and verified for accuracy. Properties may or may not be listed by the office/agent presenting the information.
Last checked: 2026-07-18 10:39 AM UTC
MRED DMCA Copyright Information Copyright © 2026 Midwest Real Estate Data LLC. All rights reserved.

Neighborhood & Commute
Source: Walkscore
Save
Ask
Tour
Hide
Share