


1414 Montauk CourtBartlett, IL 60103
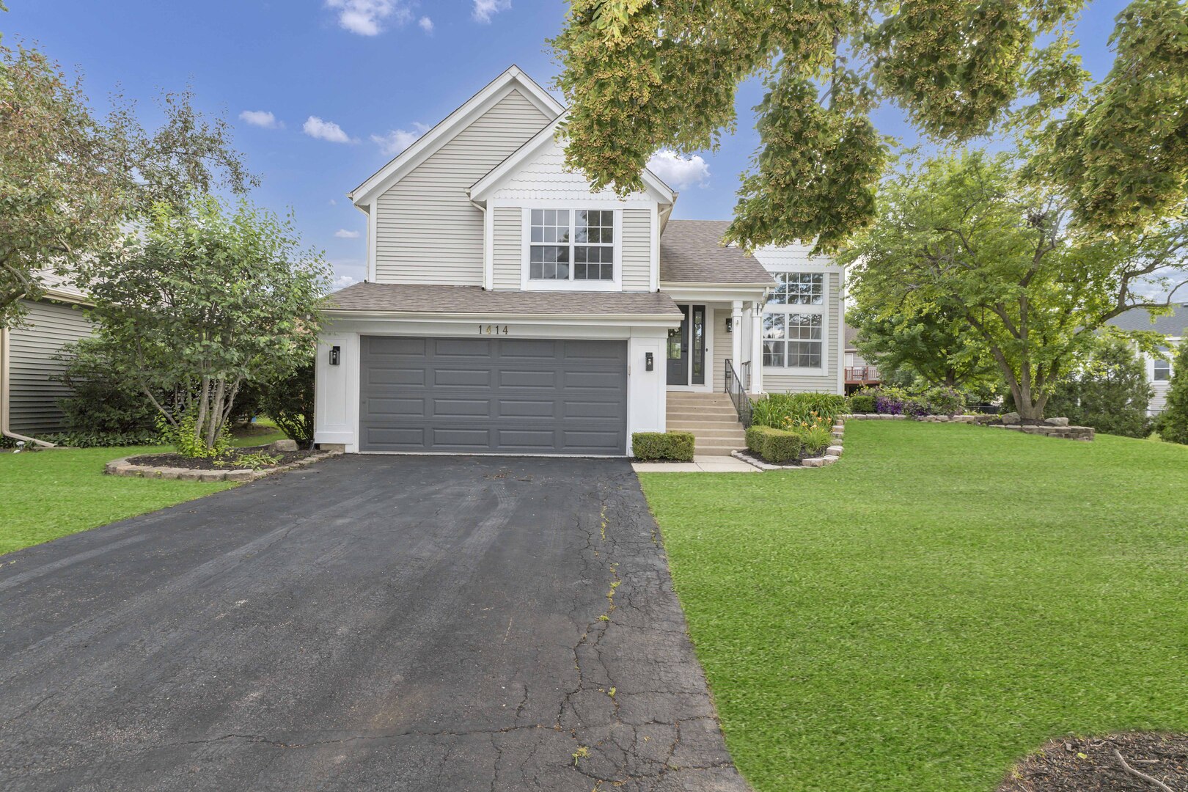
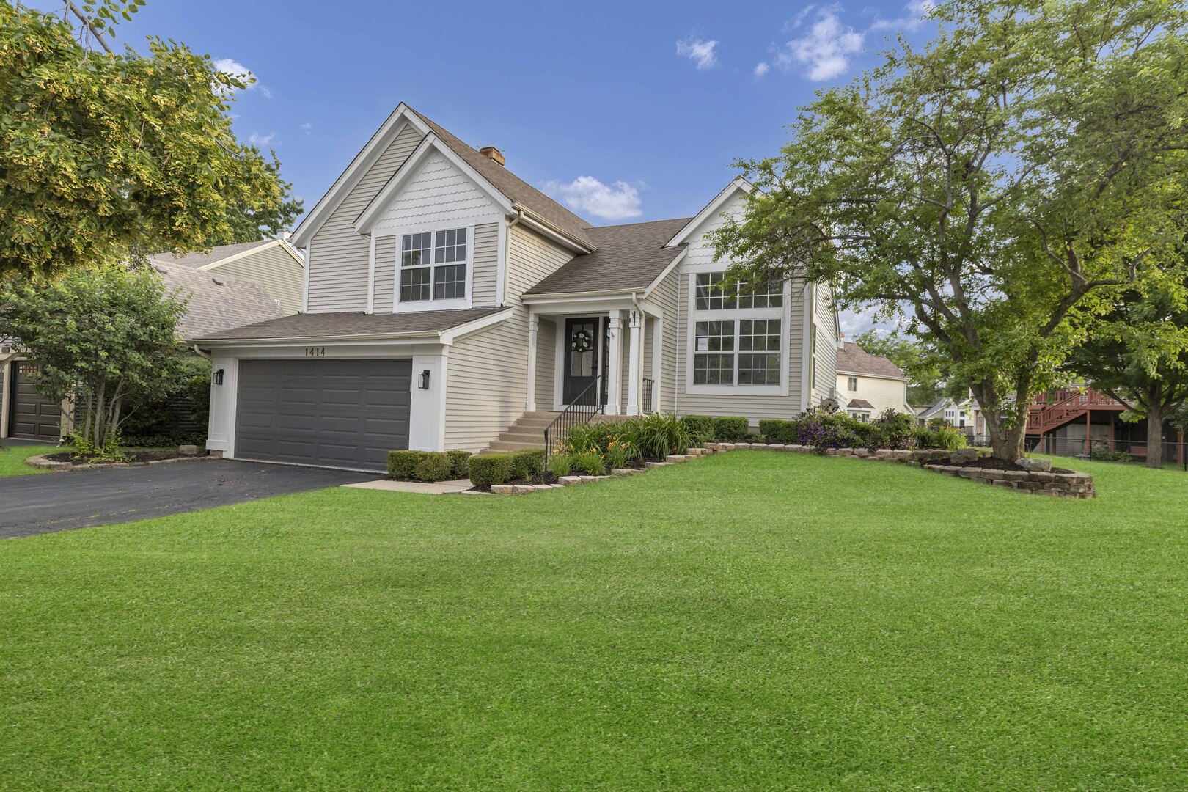
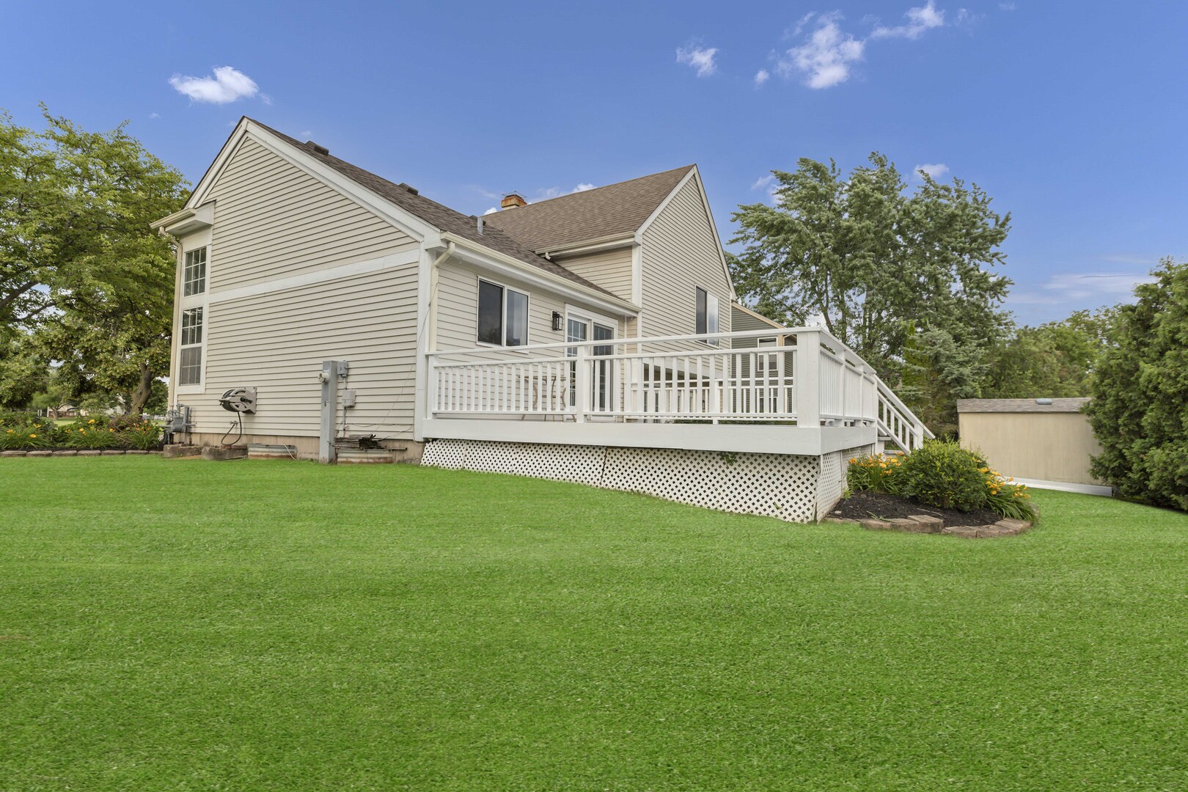
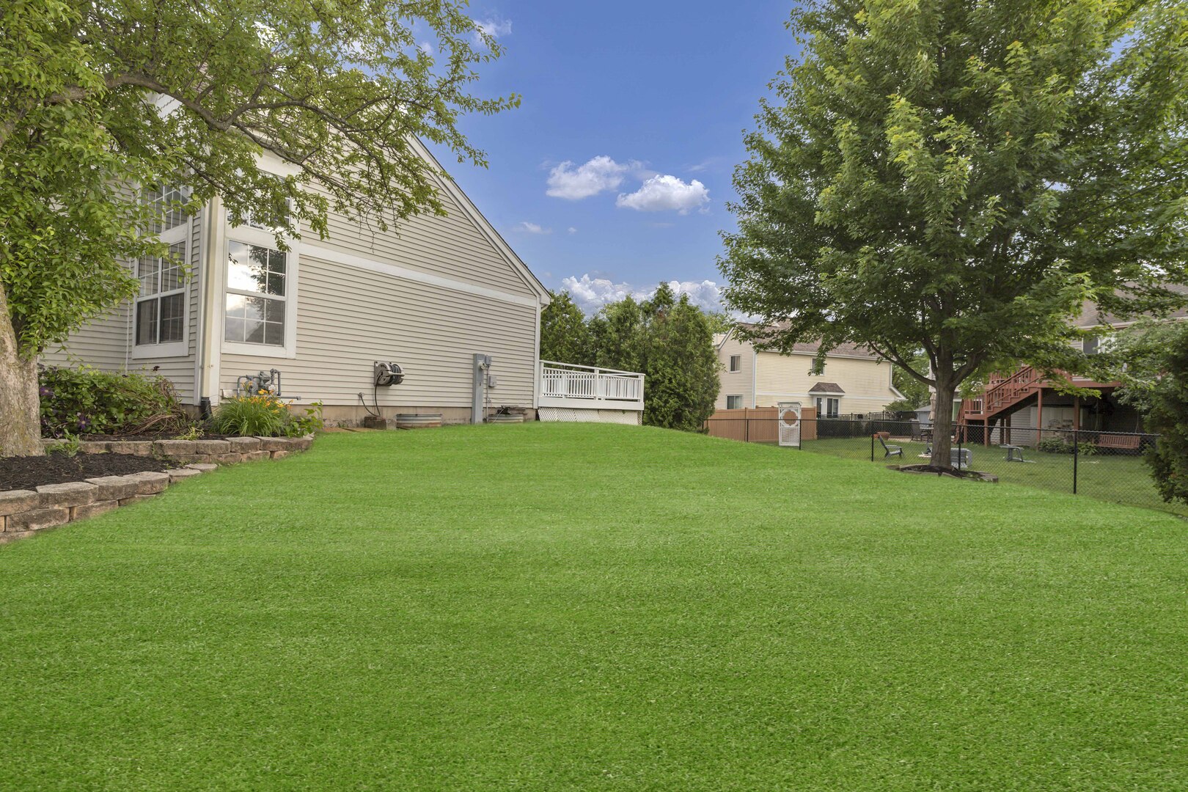
Beautifully updated and spacious 3-bedroom, 2.5-bath home located in the sought-after Fairfax/Silvercrest neighborhood has been completely reimagined and modernized with premium finishes throughout. Situated on a quiet cul-de-sac directly across from Schick Park with new playground equipment and soccer fields, this Bartlett beauty offers the perfect blend of style, comfort, and convenience. From the moment you walk in, you'll fall in love with the bright, sun-filled kitchen and dining area featuring vaulted ceilings and an open-concept design. The stunning kitchen includes all-new soft-close shaker cabinets, stainless steel appliances, a 6-foot island, and gorgeous quartz countertops, and a full-height quartz backsplash. The spacious family room features a cozy fireplace along with a walkout lower level perfect for entertaining or relaxing. Luxury waterproof vinyl plank flooring runs throughout the entire home, creating a seamless modern feel. The primary suite offers vaulted ceilings, a walk-in closet, and primary bathroom with plenty of space to unwind. Hall bathroom has bubble tub providing a relaxing, spa-like self-care experience. Additional highlights include a heated attached 2.5-car garage, ample storage throughout, and a large deck off the kitchen ideal for outdoor gatherings. Conveniently located near everything Bartlett has to offer, including Prairieview Elementary School just down the street within walking distance. The Bartlett Park District offers endless activities for the entire family and is only minutes away. This home combines modern updates, functional living space, and an unbeatable location - truly a must-see!
| yesterday | Listing updated with changes from the MLS® | |
| yesterday | Price changed to $525,000 | |
| yesterday | Status changed to Active | |
| a week ago | Listing first seen on site |

Based on information submitted to the MLS GRID as of 2026-07-09 01:04 AM UTC. All data is obtained from various sources and may not have been verified by broker or MLS GRID. Supplied Open House Information is subject to change without notice. All information should be independently reviewed and verified for accuracy. Properties may or may not be listed by the office/agent presenting the information.
Last checked: 2026-07-09 01:04 AM UTC
MRED DMCA Copyright Information Copyright © 2026 Midwest Real Estate Data LLC. All rights reserved.