


806 June TerraceLake Zurich, IL 60047
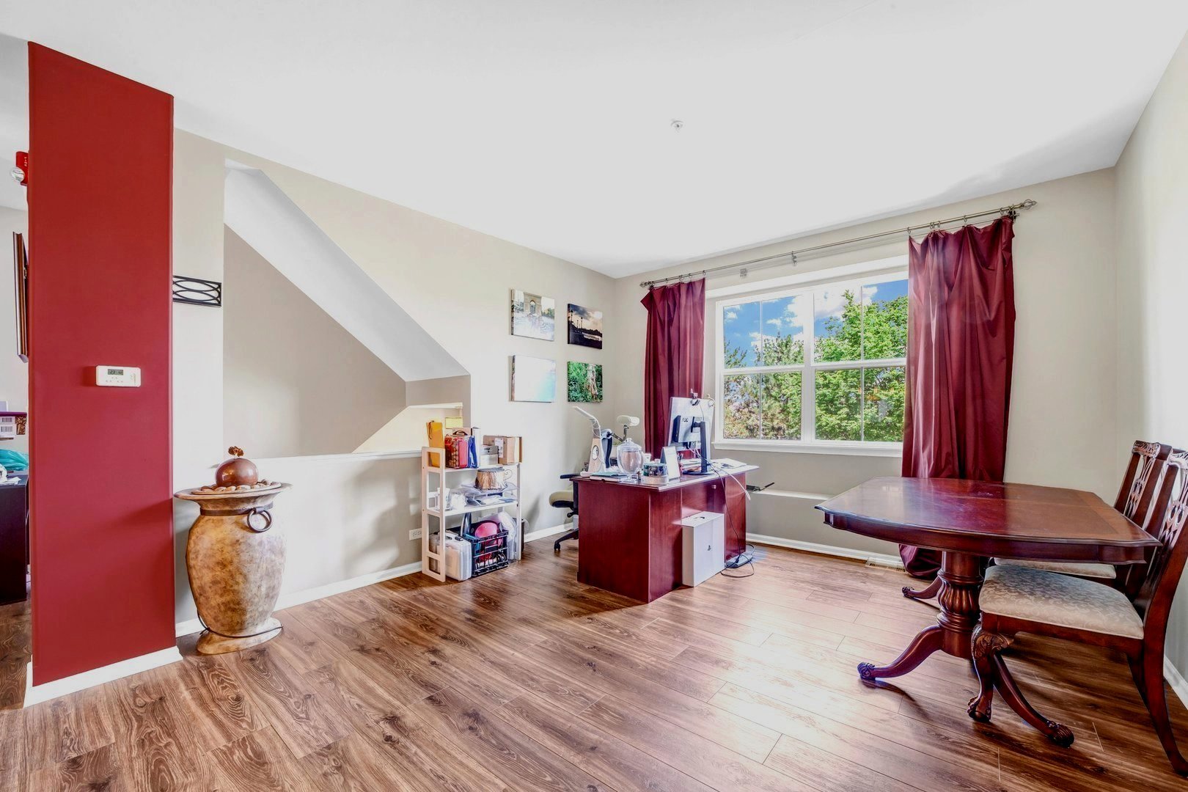
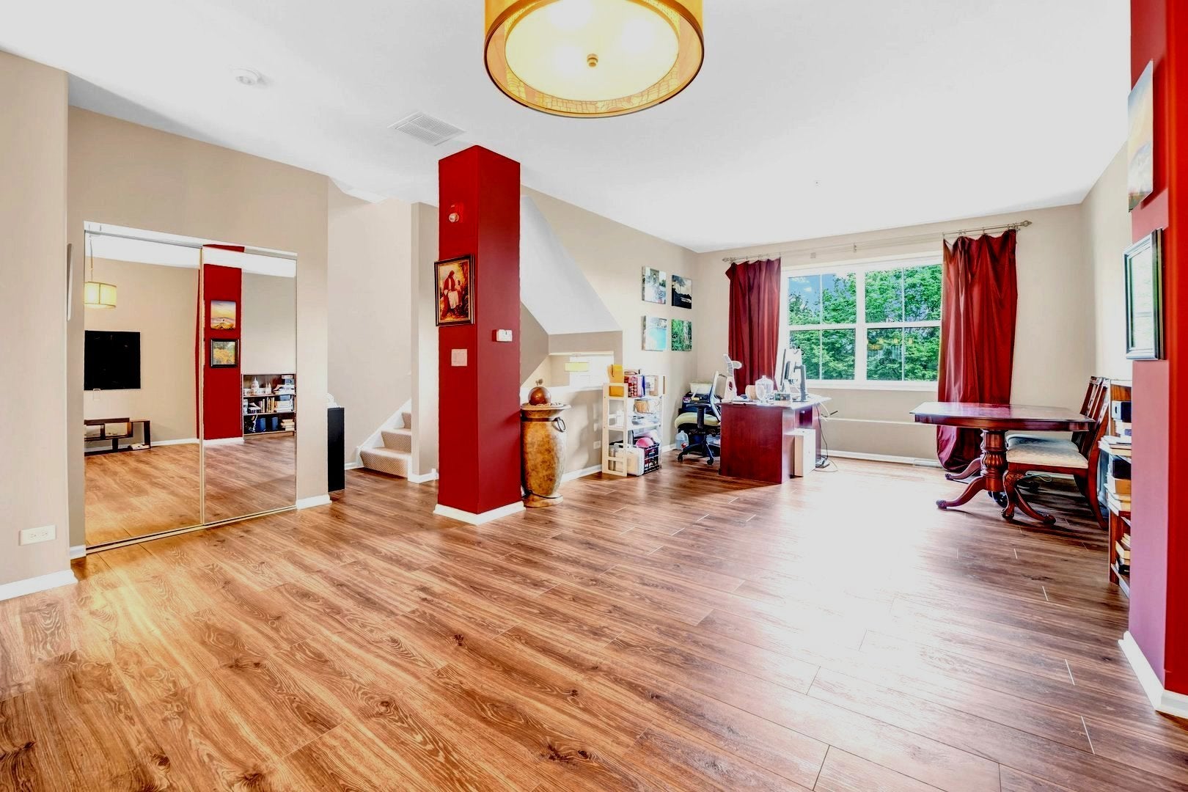
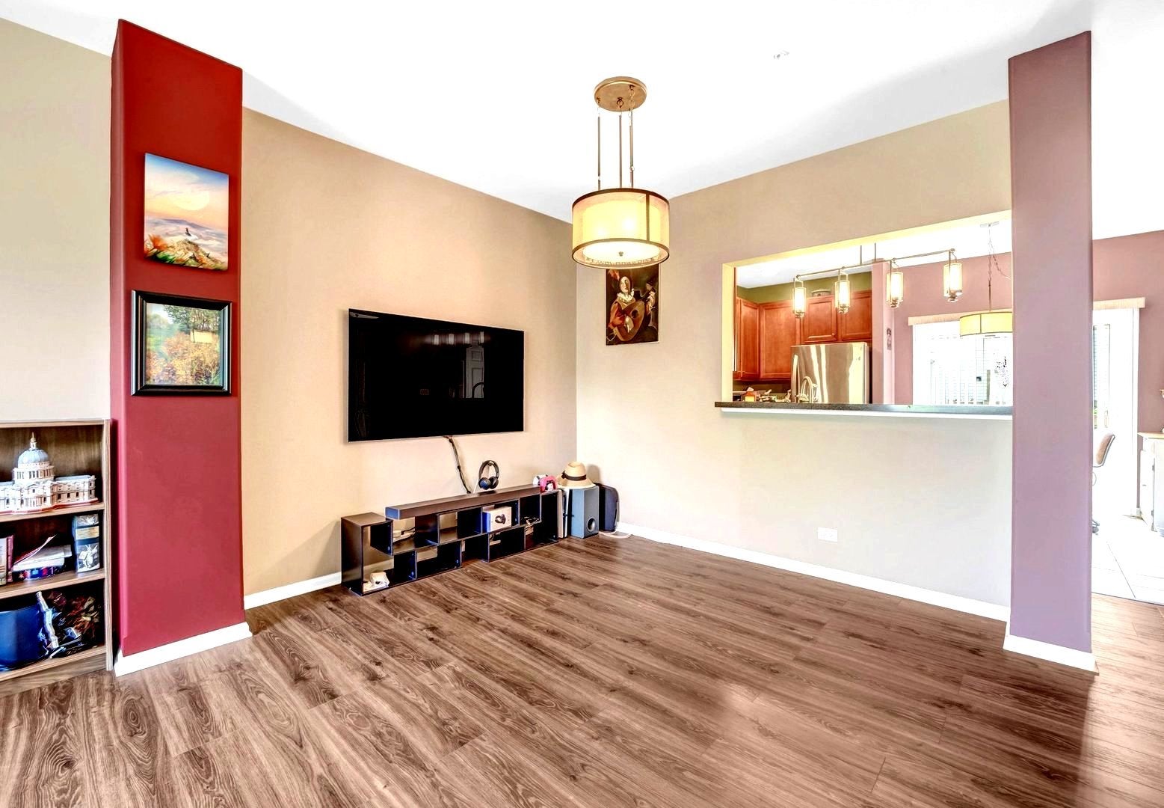
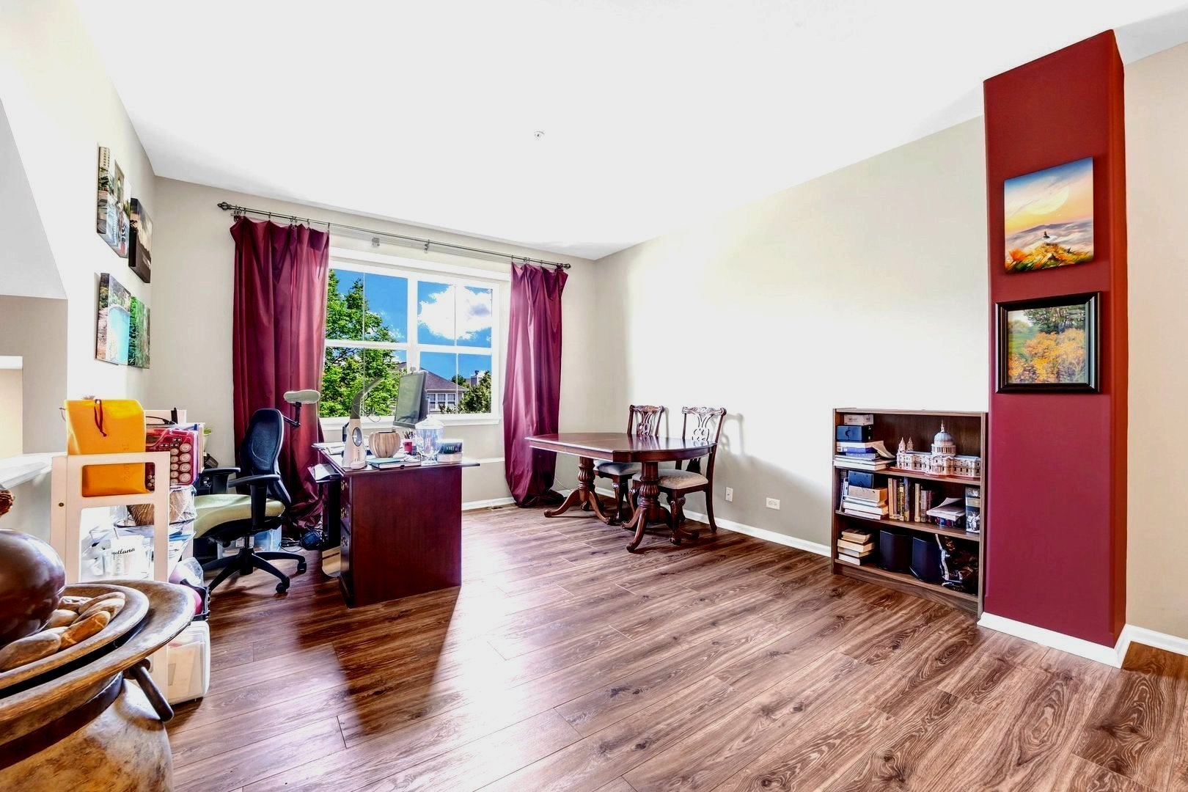
Welcome to desirable Concord Village! lovingly maintained by its original owner, this move-in-ready split-level home is perfectly positioned on a hill overlooking beautiful open green space. The main level features a spacious eat-in kitchen with abundant 42-inch cherry cabinetry, providing exceptional storage. just of the kitchen, you'll find a bright living room and generous dining area with access to a private balcony. Engineering hardwood flooring enhanced the main level. Upstairs, the impressive primary suite offers a vaulted ceiling, walk-in closet and remodeled bath with heated floor and additional storage. Barber carpet. Two additional bedrooms and a fully remodeled bathroom with custom cabinetry and heated floor. Every closet has been customized with build -in organizers. Additional build walks- in closet to complete the upper level. The lower-level family room a comfortably retreat with direct access to the oversized 2-car garage featuring an insulated door. Major updates include Furnace (2024). Roof (2025). Pella windows (2019). Garage door& openers (2018). LG kitchen appliances (2021). 40 -gallon Water heater (2021). Dimmable lighting throughout. Ideally located just minutes from downtown Lake Zurich, shopping, parks, restaurants and everyday conveniences. Enjoy maintenance-free living with Concord Village HOA which includes a clubhouse, swimming pool, snow removal, exterior maintenance, water and waste removal. Experience true RESORT STYLE living in one of Lake Zurich's most desirable communities!
| 21 hours ago | Listing updated with changes from the MLS® | |
| 21 hours ago | Status changed to Active | |
| 6 days ago | Listing first seen on site |

Based on information submitted to the MLS GRID as of 2026-07-09 02:14 AM UTC. All data is obtained from various sources and may not have been verified by broker or MLS GRID. Supplied Open House Information is subject to change without notice. All information should be independently reviewed and verified for accuracy. Properties may or may not be listed by the office/agent presenting the information.
Last checked: 2026-07-09 02:14 AM UTC
MRED DMCA Copyright Information Copyright © 2026 Midwest Real Estate Data LLC. All rights reserved.
Did you know? You can invite friends and family to your search. They can join your search, rate and discuss listings with you.