


7 The Court Of Hidden BayNorthbrook, IL 60062
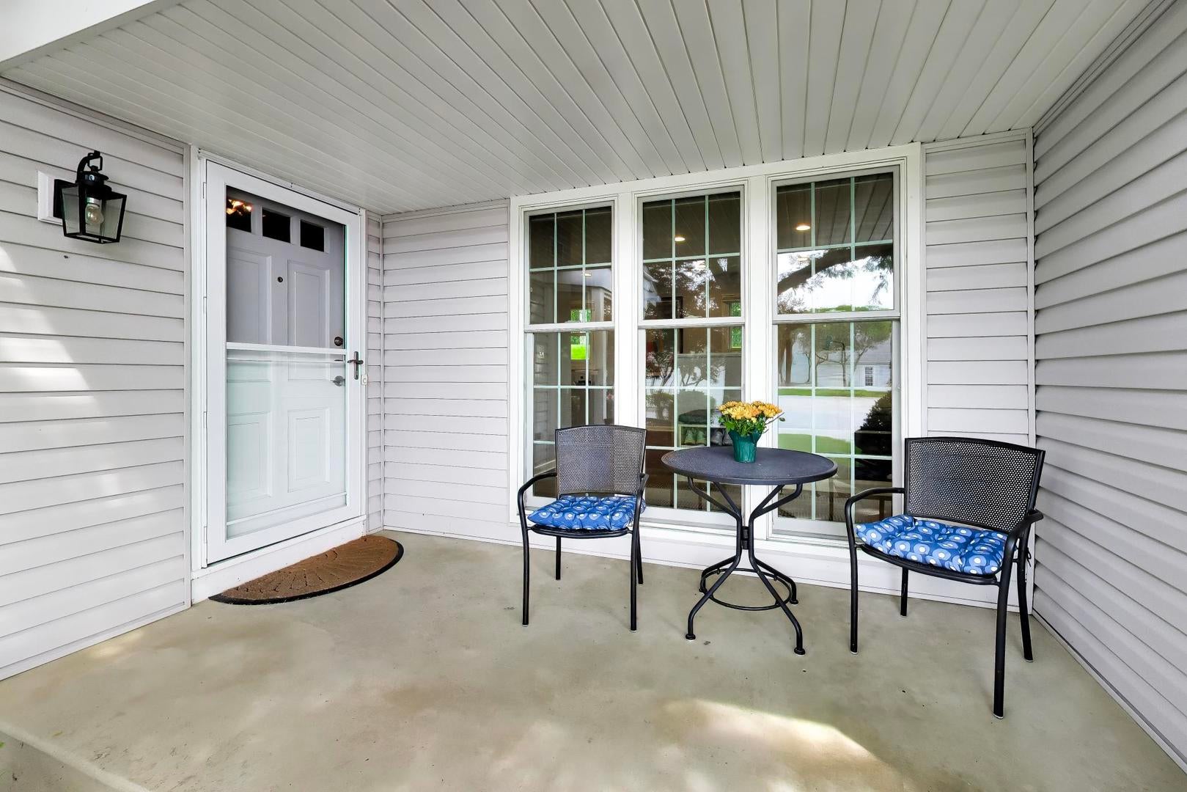
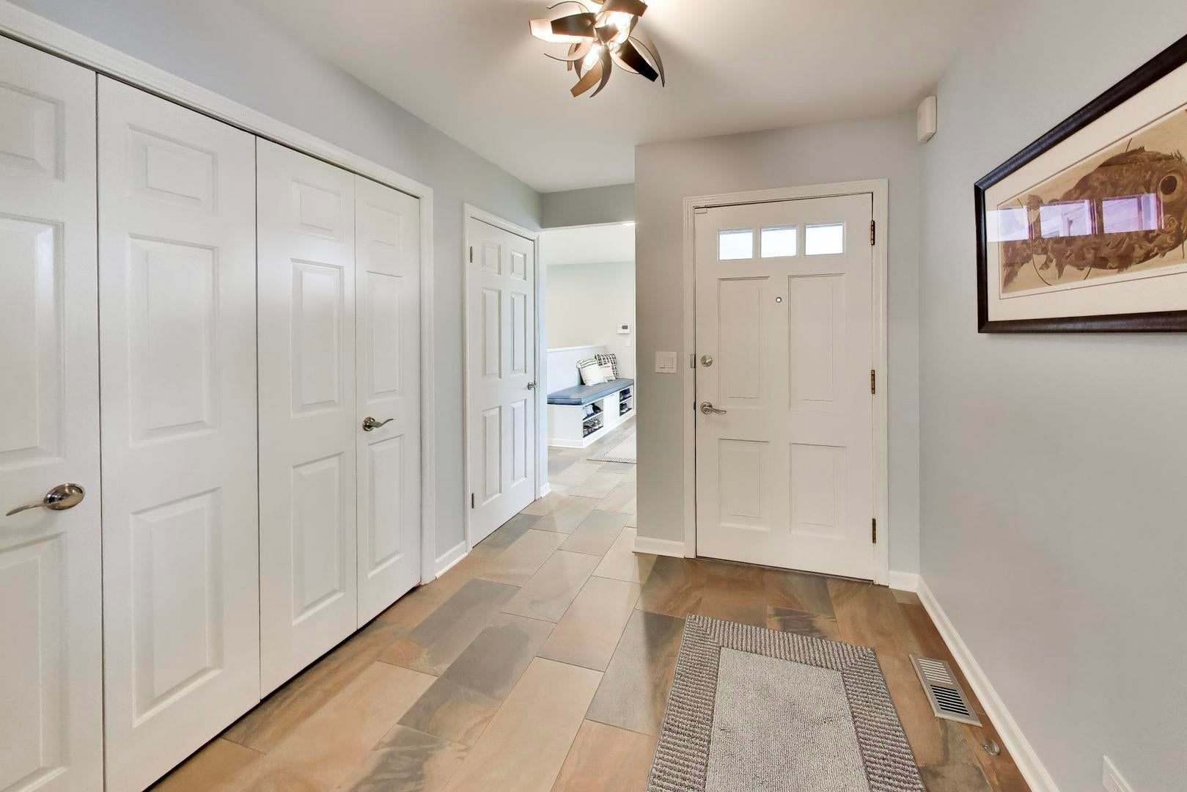
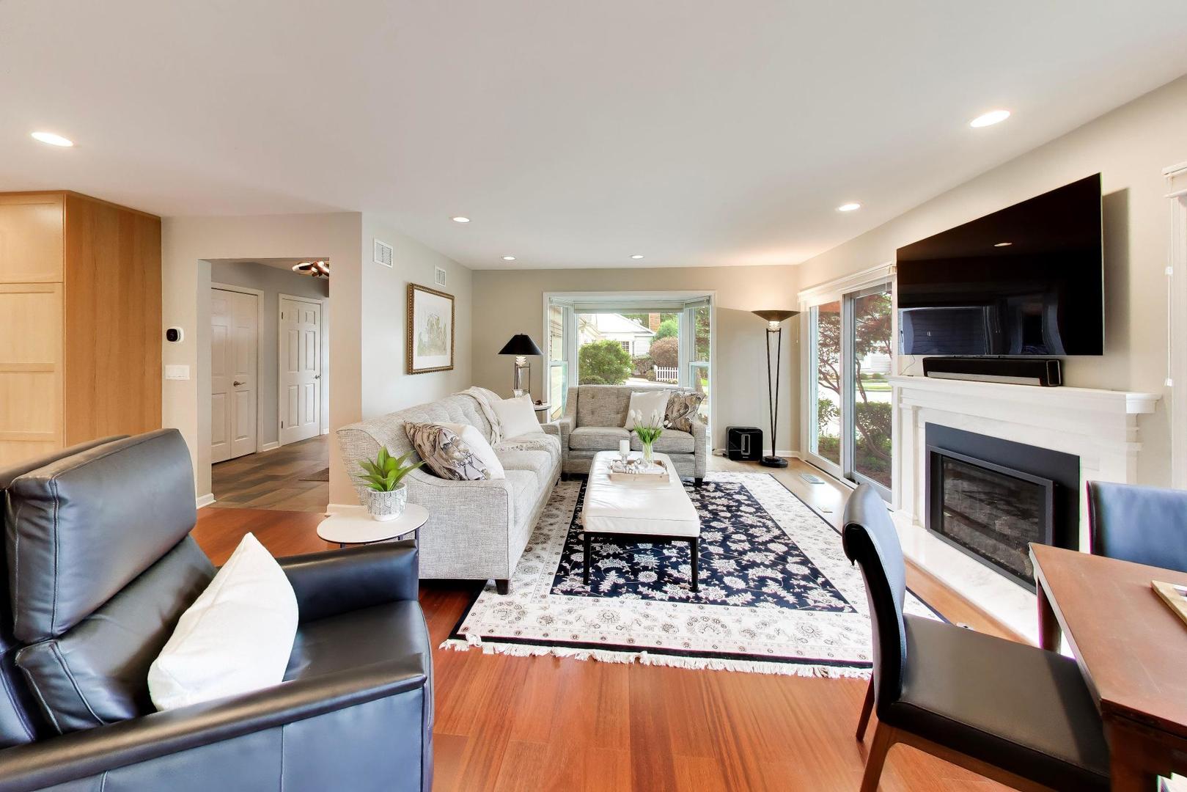
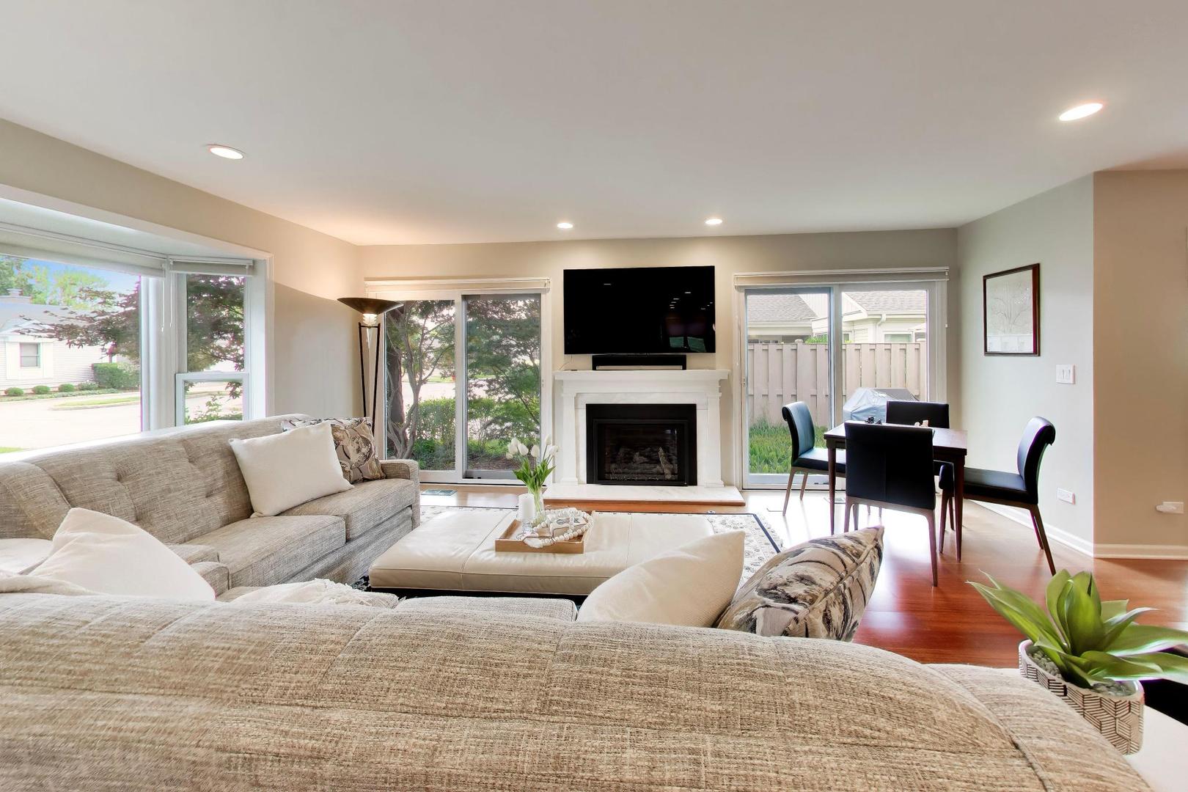
**MULTIPLE OFFERS RECEIVED, BEST AND FINAL OFFERS ARE DUE SUNDAY, 8/30/26 AT 9 PM CST** Not all ranch homes are created equal, and this one proves it. This thoughtfully redesigned Ancient Tree home offers a floor plan unlike anything else in the neighborhood. The entire main living area was opened up to create a bright, airy space where the Kitchen, Living Room and Dining Room flow effortlessly together. Large windows fill the home with natural light while offering lovely views of the surrounding green space. At the heart of the home is the completely reimagined Kitchen, featuring custom cabinetry, granite countertops, stainless steel appliances, a gas range, bar seating, and an oversized pantry with pull-out drawers that make staying organized effortless. A cozy gas fireplace anchors the Living Room, creating a warm gathering space for entertaining, while the elegant Dining Room is close by. A separate Office, professionally designed by Closets by Design, features custom built-ins and workspace for two, making working from home both comfortable and organized. Tucked away in its own wing of the house, the spacious Primary Suite offers an incredible custom-organized closet and a beautifully remodeled Bath with dual sinks, while the second Bedroom is served by an equally stylish remodeled Hall Bath. Hardwood floors, recessed lighting, and thoughtful updates throughout reflect the care and attention this home has received over the years. Everyday living is just as well planned, with a convenient main-floor Laundry Room featuring a brand-new washer and dryer, plus a terrific drop zone with a built-in bench and shoe storage just inside the heated garage. The finished Basement Rec Room is the perfect spot for movie nights or cheering on your favorite team, while the unfinished area provides outstanding storage. Outside, enjoy morning coffee on the welcoming front porch or spend summer evenings on the Belgium block patio surrounded by a cedar privacy fence. Life at Ancient Tree is every bit as special as the home itself, with residents enjoying a clubhouse for parties and card games, a swimming pool with water aerobics, tennis courts, pickleball courts, and scenic ponds, all within a welcoming community. Beautifully updated and thoughtfully designed, this is a home you'll be excited to come home to every day!
| yesterday | Listing updated with changes from the MLS® | |
| yesterday | Status changed to Active Under Contract | |
| a week ago | Listing first seen on site |

Based on information submitted to the MLS GRID as of 2026-09-02 03:29 PM UTC. All data is obtained from various sources and may not have been verified by broker or MLS GRID. Supplied Open House Information is subject to change without notice. All information should be independently reviewed and verified for accuracy. Properties may or may not be listed by the office/agent presenting the information.
Last checked: 2026-09-02 03:29 PM UTC
MRED DMCA Copyright Information Copyright © 2026 Midwest Real Estate Data LLC. All rights reserved.