Save
Ask
Tour
Hide
Share
$830,000
7 Days On Site

1490 Wood Avenue
Downers Grove, IL 60515

For Sale|Single Family Residence|Active
4
Beds
3
Total Baths
2
Full Baths
1
Partial Bath
2,891
SqFt
$287
/SqFt
1976
Built
Subdivision:
Orchard Terrace
County:
DuPage
Listing Courtesy of MRED as distributed by MLS Grid of Baird & Warner
Call Now: 847.967.0022
Is this the listing for you? We can help make it yours.
847.967.0022
1490 Wood Avenue1490 Wood Avenue1490 Wood Avenue1490 Wood Avenue
Save
Ask
Tour
Hide
Share

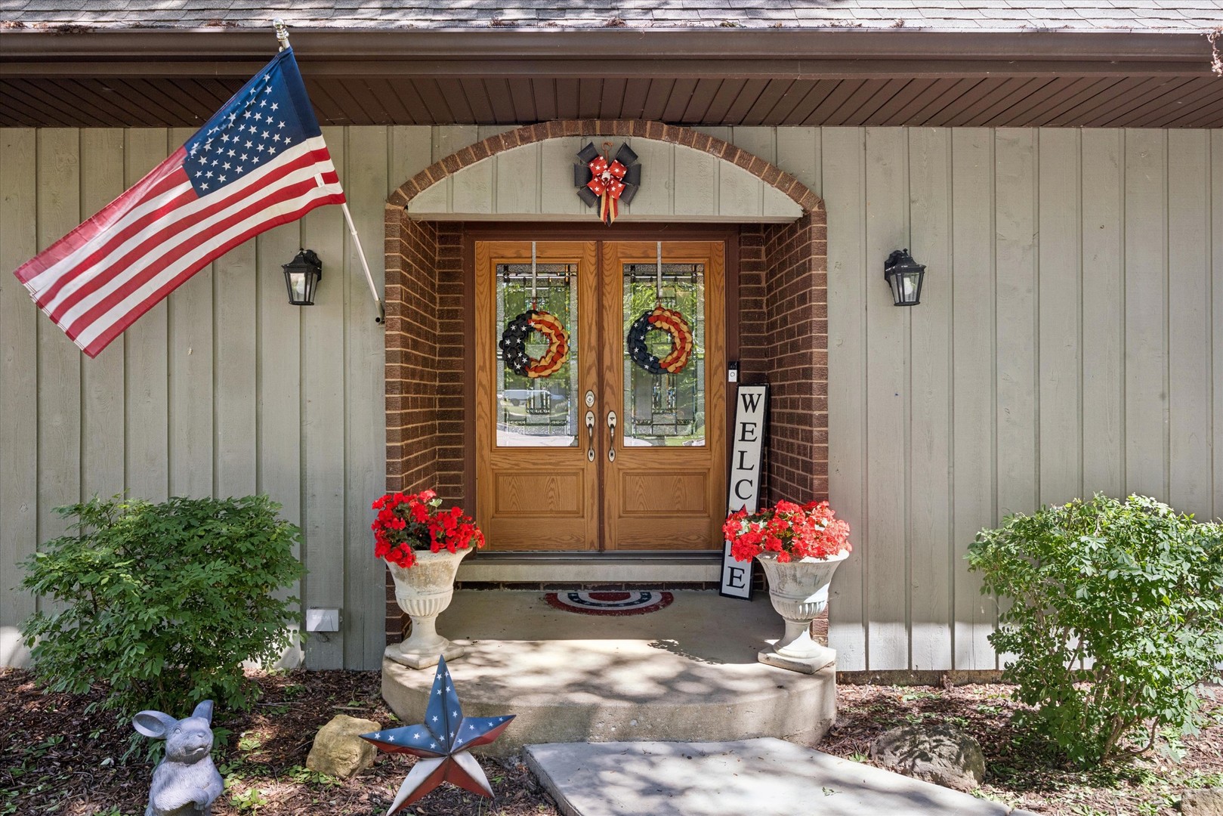
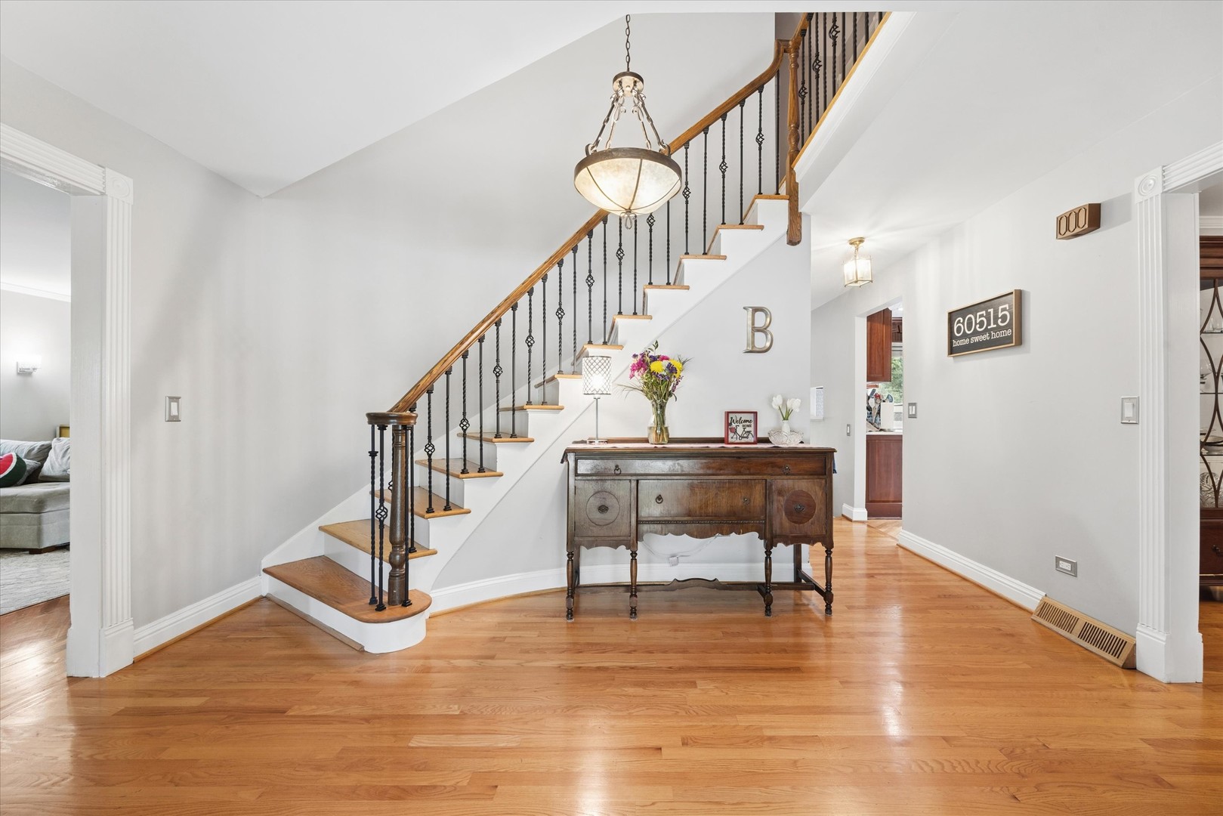
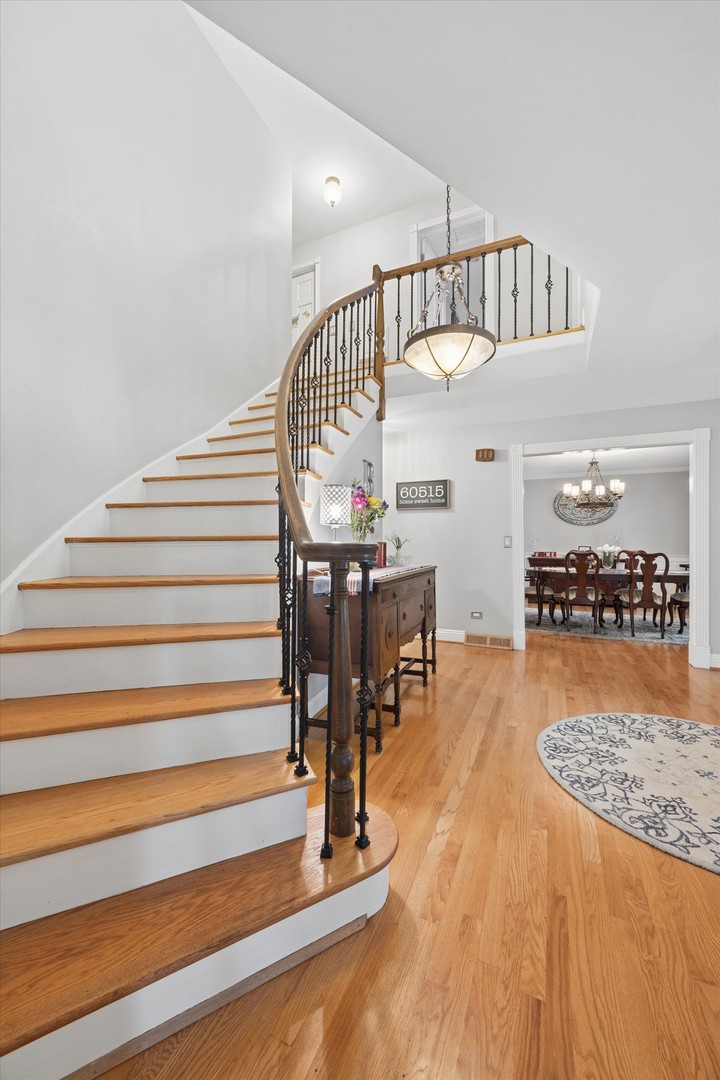
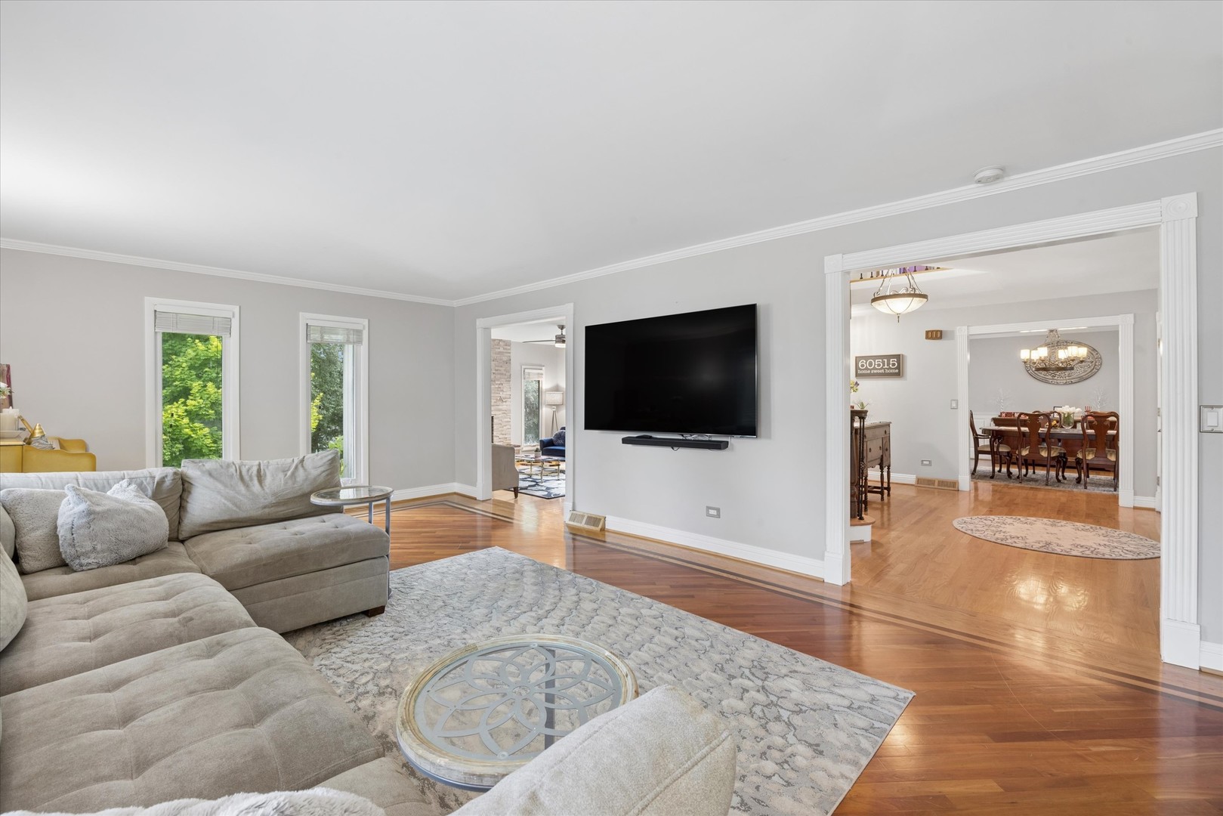
Nestled in desirable North Downers Grove, this beautifully maintained 4-bedroom, 2.1-bath home offers timeless elegance, generous living space, and exceptional functionality throughout. A grand double-door entry welcomes you into a stunning two-story foyer highlighted by a sweeping curved staircase and gleaming hardwood floors that continue throughout the home. Formal living and dining rooms flank the foyer, creating the perfect setting for entertaining and everyday living. The heart of the home features a warm and inviting hearth room/sitting area that opens to a beautifully appointed kitchen with rich wood cabinetry, granite countertops, tile backsplash, and abundant storage. A separate eating area with additional cabinetry provides even more space for serving and organization. The main level is completed by a convenient laundry/mud room and powder room. Upstairs, the spacious primary suite offers a walk-in closet and private ensuite bath, while three additional bedrooms and a shared hall bath provide comfortable accommodations for family and guests. The partially finished basement adds valuable flexible living space, along with a large unfinished art room or studio ready for your personal vision-ideal for creative space, workshop, exercise room, or future expansion. Step outside to enjoy the expansive deck overlooking a generously sized backyard with plenty of room for gardening, entertaining, and outdoor enjoyment. Combining classic style, thoughtful layout, and a sought-after location, this home will be ready to welcome its next owners later this summer.

Save
Ask
Tour
Hide
Share
Listing Snapshot
Price 
$830,000
Days On Site 
7 Days
Bedrooms 
4
Inside Area (SqFt) 
2,891 sqft
Total Baths 
3
Full Baths 
2
Partial Baths 
1
Lot Size 
N/A
Year Built 
1976
MLS® Number 
12692173
Status 
Active
Property Tax 
$12,748
HOA/Condo/Coop Fees 
N/A
Sq Ft Source 
Assessor
Friends & Family
Recent Activity
2 days agoListing updated with changes from the MLS®
2 days agoStatus changed to Active
a week agoListing first seen on site
General Features
Attached Garage 
Yes
Direction Faces 
South
Garage 
Yes
Garage Spaces 
2
Parking 
AsphaltGarage Door OpenerAttachedGarage
Parking Spaces 
2
Property Sub Type 
Single Family Residence
Sewer 
Public Sewer
Water Source 
Public
Interior Features
Appliances 
MicrowaveDishwasherRefrigeratorWasherDryerDisposalStainless Steel Appliance(s)CooktopOven
Basement 
Partially FinishedPartial
Cooling 
Central Air
Fireplace 
Yes
Fireplace Features 
Family Room
Fireplaces 
1
Heating 
Natural Gas
Interior 
Walk-In Closet(s)Entrance Foyer
Bedroom 2 
Dimensions - 13X16Level - Second
Bedroom 3 
Dimensions - 13X12Level - Second
Bedroom 4 
Dimensions - 13X14Level - Second
Breakfast Room 
Dimensions - 11X13Level - Main
Deck 
Dimensions - 14X35Level - Main
Dining Room 
Dimensions - 13X14Level - Main
Family Room 
Dimensions - 15X19Level - Main
Foyer 
Dimensions - 15X14Level - Main
Game Room 
Dimensions - 14X11Level - Basement
Kitchen 
Dimensions - 12X11Level - MainDescription - Eating Area-Table Space,Island,Pantry-Closet,Breakfast Room,Custom Cabinetry
Laundry 
Dimensions - 9X13Level - Main
Living Room 
Dimensions - 13X26Level - Main
Master Bedroom 
Dimensions - 13X17Level - Second
Recreation Room 
Dimensions - 28X20Level - Basement
Storage 
Dimensions - 36X10Level - Basement
Utility Room-Lower Level 
Dimensions - 17X19Level - Basement
Walk In Closet 
Dimensions - 6X8Level - Second
Save
Ask
Tour
Hide
Share
Exterior Features
Construction Details 
BrickCedar
Patio And Porch 
Deck
Community Features
Accessibility Features 
Therapeutic Whirlpool
Community Features 
ParkCurbsSidewalksStreet Lights
MLS Area 
Downers Grove
School District 
Downers Grove North High School
Township 
Downers Grove
Schools
School District
Downers Grove North High School
Elementary School
Belle Aire Elementary School
Middle School
Herrick Middle School
High School
Downers Grove North High School
Listing Courtesy of MRED as distributed by MLS Grid of Baird & Warner


Based on information submitted to the MLS GRID as of 2026-07-08 05:11 AM UTC. All data is obtained from various sources and may not have been verified by broker or MLS GRID. Supplied Open House Information is subject to change without notice. All information should be independently reviewed and verified for accuracy. Properties may or may not be listed by the office/agent presenting the information.
Last checked: 2026-07-08 05:11 AM UTC
MRED DMCA Copyright Information Copyright © 2026 Midwest Real Estate Data LLC. All rights reserved.

Neighborhood & Commute
Source: Walkscore
Save
Ask
Tour
Hide
Share