


411 N Belmont AvenueArlington Heights, IL 60004
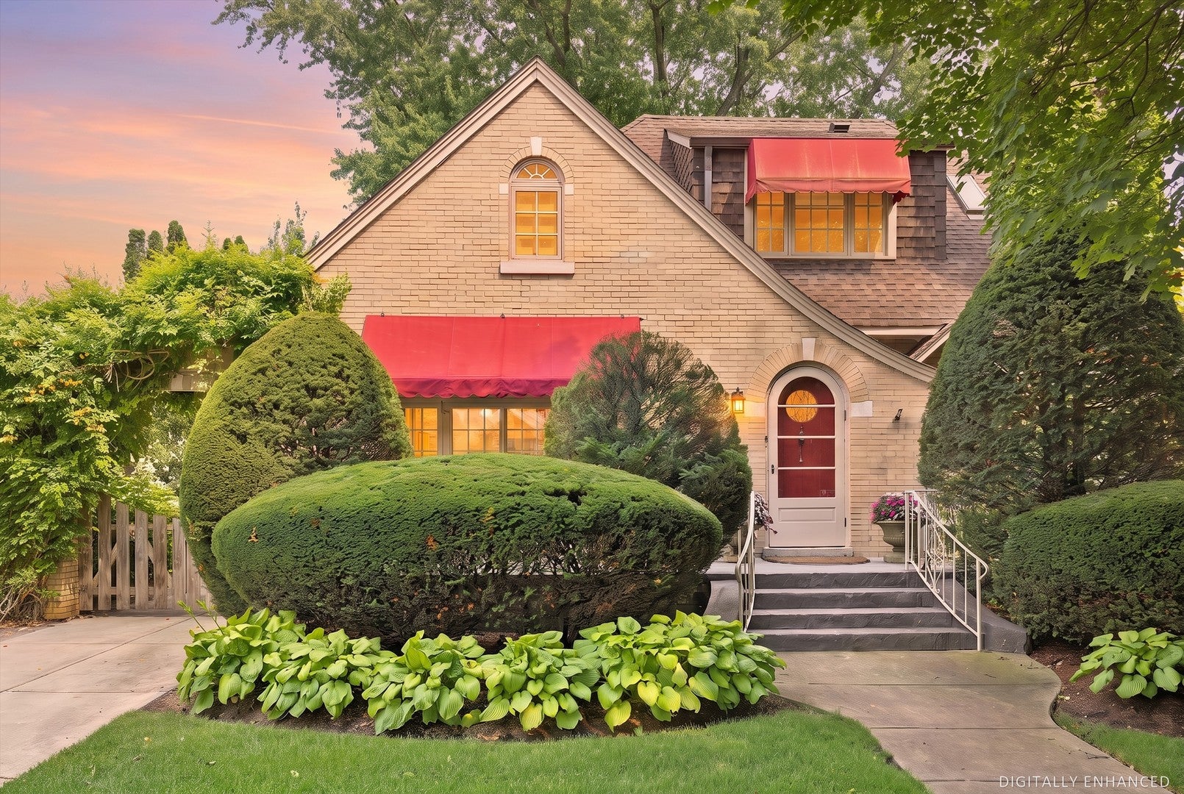
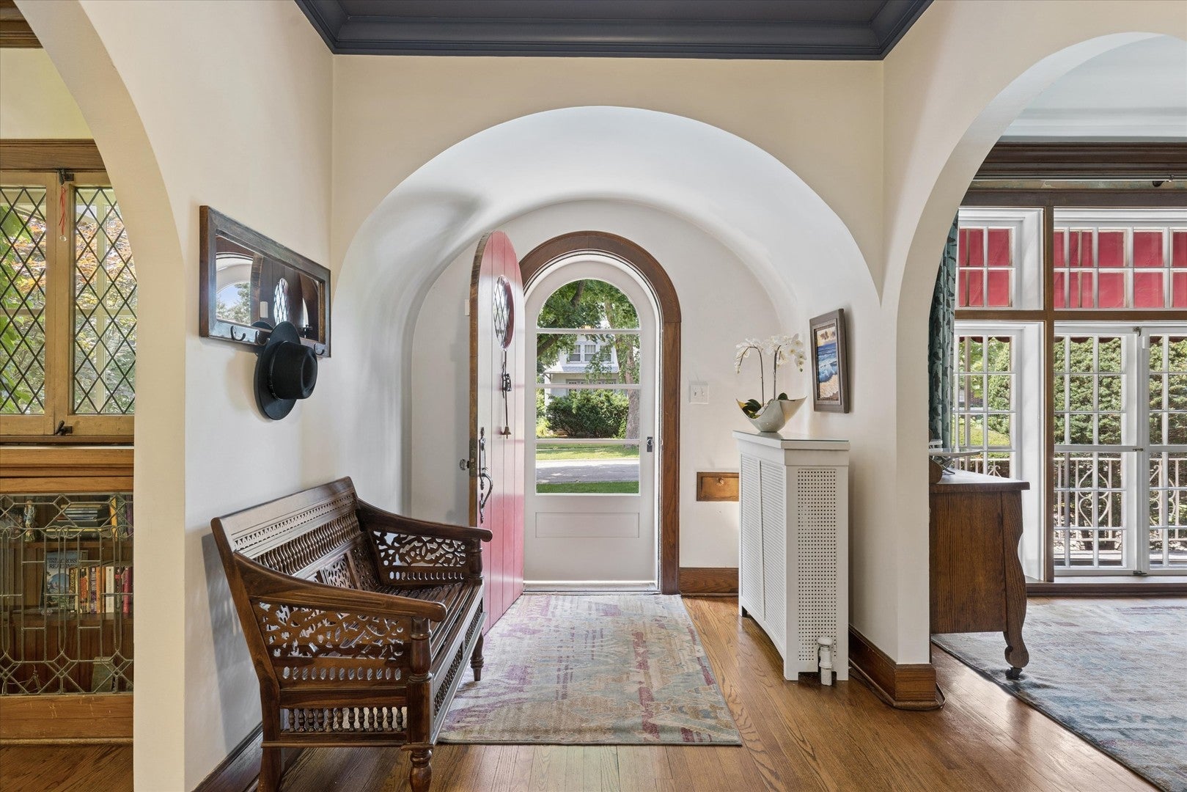
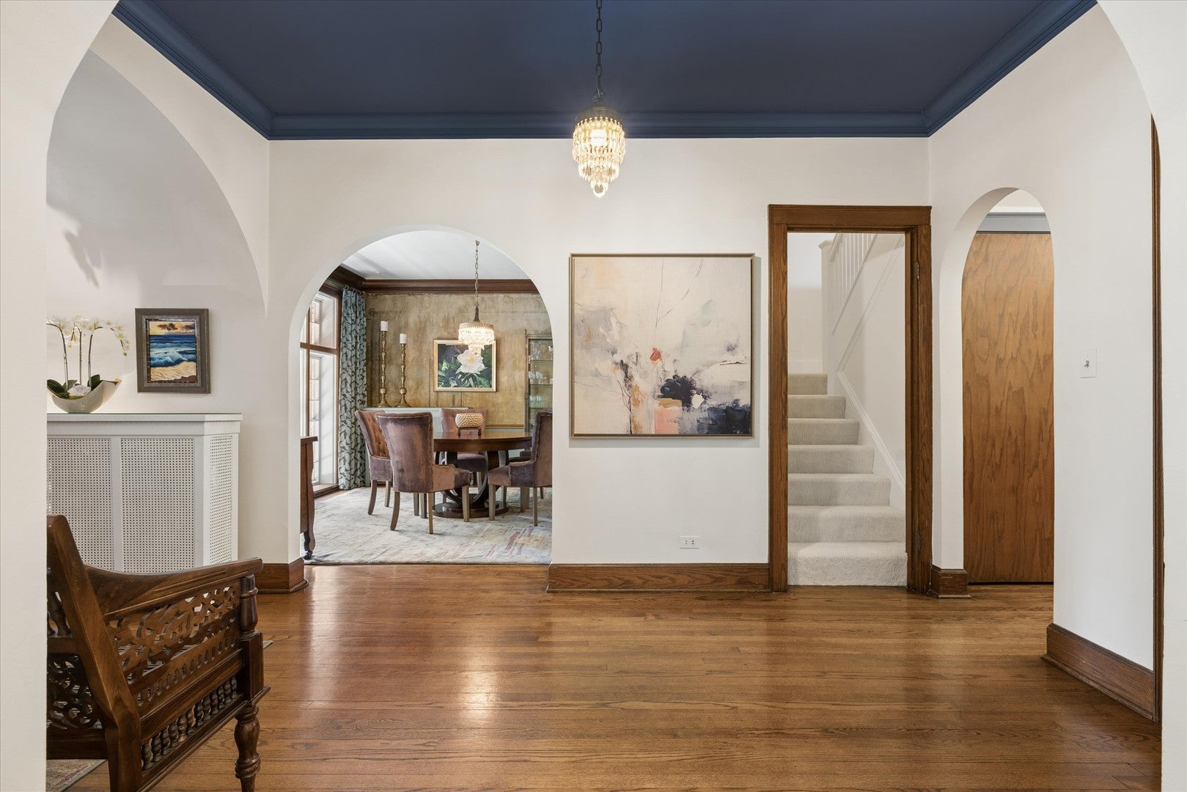
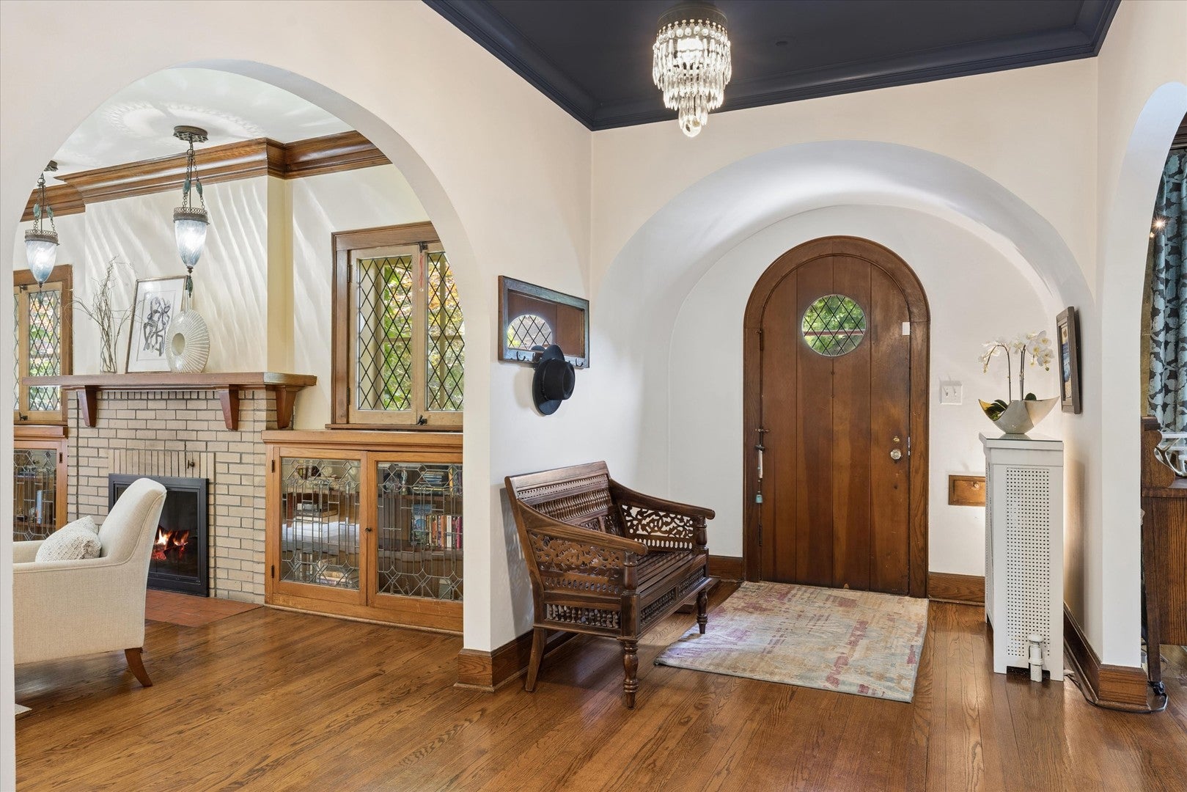
Historic Charm Meets Modern Luxury! A meticulously renovated bungalow in Recreation Park. This 1924 bungalow is original to the first mayor of Arlington Heights, with heavy timber and brick construction that has stood the test of time. Located in desirable Recreation Park, this 3-bedroom, 3-bath home offers 2,765 square feet blending original character with thoughtful modern updates. The living room showcases lead-glass windows, beautiful crown molding, the home's original wood-burning fireplace, glass-front built-ins for storage & display and charming arched doorways. A separate formal dining room features a full wall of French doors to the front porch. In this original space, the walls were stripped back to reveal early wall coverings from the home's history. A butler's pantry leads to the kitchen and includes glasswork that echoes the living room built-ins, along with a wine fridge and ice maker. The kitchen was completely reimagined in a 2020 addition, creating a truly magnificent chef's dream kitchen with a massive center island, custom tile, and a statement range hood. There is no shortage of cabinetry, including garage-style doors that tuck small appliances out of sight, plus a custom-paneled refrigerator and high-end appliances throughout. A wall of windows draws the eye to the spectacular backyard, framing it like a picture and filling the space with natural light. Sonos surround sound extends throughout the home. All three bathrooms were beautifully renovated in 2019 with thoughtful, high-end finishes. The basement bath is especially inviting with a Jacuzzi tub, while the two additional baths feature walk-in showers. Upstairs, a double-sink vanity and dedicated makeup vanity add both style and function. Remodeled in 2016, the basement adds exceptional living and entertaining space with a dedicated office, a generous recreation area, tray ceilings, custom built-ins that provide both style and storage. This level also includes the full bath noted above, along with a gorgeous spa room with a steam shower, a fully equipped laundry room, a wine room, beverage fridge and wine fridge, and a very large storage room that keeps everything beautifully organized. Most major systems were replaced in 2020: a new 200A electrical panel, hot water boiler heat, an instant-on water heater, and sump pump with battery backup. The gutters are copper, oversized, and have leaf protection. The home also has an ADT security system, video doorbell, and a water filtration system. A brick archway frames the driveway (2015) on the way to the backyard, setting the tone for a truly magnificent outdoor retreat. Highlights include a great patio (2015), a built-in outdoor kitchen, and a spacious 2-car garage. At the center of it all is a secret garden, meticulously maintained by a master gardener and anchored by a large fountain and designer landscape lighting, creating a picture-perfect setting that feels both private and unforgettable. Served by Windsor Elementary, South Middle School, and Prospect High School, this home is also just a short distance to downtown Arlington Heights with its library, farmers market, Metra train station, and al fresco dining all summer long.
| a week ago | Listing updated with changes from the MLS® | |
| a week ago | Status changed to Active | |
| a month ago | Listing first seen on site |

Based on information submitted to the MLS GRID as of 2026-08-13 12:46 AM UTC. All data is obtained from various sources and may not have been verified by broker or MLS GRID. Supplied Open House Information is subject to change without notice. All information should be independently reviewed and verified for accuracy. Properties may or may not be listed by the office/agent presenting the information.
Last checked: 2026-08-13 12:46 AM UTC
MRED DMCA Copyright Information Copyright © 2026 Midwest Real Estate Data LLC. All rights reserved.