


543 Burlington Avenue 212Downers Grove, IL 60515
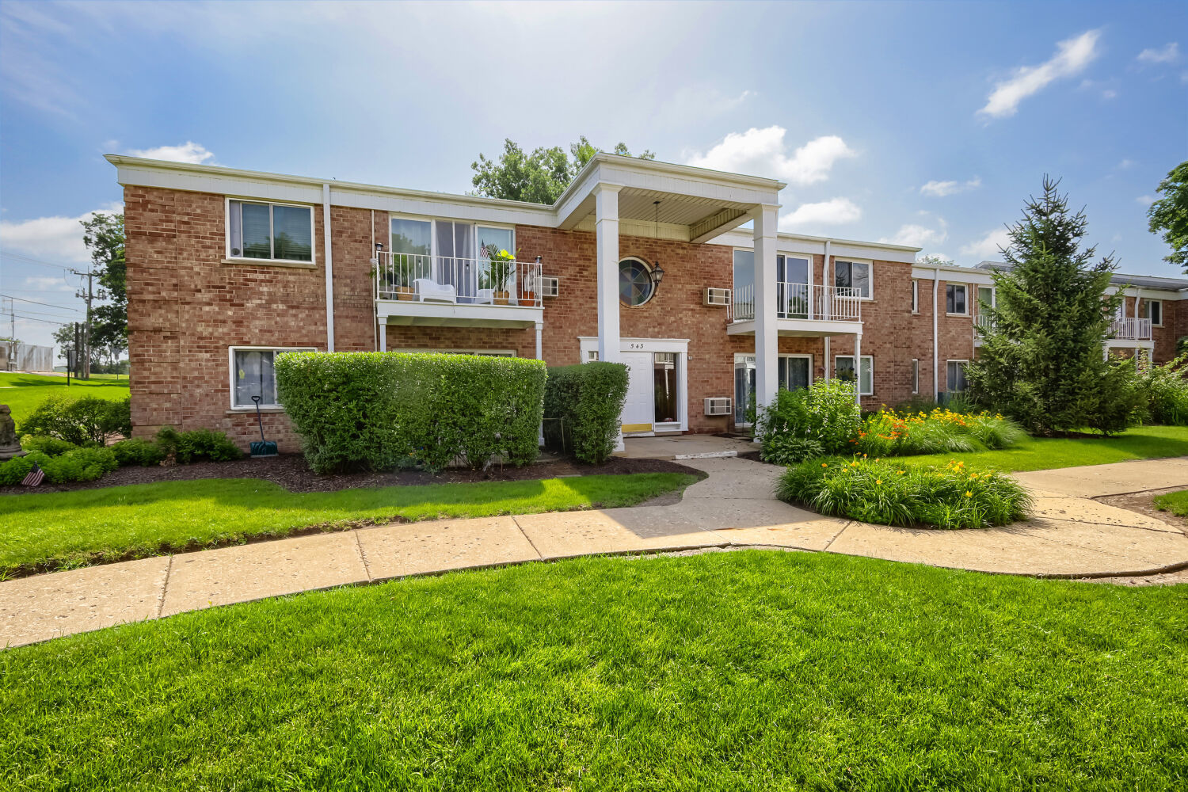
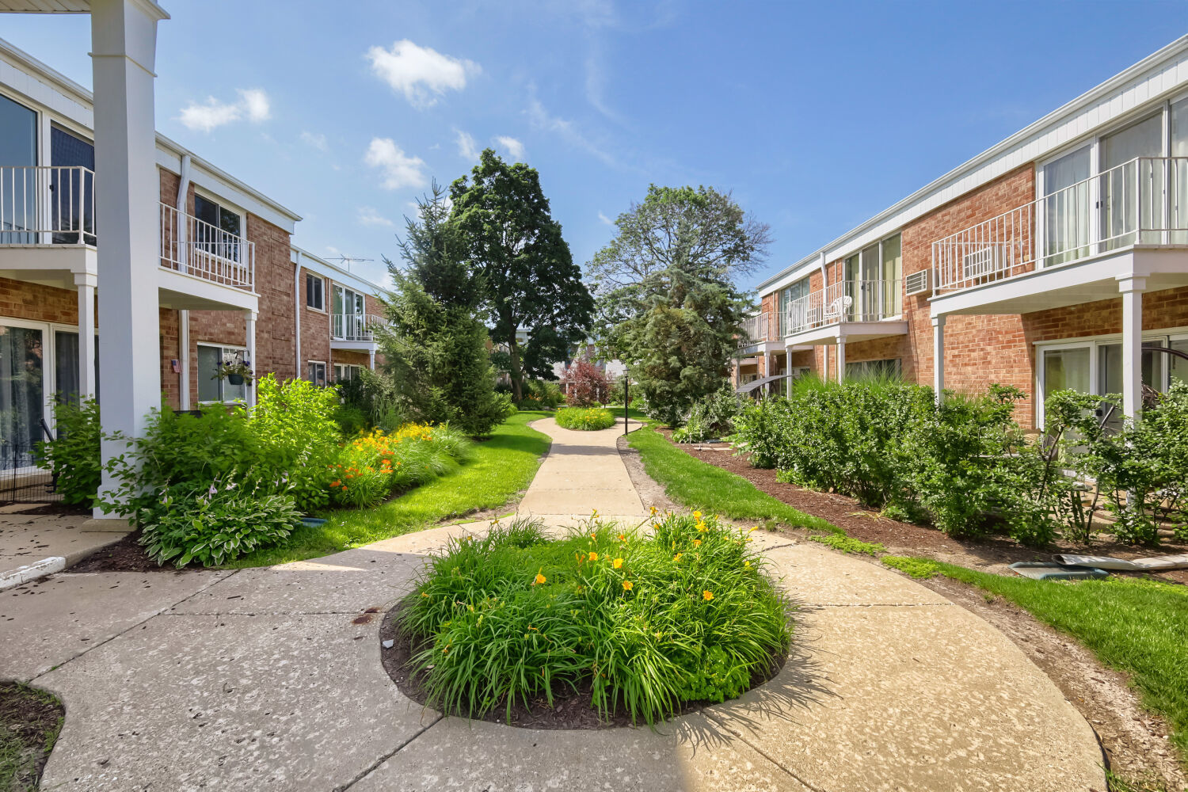
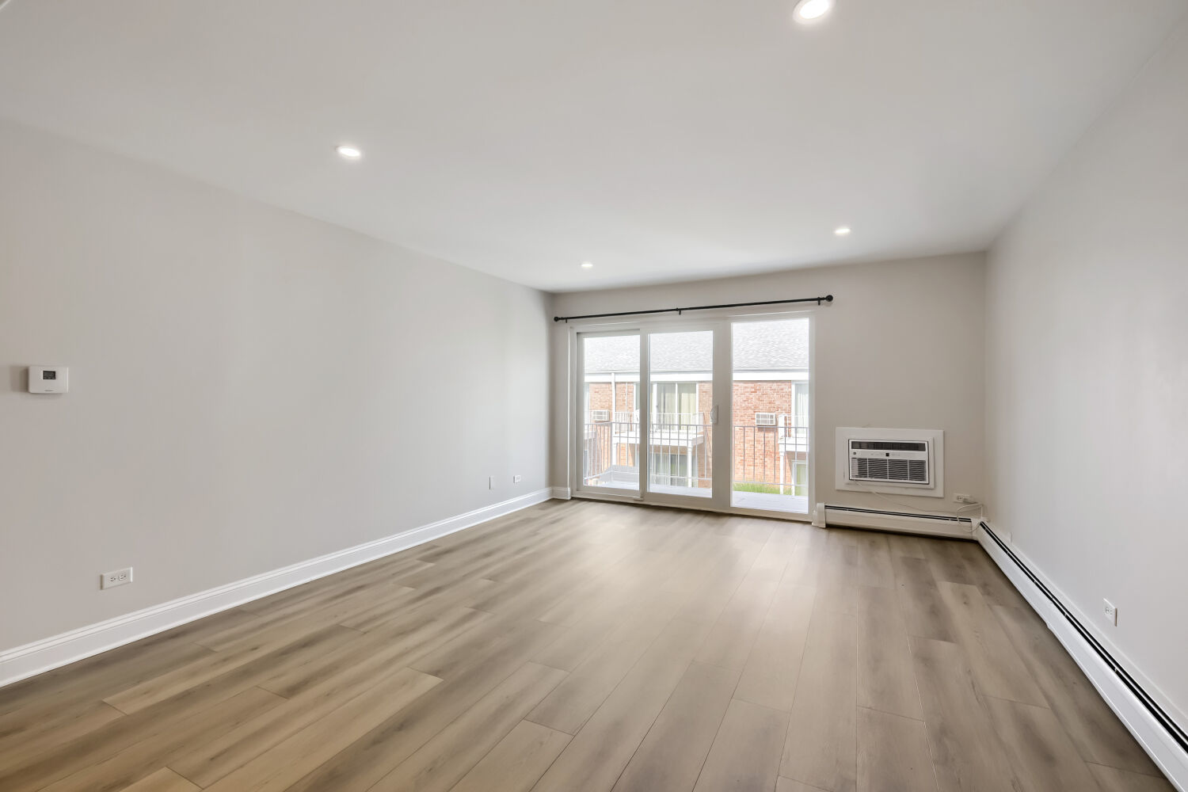
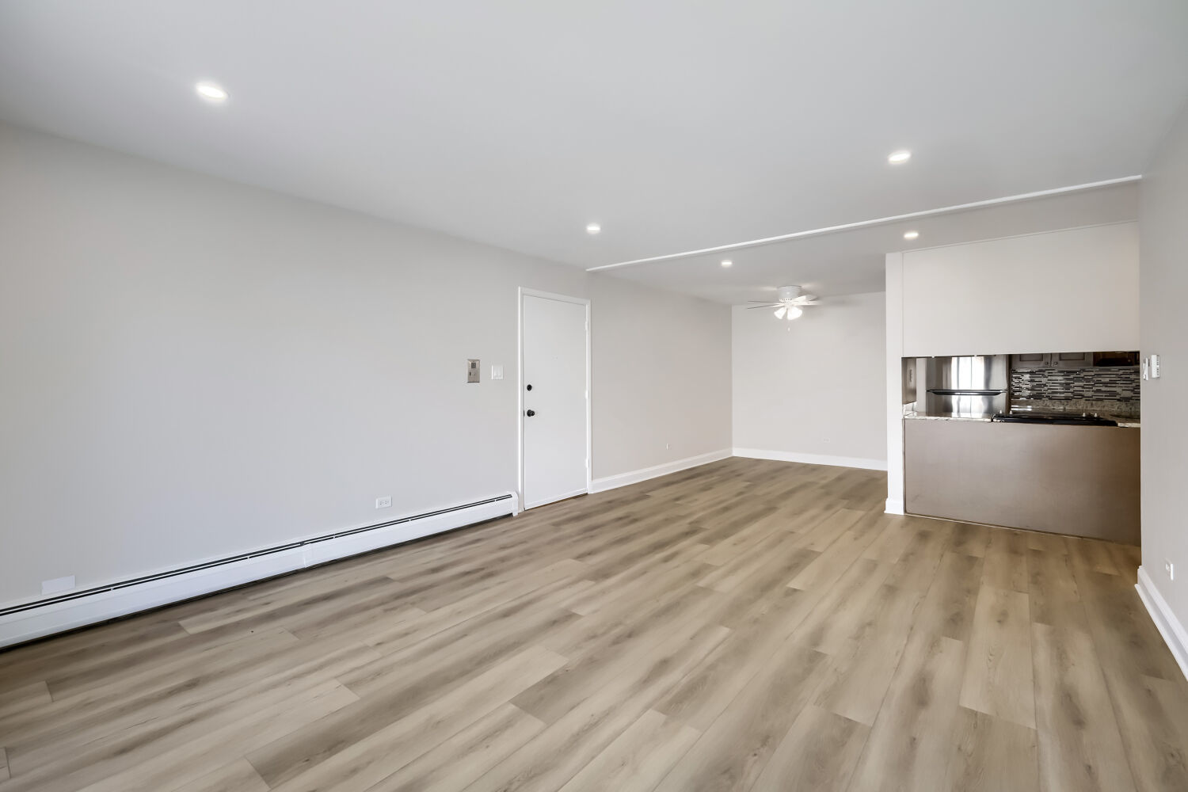
Move right into this beautifully updated 1-bedroom, 1-bath condo, perfect for a first-time homebuyer or investor! Nearly every major interior feature has been refreshed within the last year, including luxury flooring throughout, fresh paint, updated lighting and ceiling fan, new A/C, new windows and sliding balcony door, new refrigerator, and a renovated bathroom with a new vanity and toilet. The spacious open-concept living and dining area opens to a private balcony overlooking the courtyard. Building amenities include laundry facilities, a party/recreation room, additional storage, bike storage, and an assigned carport space (#20). Conveniently located just minutes from downtown, shopping, dining, and Metra, this is a fantastic opportunity in a prime location.
| 2 days ago | Listing updated with changes from the MLS® | |
| 2 days ago | Status changed to Active Under Contract | |
| 7 days ago | Listing first seen on site |

Based on information submitted to the MLS GRID as of 2026-07-08 05:11 AM UTC. All data is obtained from various sources and may not have been verified by broker or MLS GRID. Supplied Open House Information is subject to change without notice. All information should be independently reviewed and verified for accuracy. Properties may or may not be listed by the office/agent presenting the information.
Last checked: 2026-07-08 05:11 AM UTC
MRED DMCA Copyright Information Copyright © 2026 Midwest Real Estate Data LLC. All rights reserved.
Did you know? You can invite friends and family to your search. They can join your search, rate and discuss listings with you.