


443 Glendale RoadRoselle, IL 60172
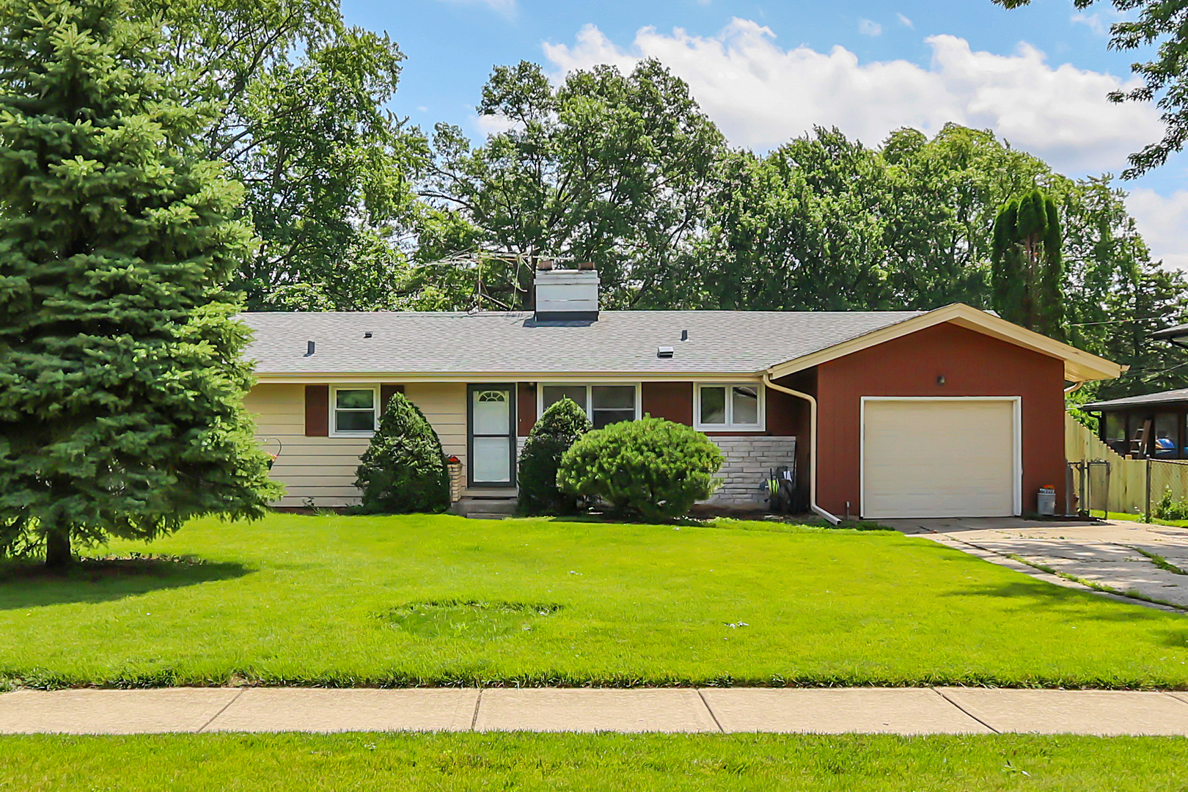
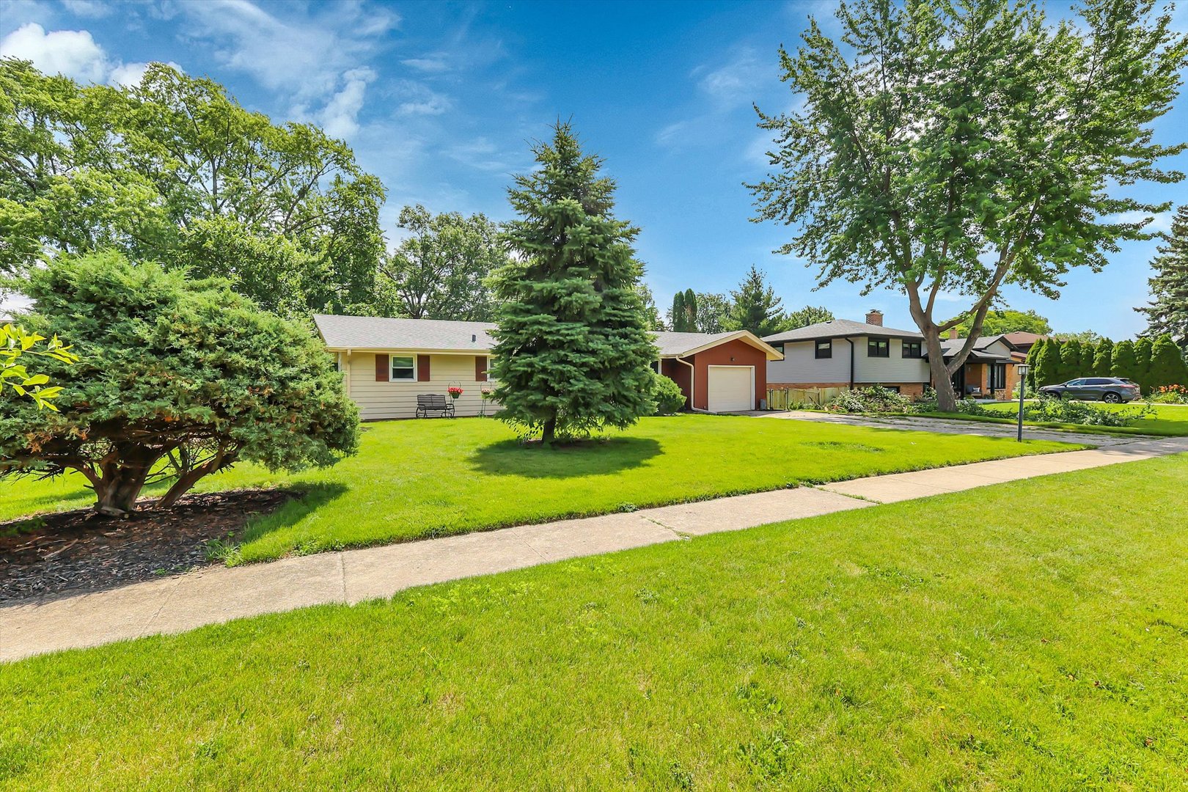
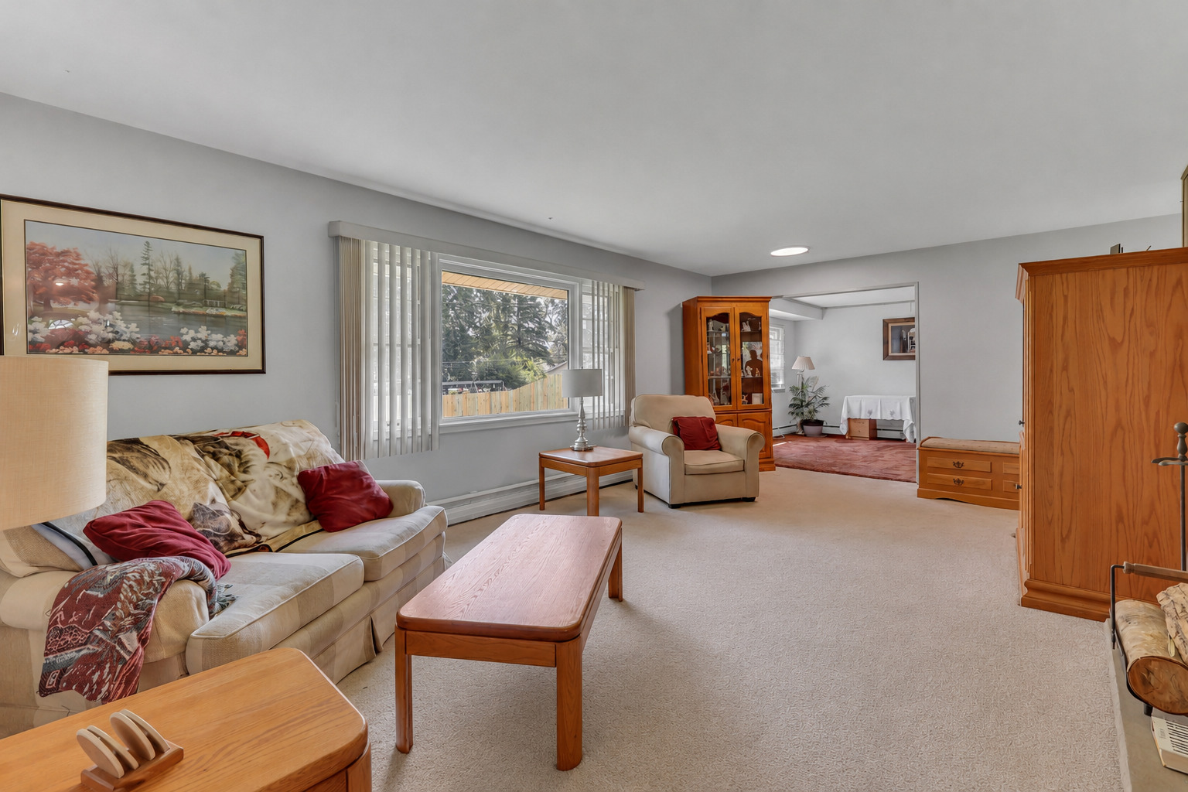
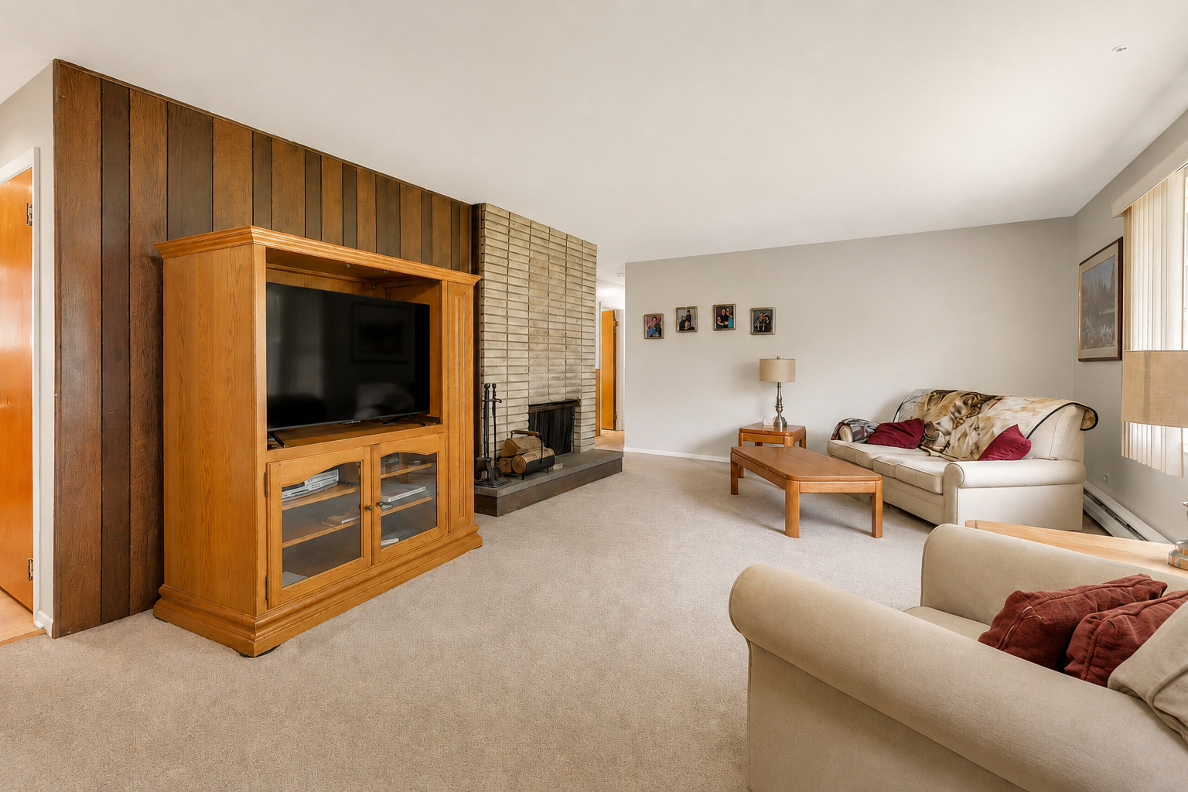
Welcome home to this charming and well-maintained 3-bedroom ranch, ideally situated on a quiet dead-end street lined with mature trees and offering direct access to a community park and green space. This inviting home combines classic charm with thoughtful updates while still offering opportunities to add your own personal touches. Newly remodeled eat-in kitchen, beautifully updated with brand-new flooring, stylish cabinetry, modern countertops, and an eye-catching backsplash. The kitchen also features a full suite of stainless steel appliances, including a refrigerator, stove, microwave, and dishwasher, creating a functional and attractive space for everyday living and entertaining. The spacious living room is warm and welcoming, highlighted by a classic brick wood-burning fireplace that serves as a cozy focal point. Large windows fill the space with abundant natural light, creating an airy and comfortable atmosphere. Just off the living room, you'll find a versatile den or study, perfect for a home office, reading nook, playroom, or additional lounge area. This flexible space also offers convenient access to the backyard and patio. All three bedrooms are nice sized and feature newer windows and carpeting, providing comfort and practicality. The home also includes a huge full basement with laundry area and a dedicated work/tool room, offering exceptional storage and endless possibilities for future finishing, recreation, hobbies, or additional living space. Major updates include a new roof installed in 2025, adding long-term value and peace of mind. Outside, enjoy the expansive fully fenced backyard, offering plenty of room for gardening, outdoor entertaining, pets, or play. Whether you envision summer barbecues, a fire pit, or your dream garden, this outdoor space is ready for your ideas. Location is a standout feature-just minutes from downtown Roselle, where you'll enjoy convenient Metra access, shopping, dining, and local amenities. Commuters will also appreciate easy access to major expressways, making travel throughout the Chicagoland area simple and convenient. This home offers the perfect combination of comfort, updates, space, and location-don't miss your opportunity to make it yours!
| 21 hours ago | Listing updated with changes from the MLS® | |
| 21 hours ago | Status changed to Active | |
| 6 days ago | Listing first seen on site |

Based on information submitted to the MLS GRID as of 2026-07-09 02:14 AM UTC. All data is obtained from various sources and may not have been verified by broker or MLS GRID. Supplied Open House Information is subject to change without notice. All information should be independently reviewed and verified for accuracy. Properties may or may not be listed by the office/agent presenting the information.
Last checked: 2026-07-09 02:14 AM UTC
MRED DMCA Copyright Information Copyright © 2026 Midwest Real Estate Data LLC. All rights reserved.
Did you know? You can invite friends and family to your search. They can join your search, rate and discuss listings with you.