Save
Ask
Tour
Hide
Share
$530,000
1 Day On Site

26781 N Circle Drive
Mundelein, IL 60060

For Sale|Single Family Residence|Active
3
Beds
2
Total Baths
2
Full Baths
2,755
SqFt
$192
/SqFt
1986
Built
Subdivision:
West Shore Park
County:
Lake
Listing Courtesy of MRED as distributed by MLS Grid of Coldwell Banker Real Estate Group
Call Now: 847.967.0022
Is this the listing for you? We can help make it yours.
847.967.0022
26781 N Circle Drive26781 N Circle Drive26781 N Circle Drive26781 N Circle Drive
Save
Ask
Tour
Hide
Share

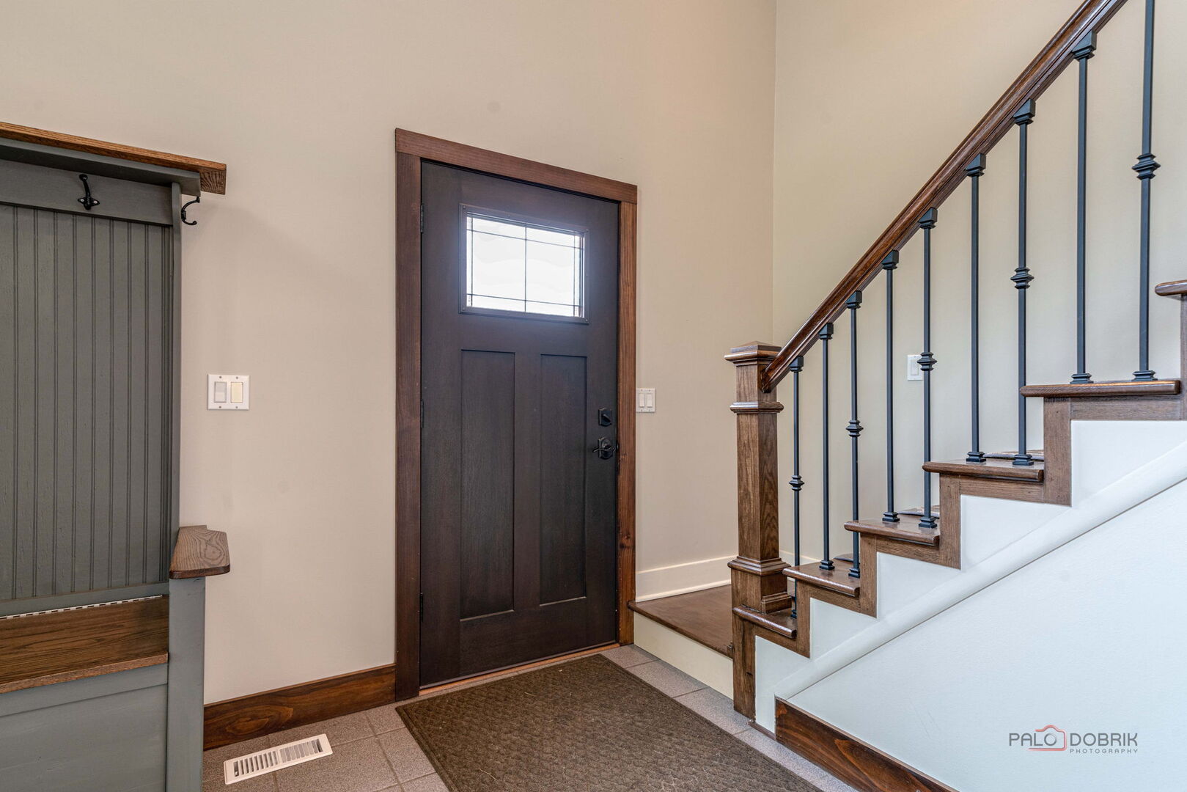
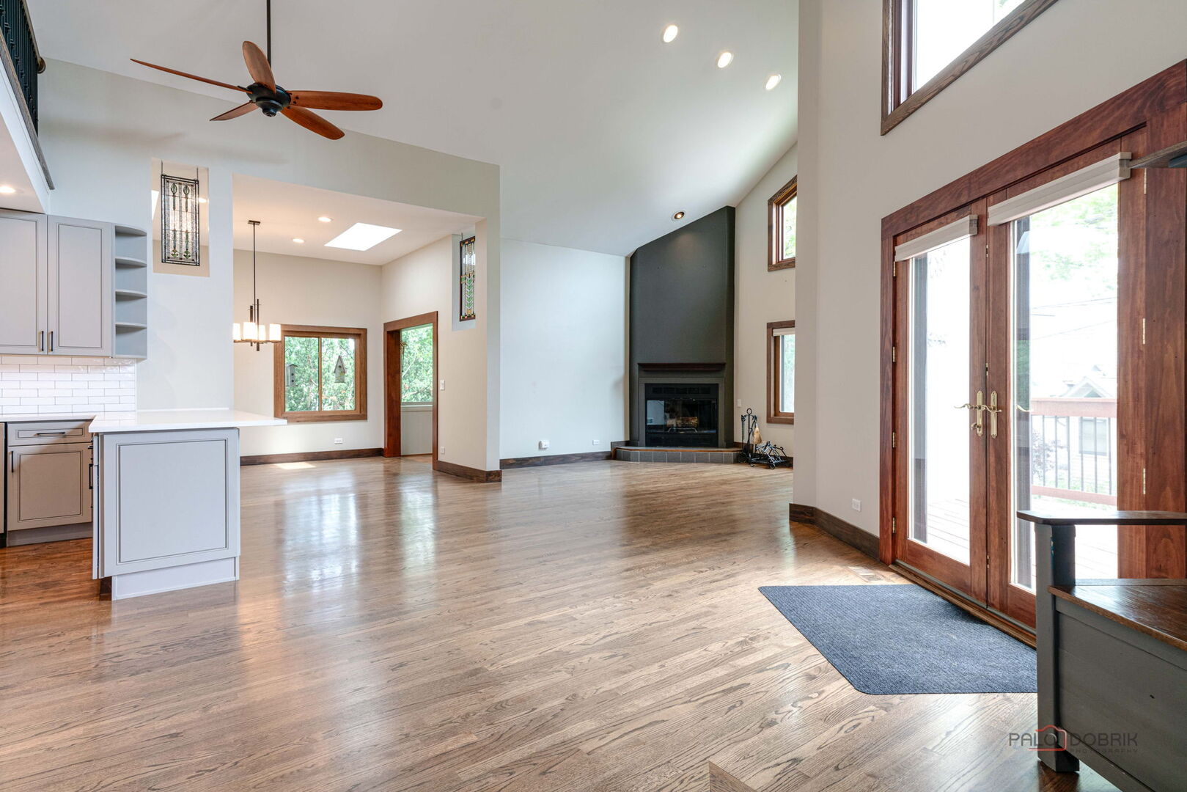
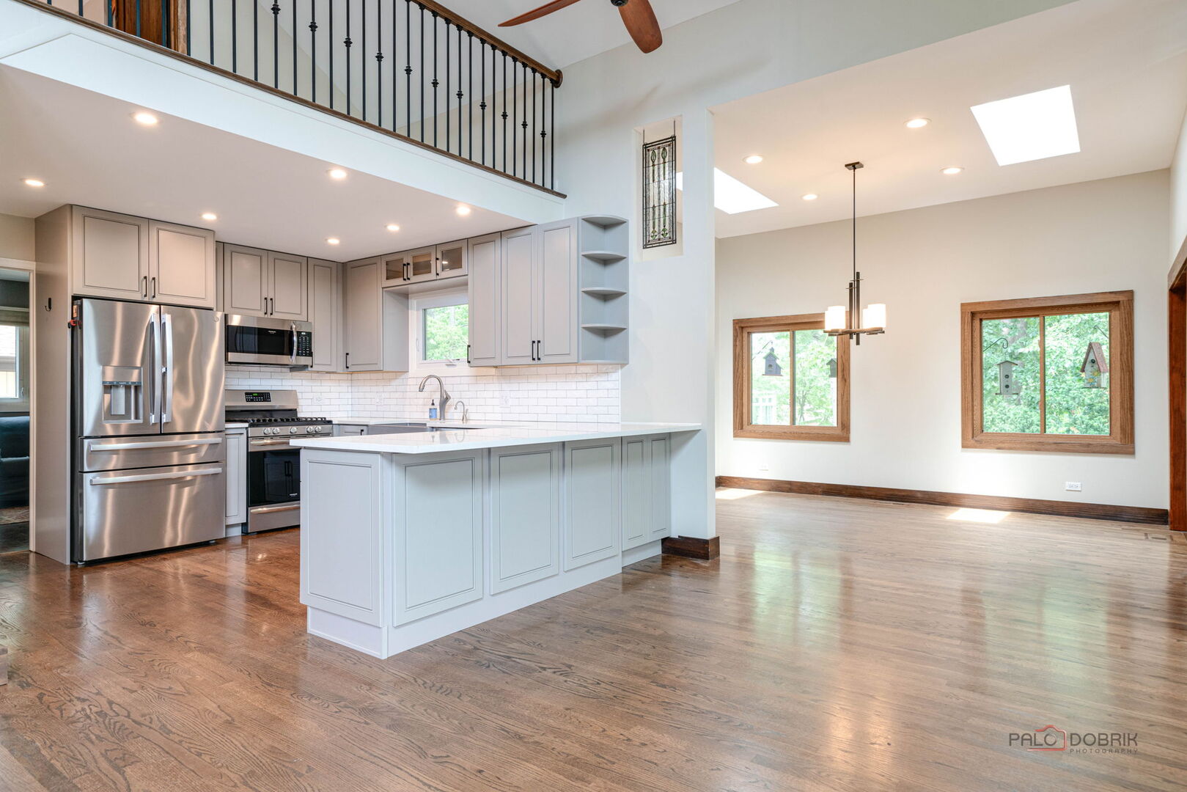
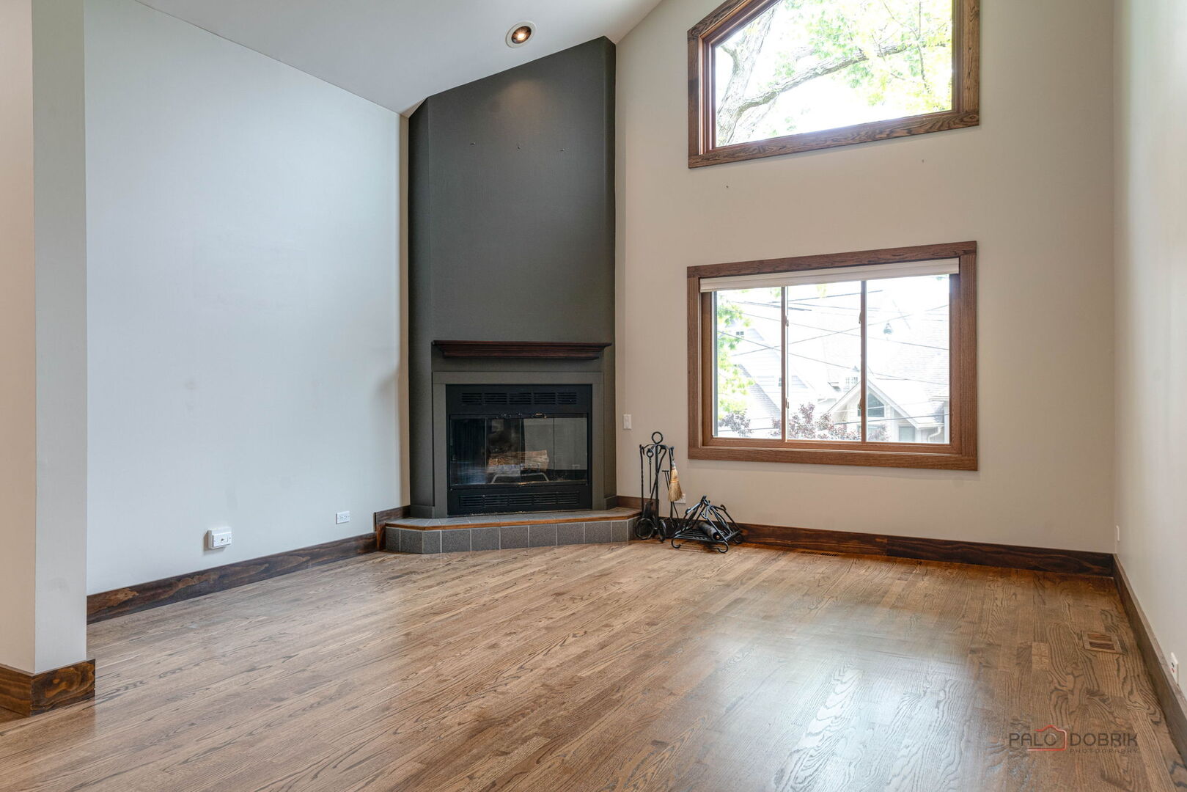
Welcome to 26781 N Circle Dr. where lake life meets everyday comfort! Nestled in the desirable West Shore Park community, this home offers the perfect blend of relaxation and recreation. Spend your days boating on the lake, then cruise home from the private beach in your golf cart. This golf cart-friendly neighborhood makes enjoying the lake lifestyle effortless. Step inside to a stunning 20-foot vaulted ceiling that creates an open, airy atmosphere. The beautifully updated kitchen serves as the heart of the home, seamlessly connecting the main living spaces for entertaining and everyday living. This home features 3 spacious bedrooms, 2 full bathrooms, a loft overlooking the main living area with picturesque lake views, and a walkout basement offering additional living space and endless possibilities. Whether you're looking for a full-time residence or the perfect weekend retreat, this home is your opportunity to embrace everything lake living has to offer. See this property's features and recent updates updates in additional info.

Save
Ask
Tour
Hide
Share
Listing Snapshot
Price 
$530,000
Days On Site 
1 Day
Bedrooms 
3
Inside Area (SqFt) 
2,755 sqft
Total Baths 
2
Full Baths 
2
Partial Baths 
N/A
Lot Size 
N/A
Year Built 
1986
MLS® Number 
12692252
Status 
Active
Property Tax 
$9,806.16
HOA/Condo/Coop Fees 
$80.92 monthly
Sq Ft Source 
Other
Friends & Family
Recent Activity
yesterdayListing updated with changes from the MLS®
yesterdayListing first seen on site
General Features
Garage 
Yes
Garage Spaces 
2
Parking 
AsphaltDetachedGarage
Parking Spaces 
2
Property Sub Type 
Single Family Residence
Sewer 
Public Sewer
Water Source 
Shared Well
Interior Features
Basement 
FinishedWalk-Out Access
Cooling 
Central Air
Fireplace 
Yes
Fireplace Features 
Living RoomWood Burning
Fireplaces 
1
Flooring 
Hardwood
Heating 
Forced Air
Interior 
Vaulted Ceiling(s)Open Floorplan
Window Features 
Skylight(s)
Bedroom 2 
Dimensions - 12X12Level - Main
Bedroom 3 
Dimensions - 11X11Level - Main
Bedroom 4 
Dining Room 
Dimensions - 14X12Level - Main
Family Room 
Kitchen 
Dimensions - 14X12Level - Main
Laundry 
Dimensions - 17X11
Living Room 
Dimensions - 13X15Level - Main
Loft 
Dimensions - 12X8Level - Second
Master Bedroom 
Dimensions - 18X12Level - Second
Save
Ask
Tour
Hide
Share
Exterior Features
Construction Details 
Cedar
Windows/Doors 
Skylight(s)
Community Features
Association Dues 
971
HOA Fee Frequency 
Annually
MLS Area 
Ivanhoe / Mundelein
School District 
Mundelein Cons High School
Township 
Fremont
Schools
School District
Mundelein Cons High School
Elementary School
Unknown
Middle School
Unknown
High School
Mundelein Cons High School
Listing Courtesy of MRED as distributed by MLS Grid of Coldwell Banker Real Estate Group


Based on information submitted to the MLS GRID as of 2026-07-08 12:47 AM UTC. All data is obtained from various sources and may not have been verified by broker or MLS GRID. Supplied Open House Information is subject to change without notice. All information should be independently reviewed and verified for accuracy. Properties may or may not be listed by the office/agent presenting the information.
Last checked: 2026-07-08 12:47 AM UTC
MRED DMCA Copyright Information Copyright © 2026 Midwest Real Estate Data LLC. All rights reserved.

Neighborhood & Commute
Source: Walkscore
Save
Ask
Tour
Hide
Share