


1736 Brian Grant CourtDowners Grove, IL 60516
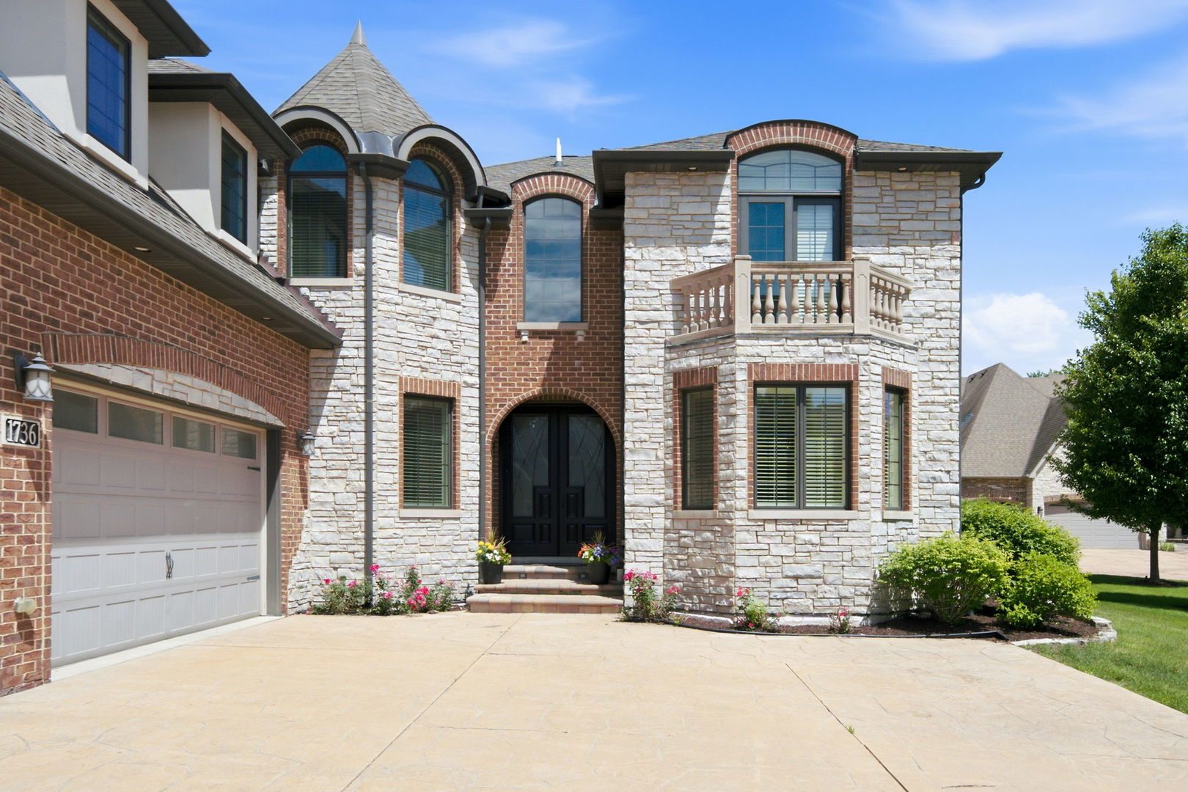
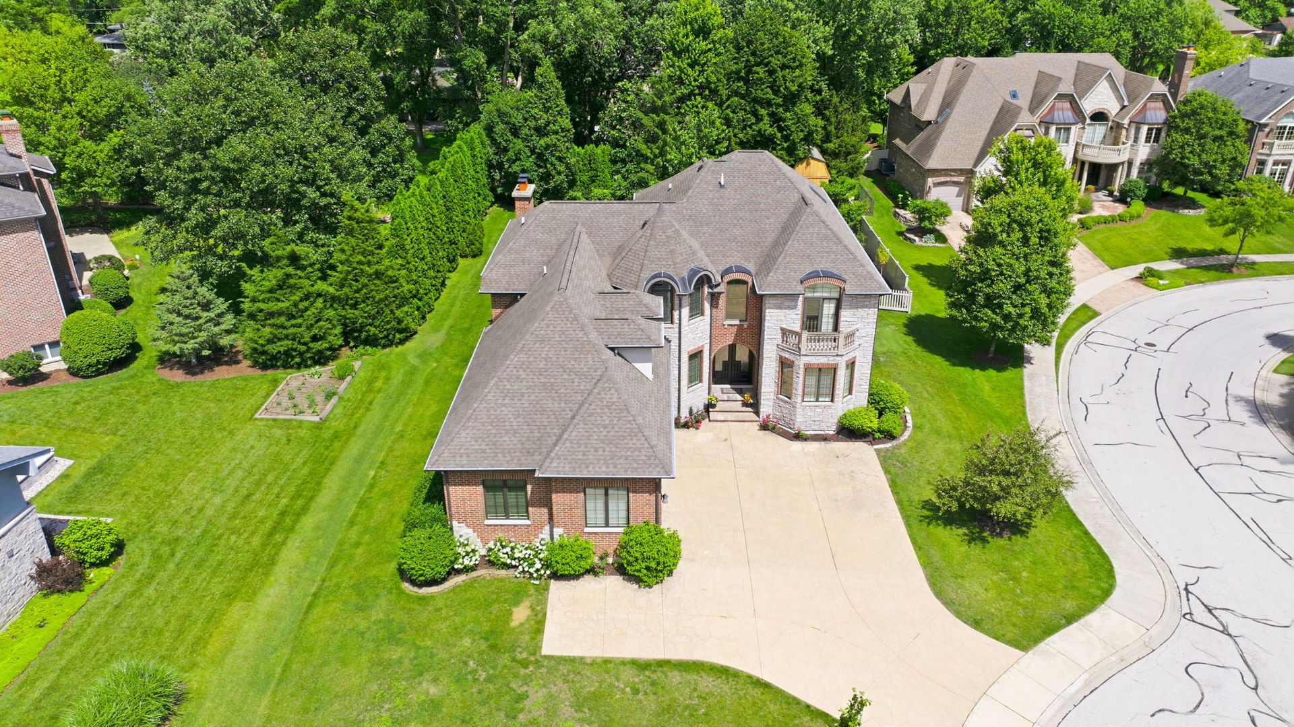
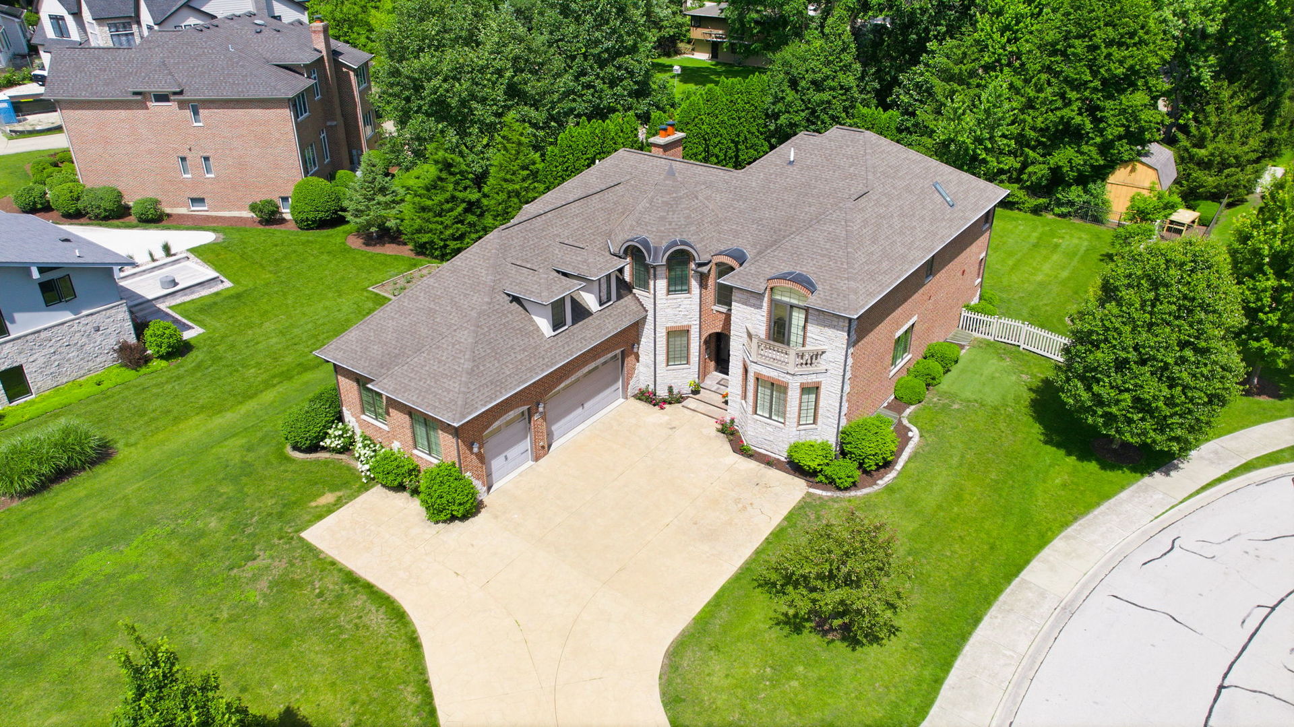
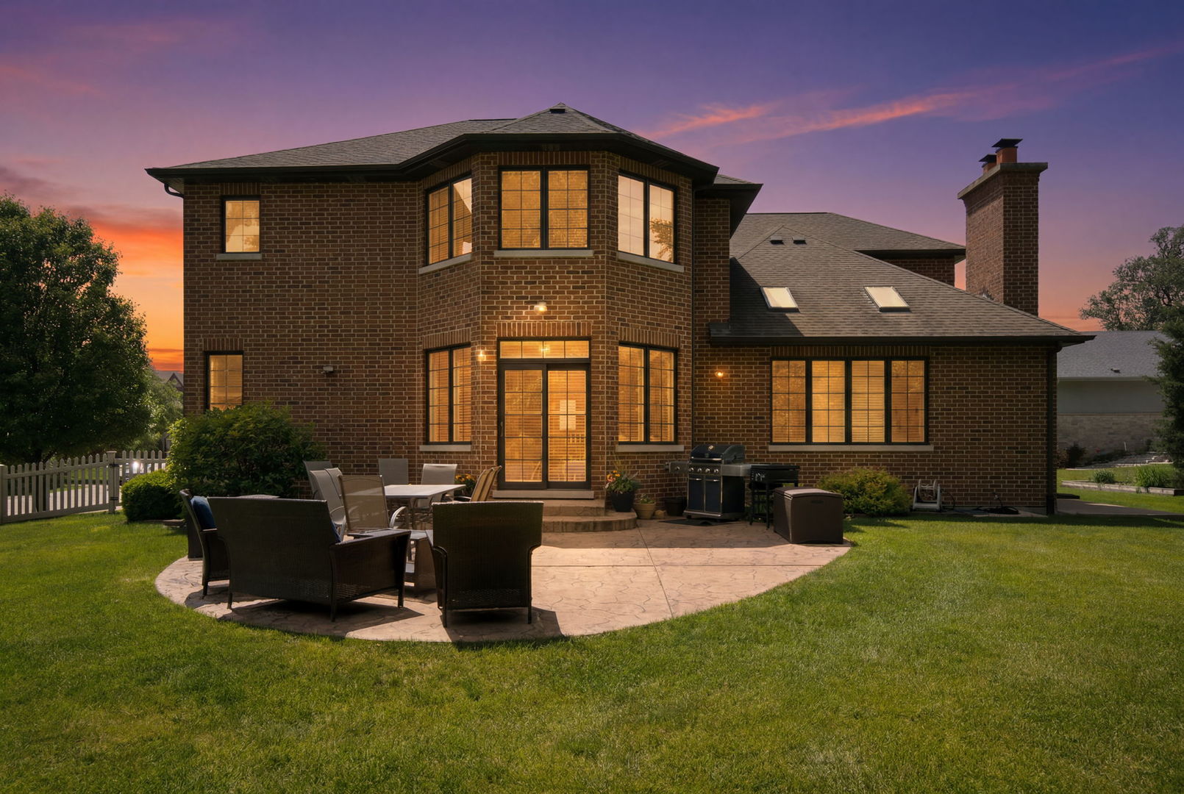
Welcome to 1736 Brian Grant Court, this luxurious ALL BRICK AND STONE CUSTOM home built in 2013 presents an unparalleled lifestyle of elegance and sophistication, perfectly situated at the end of a sought-after cul-de-sac, offering serene views of private property and open green spaces. Spanning over 7730 square feet (5200 sq ft. above grade + 2530 sq ft. unfinished basement), you are greeted by an inviting foyer that showcases a curved staircase and soaring ceilings with exceptional trim work. The formal living and dining rooms create an ideal setting for entertaining, while the grand family room, highlighted by a beautiful fireplace, skylights, and wall of windows overlooking the professionally landscaped yard, is nothing short of breathtaking. A fireplace and architecturally detailed ceilings contribute to the home's uniqueness. The culinary kitchen is a chef's dream, featuring a giant island, professional-grade appliances, and elegant lighting and a sun-filled breakfast room. A first-floor office or 5th bedroom with an attached full bathroom and a walk-in closet, adorned with plentiful windows. Convenient 1st and 2nd floor laundry rooms. First floor offers a Full bath and a powder room. The extravagant master suite boasts a massive walk-in closet and a luxurious bathroom with a shower and tub for ultimate relaxation. Three additional generously sized en-suite bedrooms upstairs, each bedroom has a large walk-in closet and custom bath. 2nd Floor Media Room/Flex Room with French doors. Car enthusiasts will appreciate the three-and-a-half car side loading garage, while the private fenced backyard offers a patio and lush landscaping, complete with vibrant perennial gardens. Additionally, the home's unbeatable location provides easy access to parks, schools, shopping, restaurants, commuter trains, and major highways, making it a truly rare opportunity for anyone seeking refined living in an exceptional setting. Downers Grove South School District. Don't miss your chance to own this magnificent property! A very Rare Opportunity to own a TRUE CUSTOM HOME. Welcome Home.
| 3 months ago | Listing updated with changes from the MLS® | |
| 3 months ago | Status changed to Active | |
| 3 months ago | Listing first seen on site |

Based on information submitted to the MLS GRID as of 2026-09-22 07:58 AM UTC. All data is obtained from various sources and may not have been verified by broker or MLS GRID. Supplied Open House Information is subject to change without notice. All information should be independently reviewed and verified for accuracy. Properties may or may not be listed by the office/agent presenting the information.
Last checked: 2026-09-22 07:58 AM UTC
MRED DMCA Copyright Information Copyright © 2026 Midwest Real Estate Data LLC. All rights reserved.