


586 Earl DriveNorthfield, IL 60093
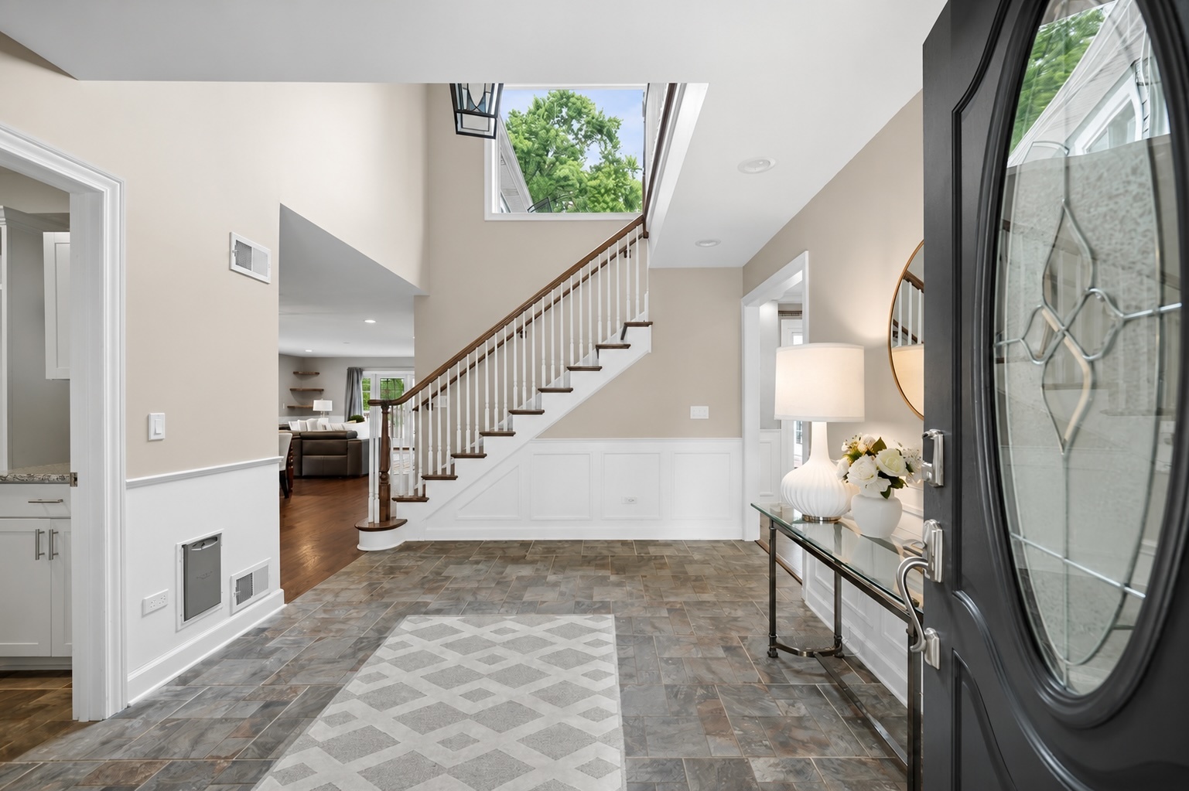
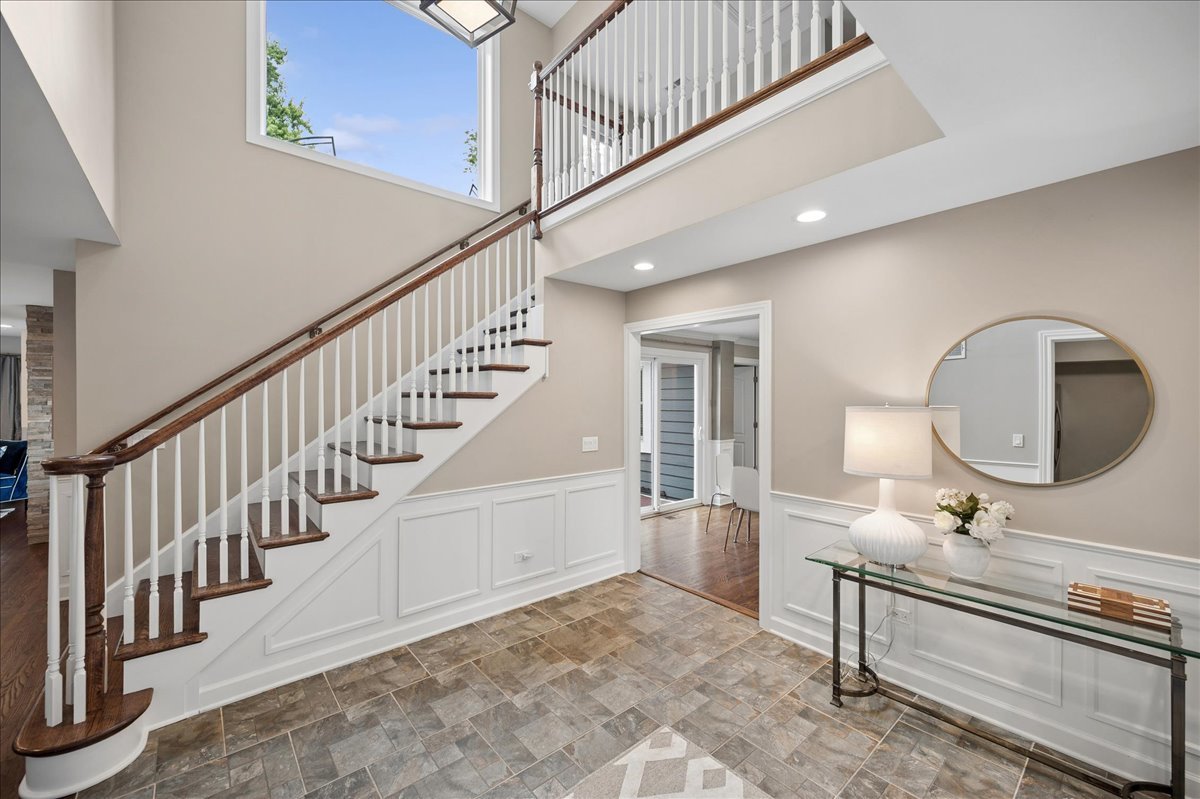
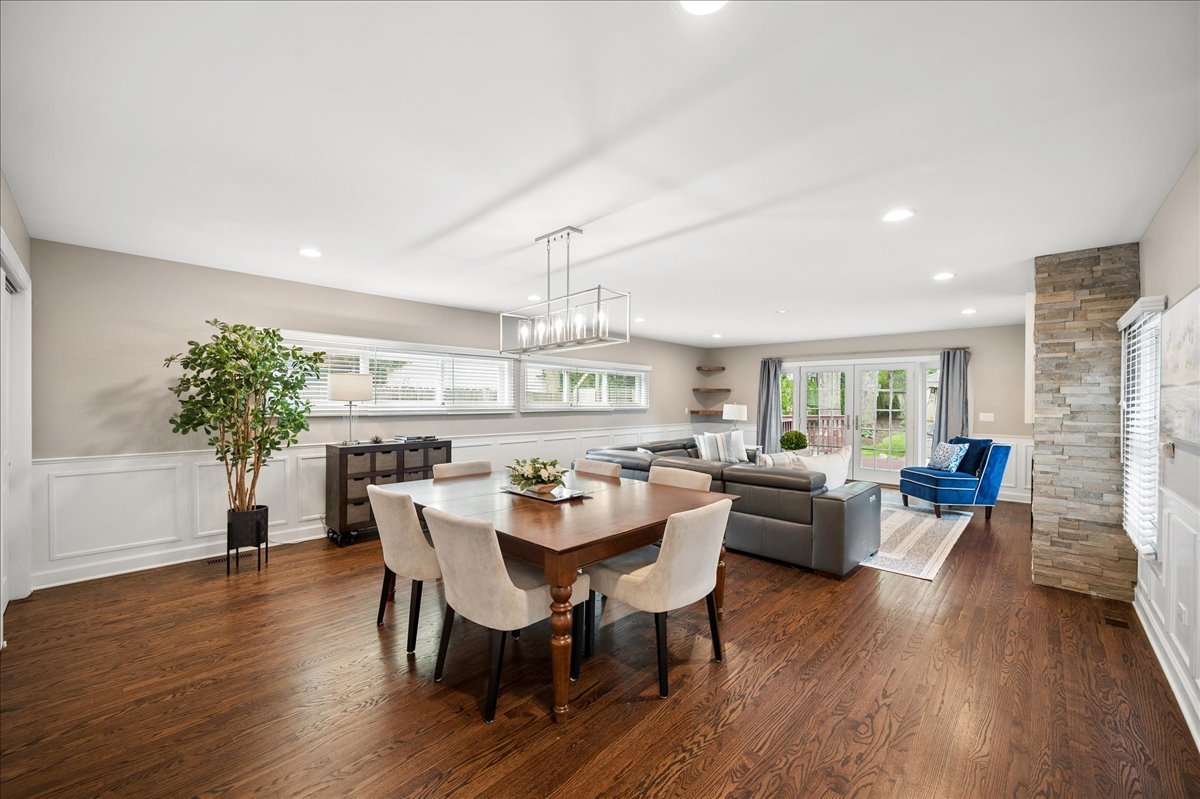
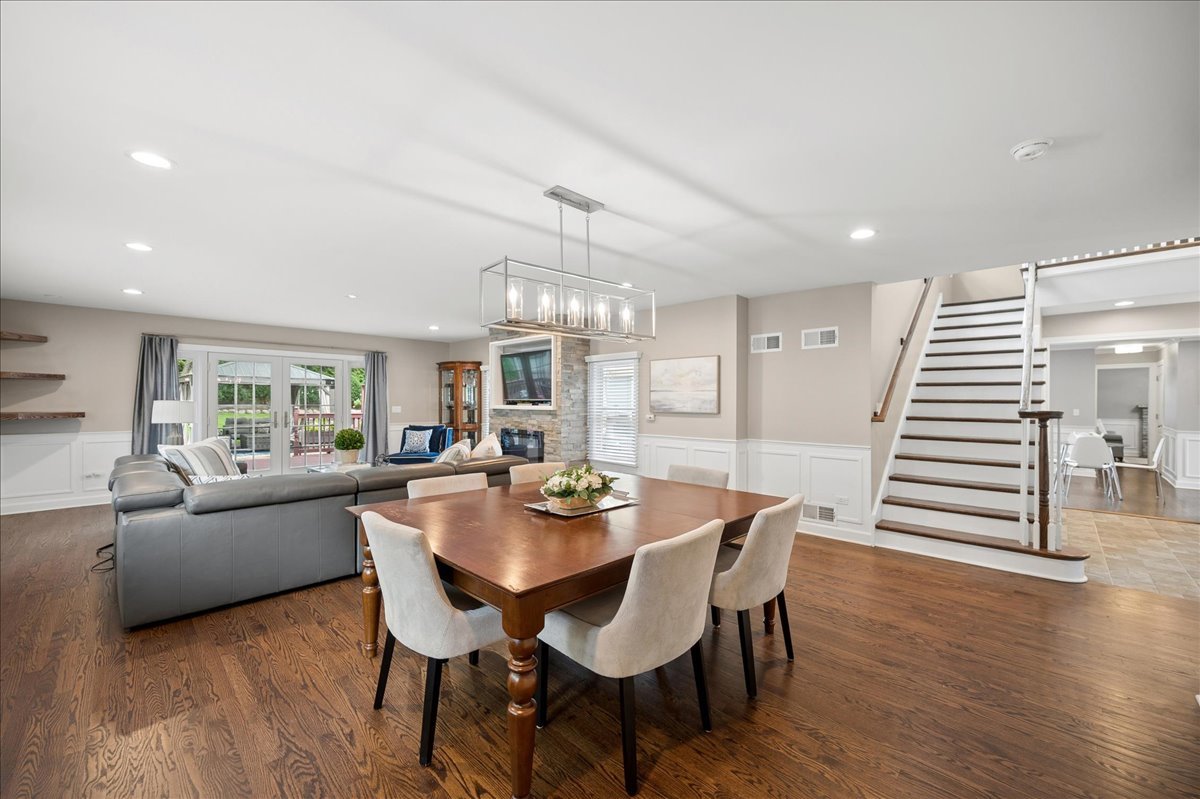
Rarely available...the luxury of wellness! Intentionally rebuilt and completely renovated in 2020 (with 2026 kitchen refresh), this pristine, move-in ready GreenGuard Gold-certified low/zero VOC property offers the luxury of a newer, health conscious home with one floor living option on a beautifully landscaped 1/2 acre lot in one of Northfield's most desirable neighborhoods. Designed with intention for every stage of life including one floor living. Flexible floor plan features 5+ bedrooms with two primary suites, including a sought-after first-floor option ideal for guests or aging in place. The luxe 2nd floor primary suite, with incredible spa-caliber bath, is located privately upstairs. Every detail throughout this home reflects a commitment to clean design, energy efficiency, and modern functionality. Additional living spaces include family room next to the kitchen, fantastic great room, living room/dining room, dedicated home office, finished lower level and abundant custom storage throughout. The newly updated kitchen (2026) is equipped with quartz countertops, stainless steel appliances, dedicated pantry, breakfast bar and separate eating area opening seamlessly to the home's spacious entertaining areas. Five bedrooms on the second floor, two laundry rooms, an oversized mudroom and exceptional organization rooms/systems enhance everyday living. Built to an exacting standards, virtually every major component of the home was replaced during the renovation, including plumbing, electrical, HVAC, insulation, roof, siding, windows, doors, drainage, and mechanical systems- creating a truly move-in ready home with virtually nothing left to update. Additional convenience, wellness and energy efficiency amenities include: low-VOC materials, advanced ERV (Energy Recovery Ventilator) whole-home air purification system, whole-home humidification and dehumidification, professional sound insulation, smart thermostats, three-zone climate control, Ethernet wiring, EV-ready garage, epoxy-finished garage and dedicated parking for an RV, boat, or trailer. Outdoor living is equally impressive, with nearly 2,000 square feet of decks, patios, and gathering spaces overlooking mature trees, lush gardens, expansive lawn and a fully fenced backyard - offering exceptional privacy, room to play, entertain and simply enjoy the peaceful setting. Ideally located at the opening to the Northfield walking trail, within walking distance of downtown Northfield, Sunset Ridge School, Middlefork School, parks, and the dog park & across from the Northfield Nature Path this is a special opportunity to own a fully rebuilt luxury home that seamlessly combines exceptional craftsmanship, modern wellness, and thoughtful functionality. Note: Seller will remove pool prior to closing. Showing begin at the Broker Open on Tuesday, July 14th and Wednesday, July 15th.
| 8 hours ago | Listing updated with changes from the MLS® | |
| yesterday | Status changed to Active | |
| 2 days ago | Listing first seen on site |

Based on information submitted to the MLS GRID as of 2026-07-13 11:12 PM UTC. All data is obtained from various sources and may not have been verified by broker or MLS GRID. Supplied Open House Information is subject to change without notice. All information should be independently reviewed and verified for accuracy. Properties may or may not be listed by the office/agent presenting the information.
Last checked: 2026-07-13 11:12 PM UTC
MRED DMCA Copyright Information Copyright © 2026 Midwest Real Estate Data LLC. All rights reserved.
Did you know? You can invite friends and family to your search. They can join your search, rate and discuss listings with you.