Save
Ask
Tour
Hide
Share
$620,000
25 Days On Site

1162 Alder Lane
Bartlett, IL 60103

For Sale|Single Family Residence|Active Under Contract
4
Beds
4
Total Baths
3
Full Baths
1
Partial Bath
4,021
SqFt
$154
/SqFt
1994
Built
Subdivision:
Lake in the Woods
County:
DuPage
Listing Courtesy of MRED as distributed by MLS Grid of Berkshire Hathaway HomeServices Starck Real Estate
Call Now: 847.967.0022
Is this the listing for you? We can help make it yours.
847.967.0022
1162 Alder Lane1162 Alder Lane1162 Alder Lane1162 Alder Lane
Save
Ask
Tour
Hide
Share

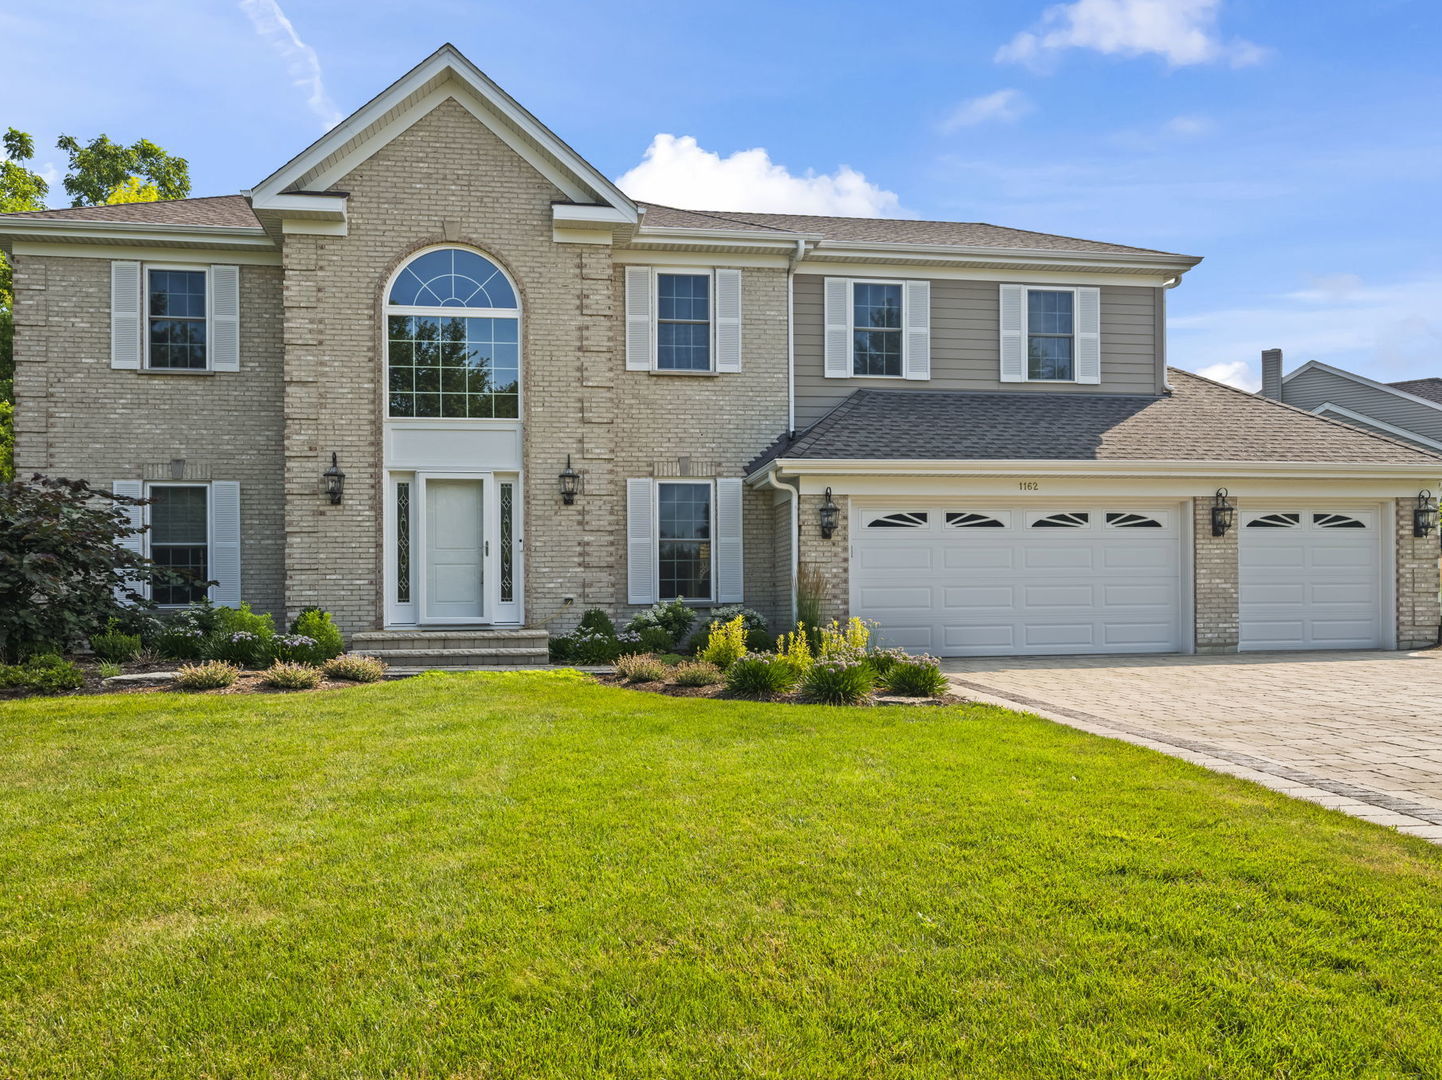
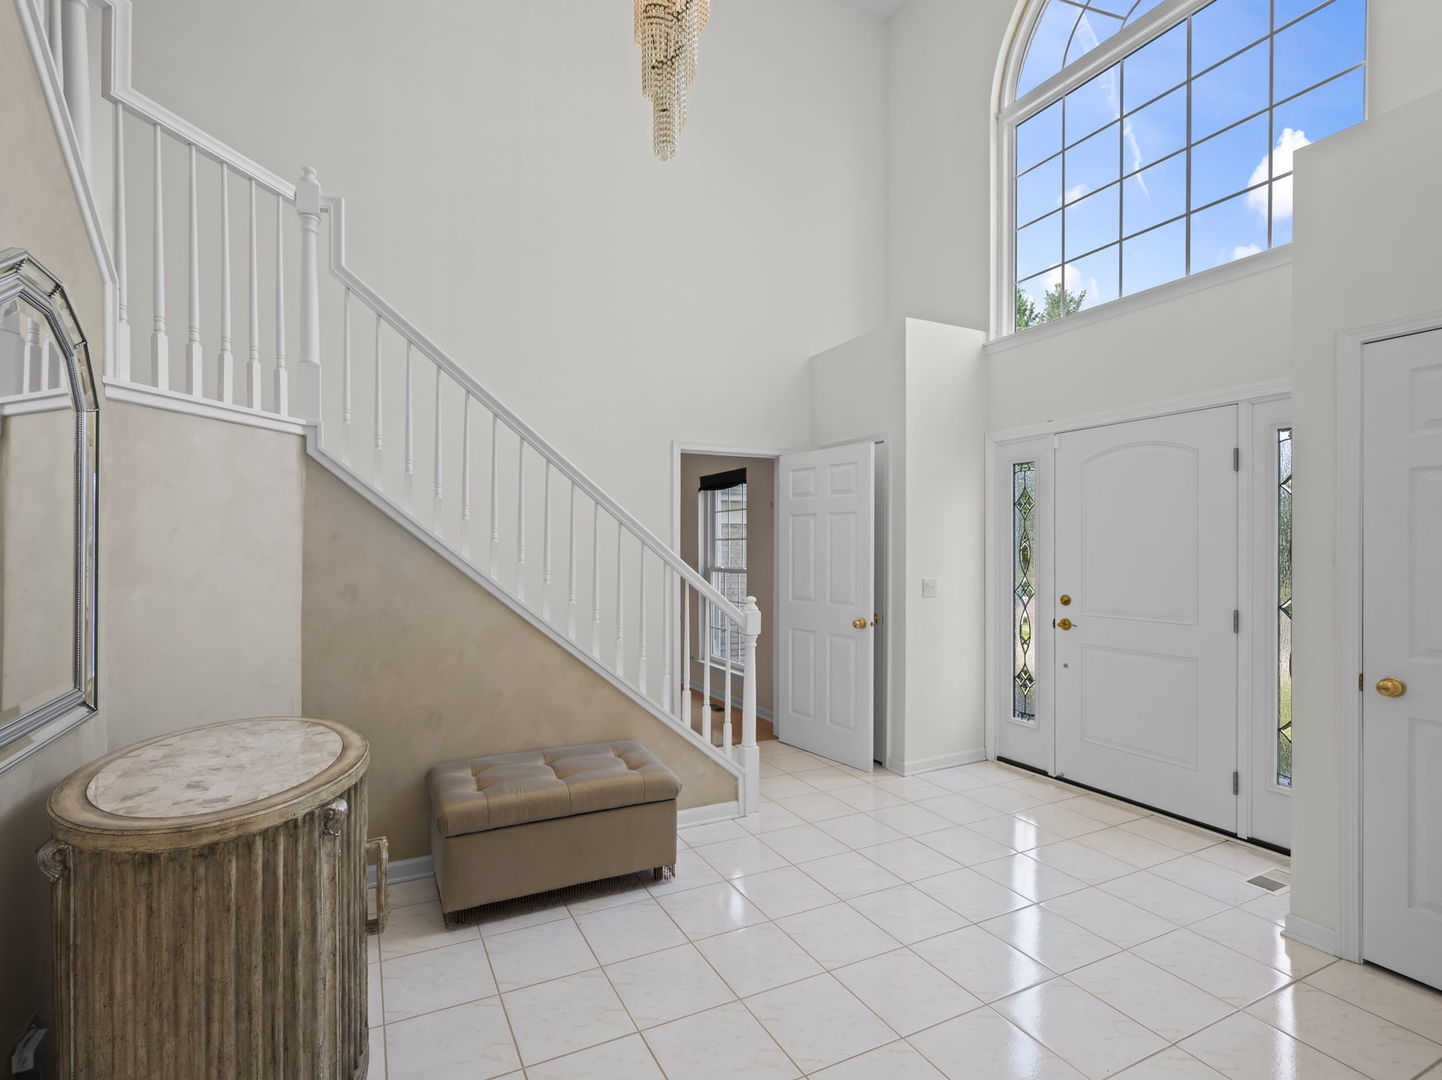
Nestled in the highly desired Lake in the Woods subdivision, this impressive two story brick front home offers the perfect blend of comfort, nature, entertaining space. A true backyard oasis awaits with lush, professionally landscaped gardens, a brick paver patio, screened in gazebo, and a tranquil flowing pond surrounded by native flowering plants and stocked with colorful goldfish. Backing to a wooded conservation area, this private retreat is a nature lover's dream. Step inside to a dramatic two story foyer that leads into the eat-in kitchen and flows seamlessly into the soaring vaulted family room featuring a majestic fireplace, while sliding glass doors from both rooms provide easy access to the spectacular backyard. Upstairs, the spacious primary suite offers a walk-in closet with custom built-ins, accompanied by three additional bedrooms, a full bath, and dramatic overlook to the family room below. The finished basement expands your living space with a game room, wet bar, billiards area complete with a hidden secret room, exercise room, full bathroom, and abundant space for recreation and entertaining. Newer roof, Hardie Board siding, and windows offer additional peace of mind. Combining spacious indoor living with an extraordinary outdoor setting, this exceptional home is a rare opportunity in one of Bartlett's most desirable neighborhoods. Schedule your showing today before it's sold!

Save
Ask
Tour
Hide
Share
Listing Snapshot
Price 
$620,000
Days On Site 
25 Days
Bedrooms 
4
Inside Area (SqFt) 
4,021 sqft
Total Baths 
4
Full Baths 
3
Partial Baths 
1
Lot Size 
N/A
Year Built 
1994
MLS® Number 
12692491
Status 
Active Under Contract
Property Tax 
$12,021.7
HOA/Condo/Coop Fees 
$29.17 monthly
Sq Ft Source 
Plans
Friends & Family
Recent Activity
2 weeks agoListing updated with changes from the MLS®
2 weeks agoStatus changed to Active Under Contract
4 weeks agoListing first seen on site
General Features
Attached Garage 
Yes
Foundation 
Concrete Perimeter
Garage 
Yes
Garage Spaces 
3
Parking 
Garage Door OpenerAttachedGarageDriveway
Parking Spaces 
3
Property Sub Type 
Single Family Residence
Sewer 
Public Sewer
SqFt Below 
1117
SqFt Total 
2784
Water Source 
Public
Interior Features
Appliances 
Water SoftenerRangeMicrowaveDishwasherBar FridgeWasherDryerDisposalStainless Steel Appliance(s)Range HoodWater Purifier OwnedWater Softener OwnedHumidifier
Basement 
Sump PumpFinishedFull
Cooling 
Ceiling Fan(s)Central Air
Electric 
200+ Amp Service
Fireplace 
Yes
Fireplace Features 
Family RoomGas LogGas Starter
Fireplaces 
1
Flooring 
Hardwood
Heating 
Natural GasForced Air
Interior 
Central VacuumWalk-In Closet(s)Entrance FoyerVaulted Ceiling(s)Wet Bar
Laundry Features 
Upper LevelIn UnitLaundry Closet
Window Features 
Screens
Bedroom 2 
Dimensions - 12X11Level - Second
Bedroom 3 
Dimensions - 12X11Level - Second
Bedroom 4 
Dimensions - 11X11Level - Second
Den 
Dimensions - 10X9Level - Main
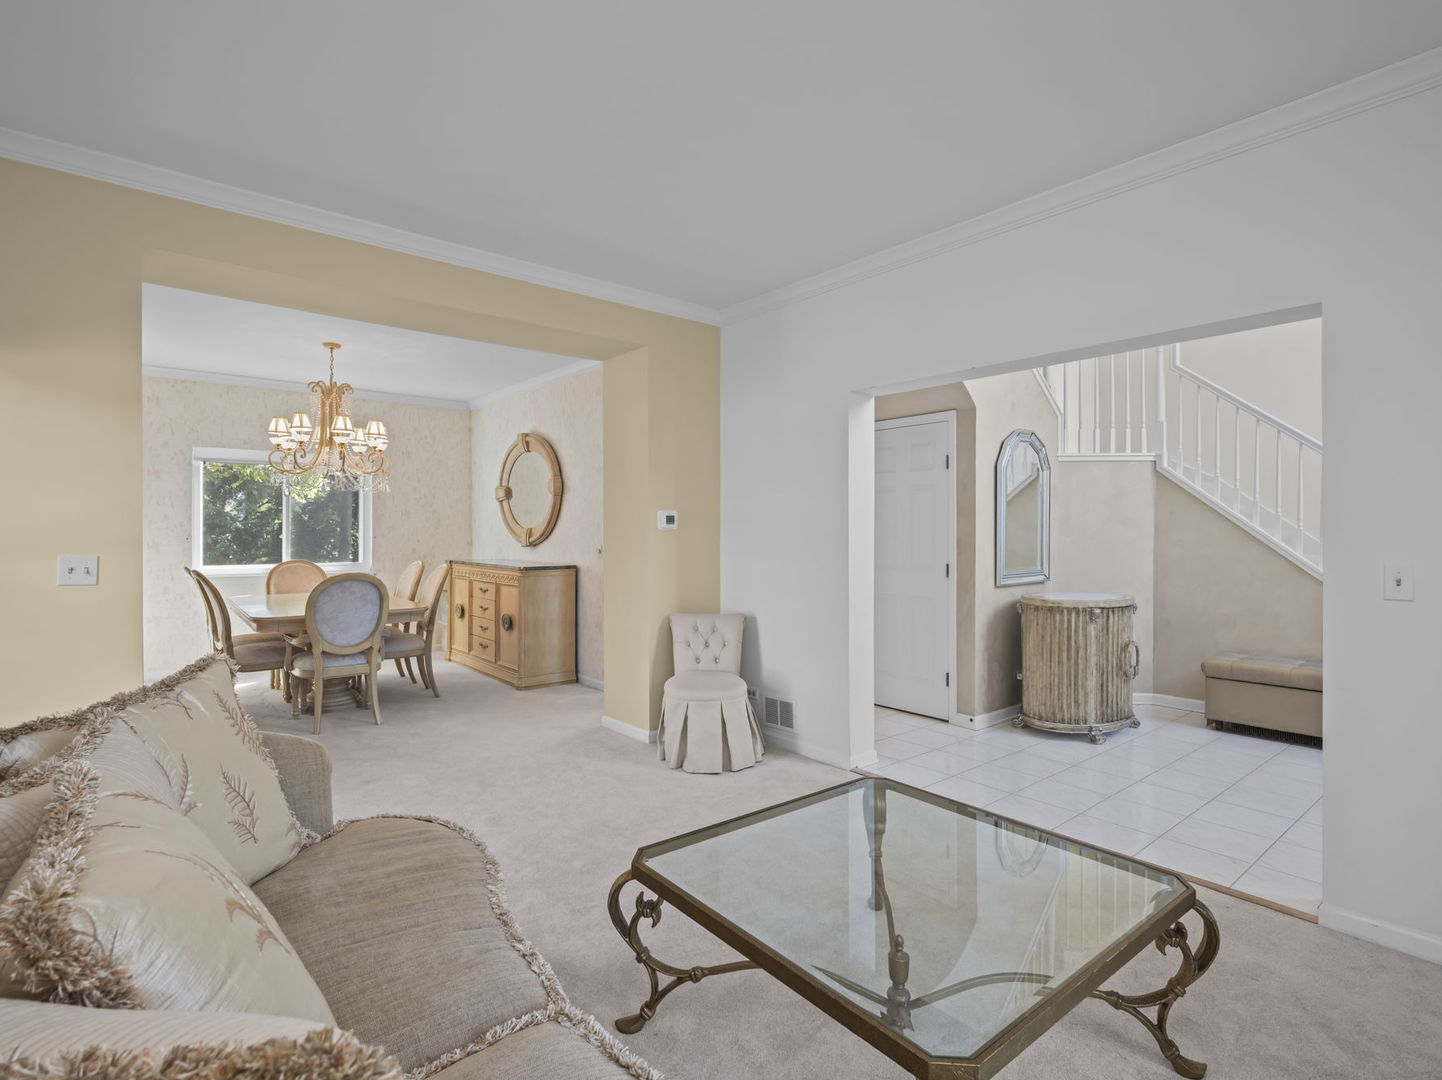
Dining Room 
Dimensions - 12X12Level - Main
Eating Area 
Dimensions - 11X17Level - Main
Exercise Room 
Dimensions - 10X12Level - Basement
Family Room 
Dimensions - 20X15Level - Main
Foyer 
Dimensions - 13X13Level - Main
Game Room 
Dimensions - 25X28Level - Basement
Kitchen 
Dimensions - 14X11Level - MainDescription - Eating Area-Table Space,Island
Laundry 
Dimensions - 5X8Level - Second
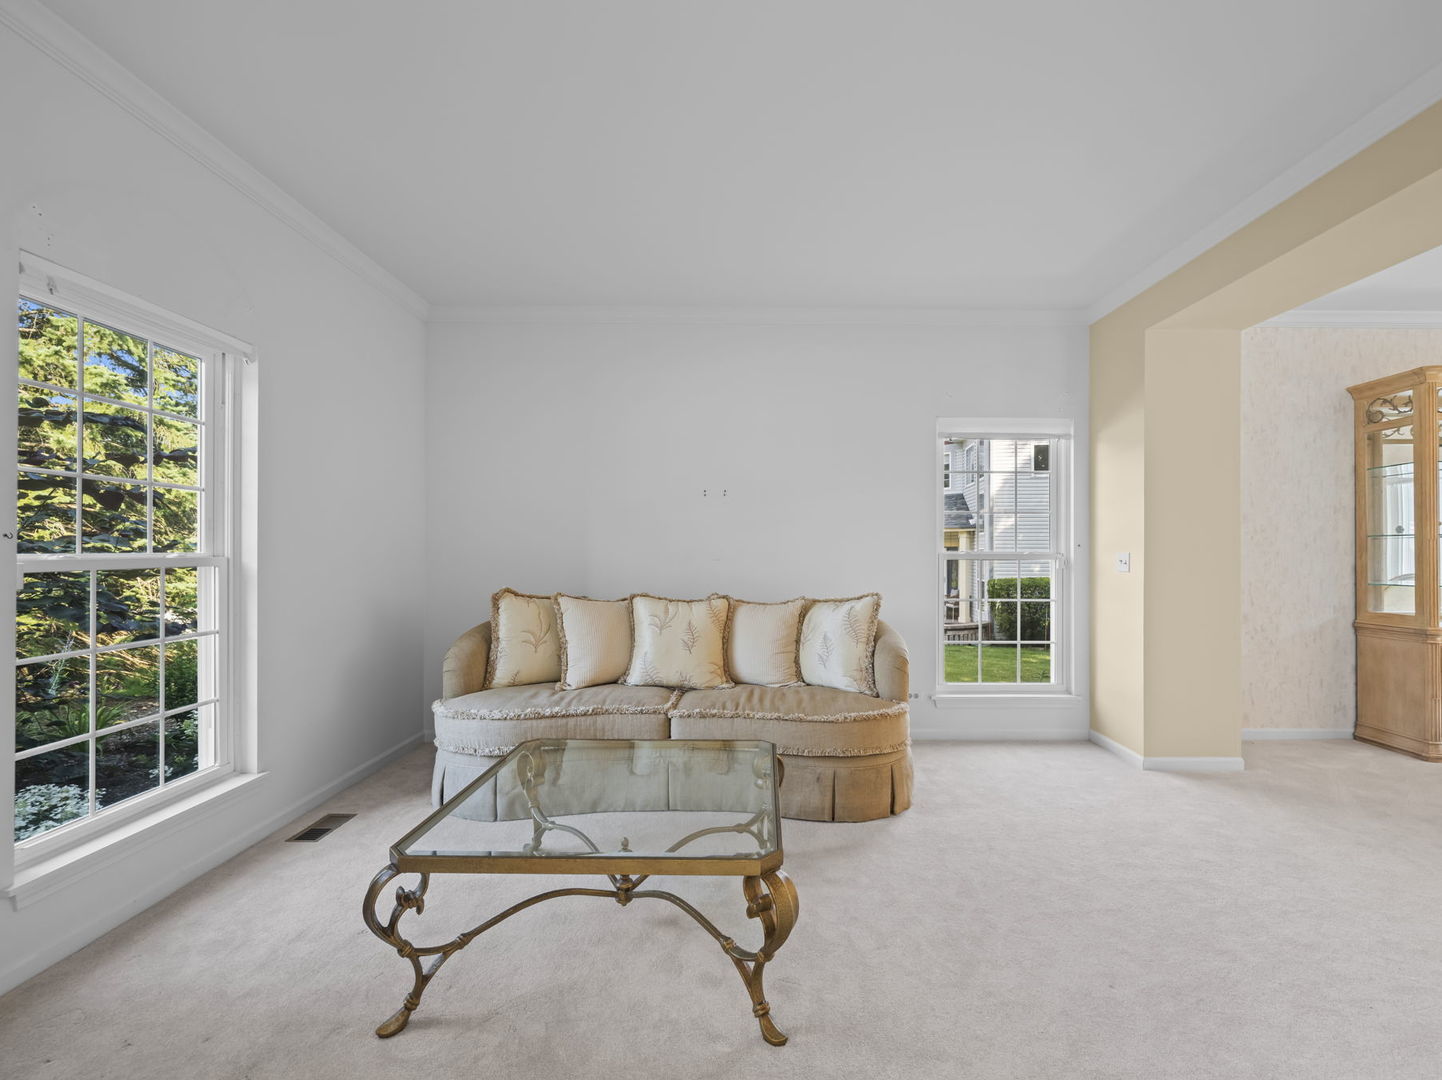
Living Room 
Dimensions - 15X12Level - Main
Master Bedroom 
Dimensions - 17X14Level - Second
Recreation Rm 
Dimensions - 20X15Level - Basement
Walk In Closet 
Dimensions - 6X11Level - Second
Save
Ask
Tour
Hide
Share
Exterior Features
Construction Details 
BrickCement Siding
Lot Features 
LandscapedWooded
Other Structures 
Gazebo
Patio And Porch 
Patio
Roof 
Asphalt
Windows/Doors 
Screens
Community Features
Association Dues 
350
Community Features 
CurbsSidewalksStreet Lights
HOA Fee Frequency 
Annually
MLS Area 
Bartlett
School District 
46
Township 
Wayne
Schools
School District
46
Elementary School
Unknown
Middle School
Unknown
High School
Unknown
Listing Courtesy of MRED as distributed by MLS Grid of Berkshire Hathaway HomeServices Starck Real Estate


Based on information submitted to the MLS GRID as of 2026-07-27 10:20 AM UTC. All data is obtained from various sources and may not have been verified by broker or MLS GRID. Supplied Open House Information is subject to change without notice. All information should be independently reviewed and verified for accuracy. Properties may or may not be listed by the office/agent presenting the information.
Last checked: 2026-07-27 10:20 AM UTC
MRED DMCA Copyright Information Copyright © 2026 Midwest Real Estate Data LLC. All rights reserved.

Neighborhood & Commute
Source: Walkscore
Save
Ask
Tour
Hide
Share