Save
Ask
Tour
Hide
Share
$235,000
6 Days On Site

1482 Stonebridge Circle C-6
Wheaton, IL 60189

For Sale|Condominium|Active
2
Beds
2
Total Baths
2
Full Baths
972
SqFt
$242
/SqFt
1985
Built
Subdivision:
Drake Terrace
County:
DuPage
Listing Courtesy of MRED as distributed by MLS Grid of Option Premier LLC
Call Now: 847.967.0022
Is this the listing for you? We can help make it yours.
847.967.0022
1482 Stonebridge Circle C-61482 Stonebridge Circle C-61482 Stonebridge Circle C-61482 Stonebridge Circle C-6
Save
Ask
Tour
Hide
Share

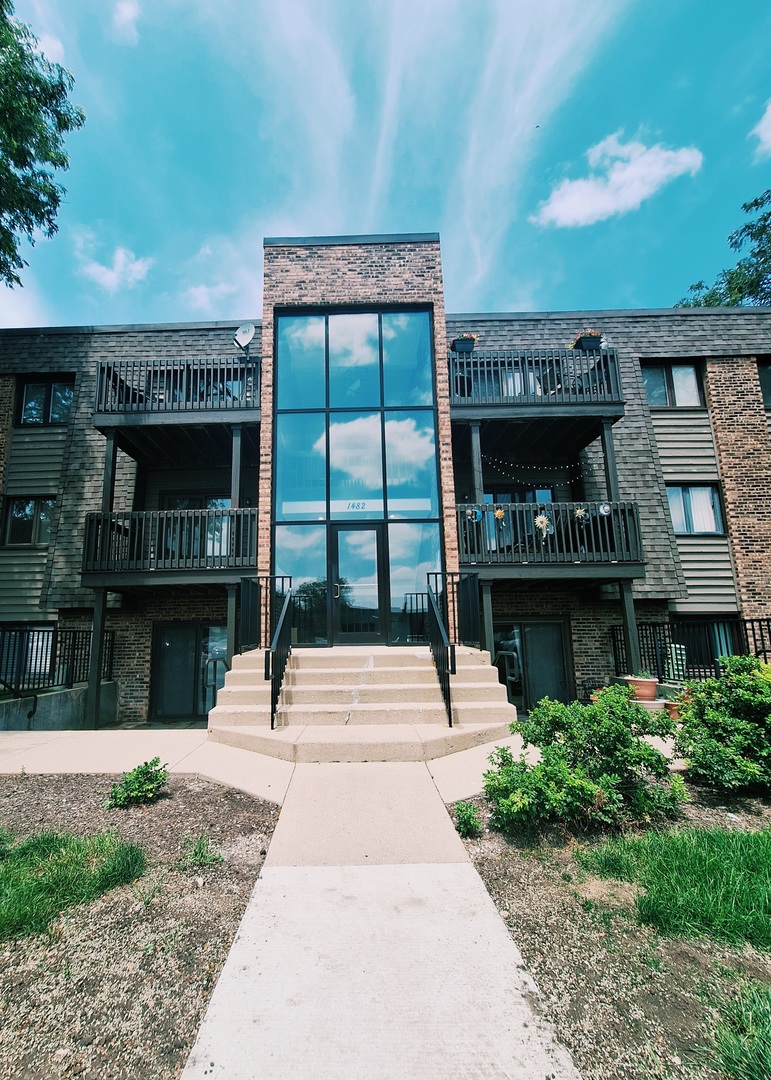
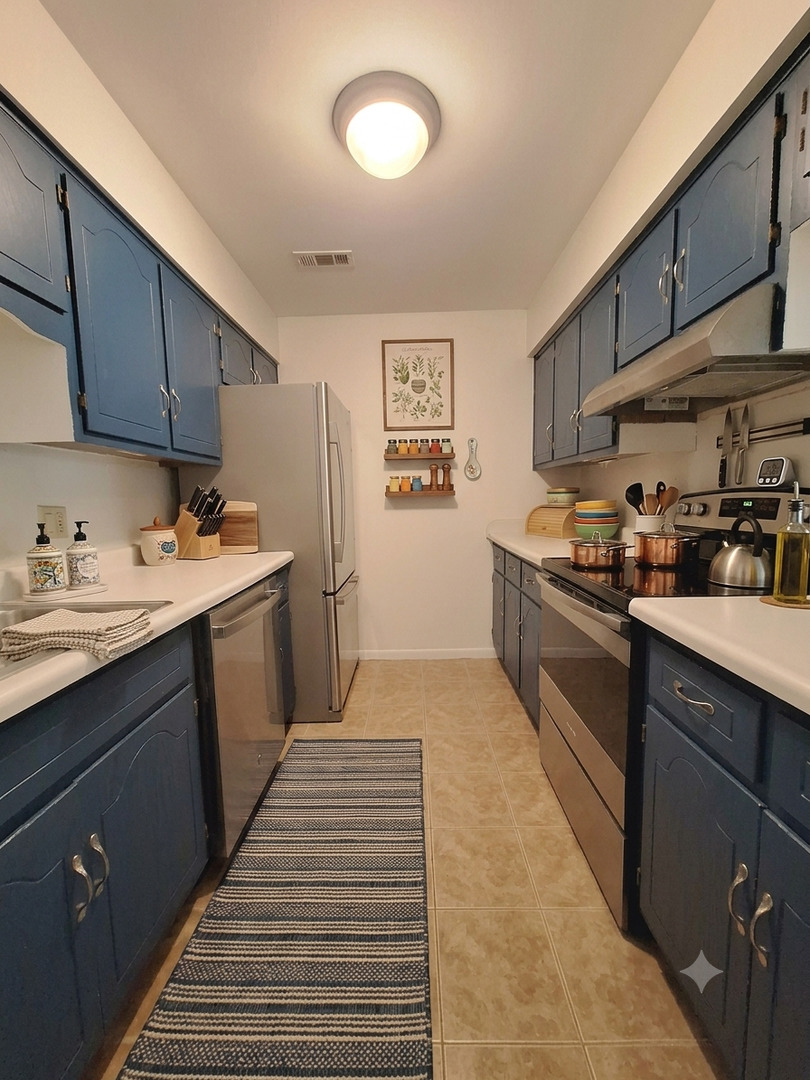
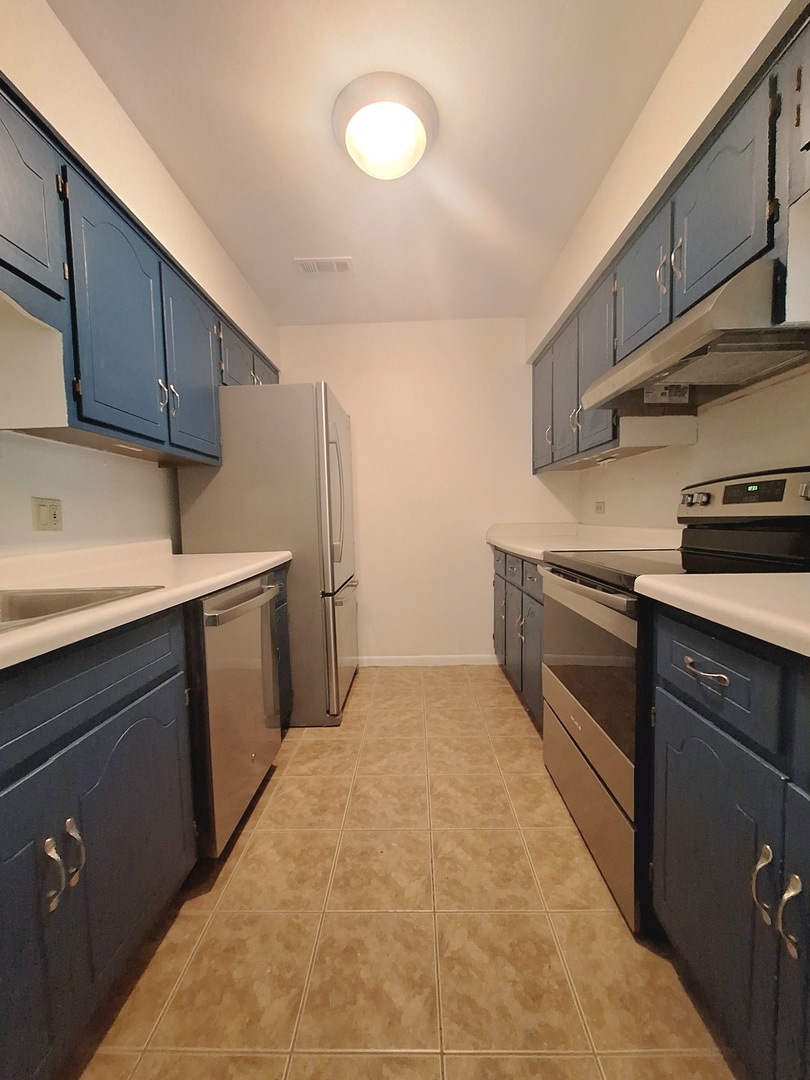
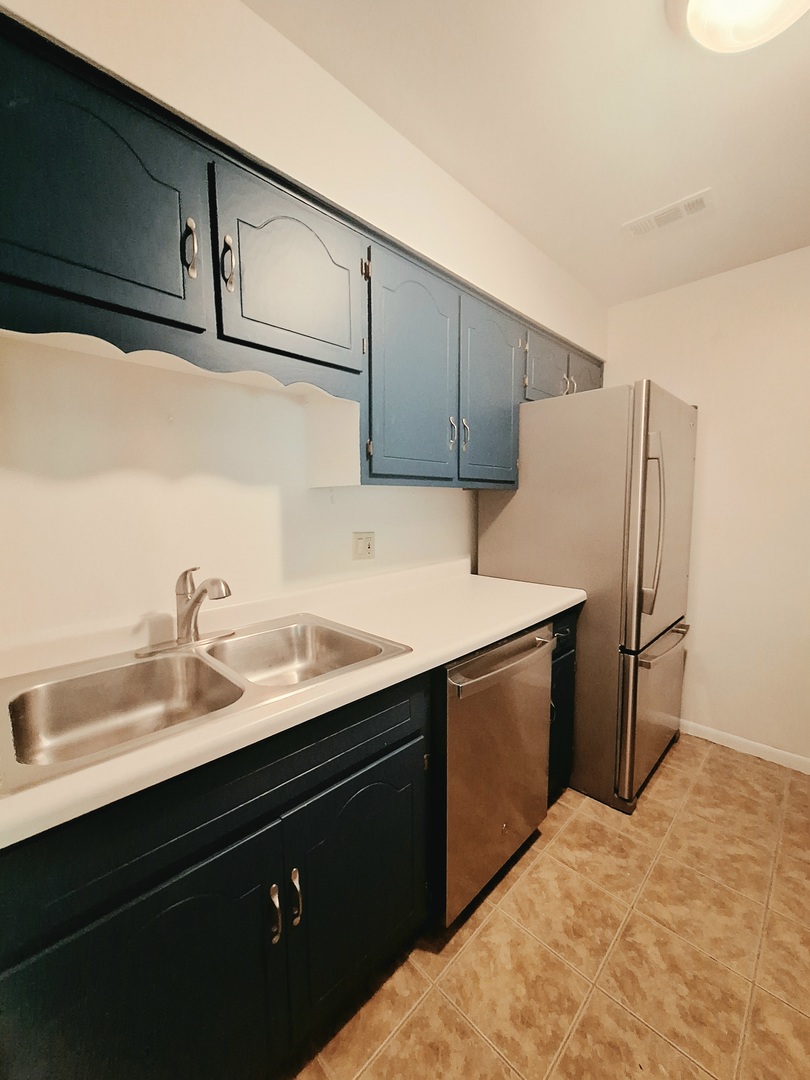
This two bedroom condo has so much to offer. Whether you are a first time home buyer, down sizing or investor, this is the one for you. The kitchen has ceramic tile flooring, all stainless appliances and plenty of cabinet space. The living room has access to the private deck which is perfect for chilling after along day. With a separate dining room, you are able to entertain comfortably. The primary bedroom has a large walk in closet and private full bath. The second bedroom also features plenty of closet space. Another full bath offers the perfect solutions for family or guests. For your piece of mind the windows were installed in 2016, HVAC in 2024, HWH in 2016, laminate flooring installed in 2018. Plus all stainless steel appliances installed within the last five years. In 2017 the electrical was updated to copper wiring from aluminum. A 220V breaker was also installed to allow a full size washer and dryer. This home is close to great schools, all shopping and entertainment plus easy access to the train. INVESTORS ARE ALLOWED TO RENT WITH A TWELVE MONTH LEASE AGREEMENT.

Save
Ask
Tour
Hide
Share
Listing Snapshot
Price 
$235,000
Days On Site 
6 Days
Bedrooms 
2
Inside Area (SqFt) 
972 sqft
Total Baths 
2
Full Baths 
2
Partial Baths 
N/A
Lot Size 
N/A
Year Built 
1985
MLS® Number 
12692516
Status 
Active
Property Tax 
$2,968
HOA/Condo/Coop Fees 
$395 monthly
Sq Ft Source 
Assessor
Friends & Family
Recent Activity
20 hours agoListing updated with changes from the MLS®
20 hours agoStatus changed to Active
6 days agoListing first seen on site
General Features
Foundation 
Concrete Perimeter
Number Of Stories 
3
Parking 
AsphaltAssignedGuestOther
Parking Spaces 
1
Pets 
Cats OKDogs OKNumber Limit
Property Sub Type 
Condominium
Sewer 
Public Sewer
SqFt Total 
972
Interior Features
Appliances 
RangeDishwasherRefrigeratorWasherDryerDisposalStainless Steel Appliance(s)Range HoodElectric Cooktop
Basement 
None
Cooling 
Central Air
Electric 
Circuit Breakers
Flooring 
Laminate
Heating 
Electric
Laundry Features 
Main LevelWasher HookupElectric Dryer HookupIn Unit
Bedroom 2 
Dimensions - 11X12Level - Main
Bedroom 3 
Bedroom 4 
Dining Room 
Dimensions - 10X10Level - Main
Family Room 
Kitchen 
Dimensions - 10X8Level - MainDescription - Galley
Laundry 
Living Room 
Dimensions - 12X17Level - Main
Master Bedroom 
Dimensions - 14X11Level - Main
Save
Ask
Tour
Hide
Share
Exterior Features
Construction Details 
Brick
Exterior 
Balcony
Other Structures 
None
Community Features
Association Dues 
395
HOA Fee Frequency 
Monthly
MLS Area 
Wheaton
School District 
Wheaton Warrenville South H S
Township 
Milton
Schools
School District
Wheaton Warrenville South H S
Elementary School
Madison Elementary School
Middle School
Edison Middle School
High School
Wheaton Warrenville South H S
Listing Courtesy of MRED as distributed by MLS Grid of Option Premier LLC


Based on information submitted to the MLS GRID as of 2026-07-08 12:37 AM UTC. All data is obtained from various sources and may not have been verified by broker or MLS GRID. Supplied Open House Information is subject to change without notice. All information should be independently reviewed and verified for accuracy. Properties may or may not be listed by the office/agent presenting the information.
Last checked: 2026-07-08 12:37 AM UTC
MRED DMCA Copyright Information Copyright © 2026 Midwest Real Estate Data LLC. All rights reserved.

Neighborhood & Commute
Source: Walkscore
Save
Ask
Tour
Hide
Share