


4361 Central AvenueWestern Springs, IL 60558
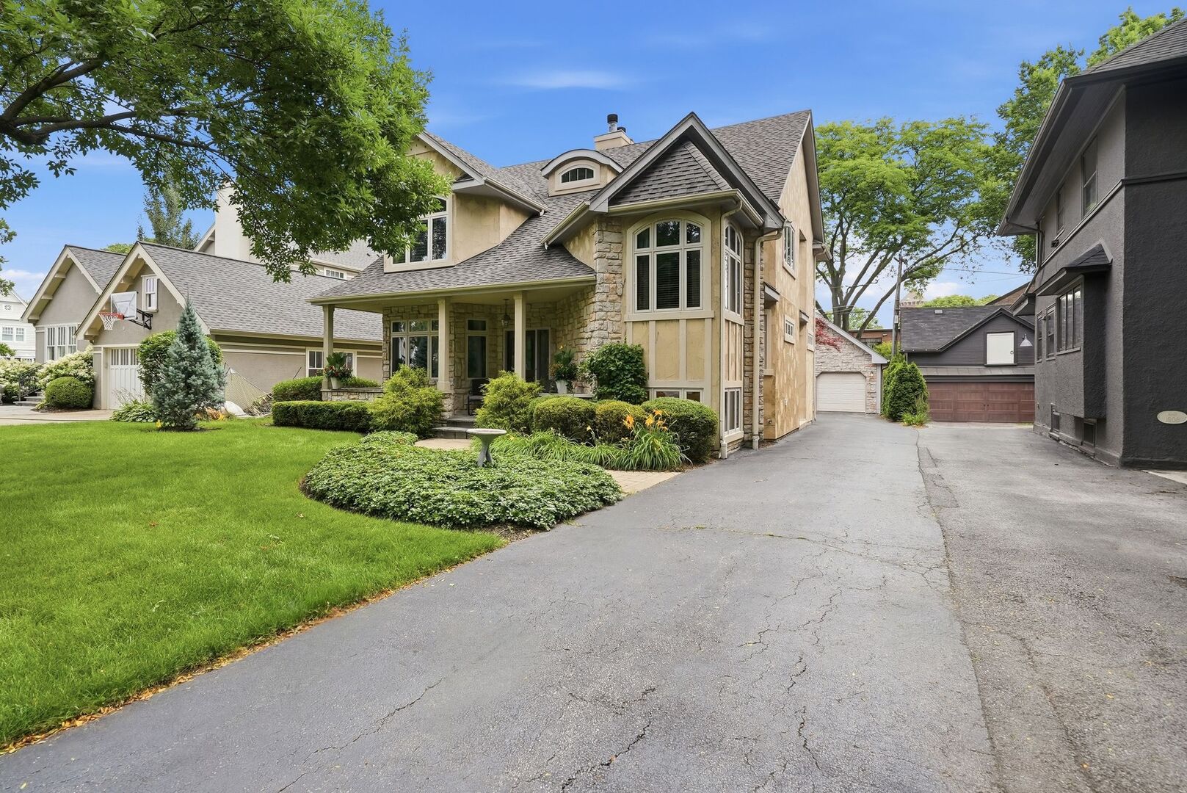
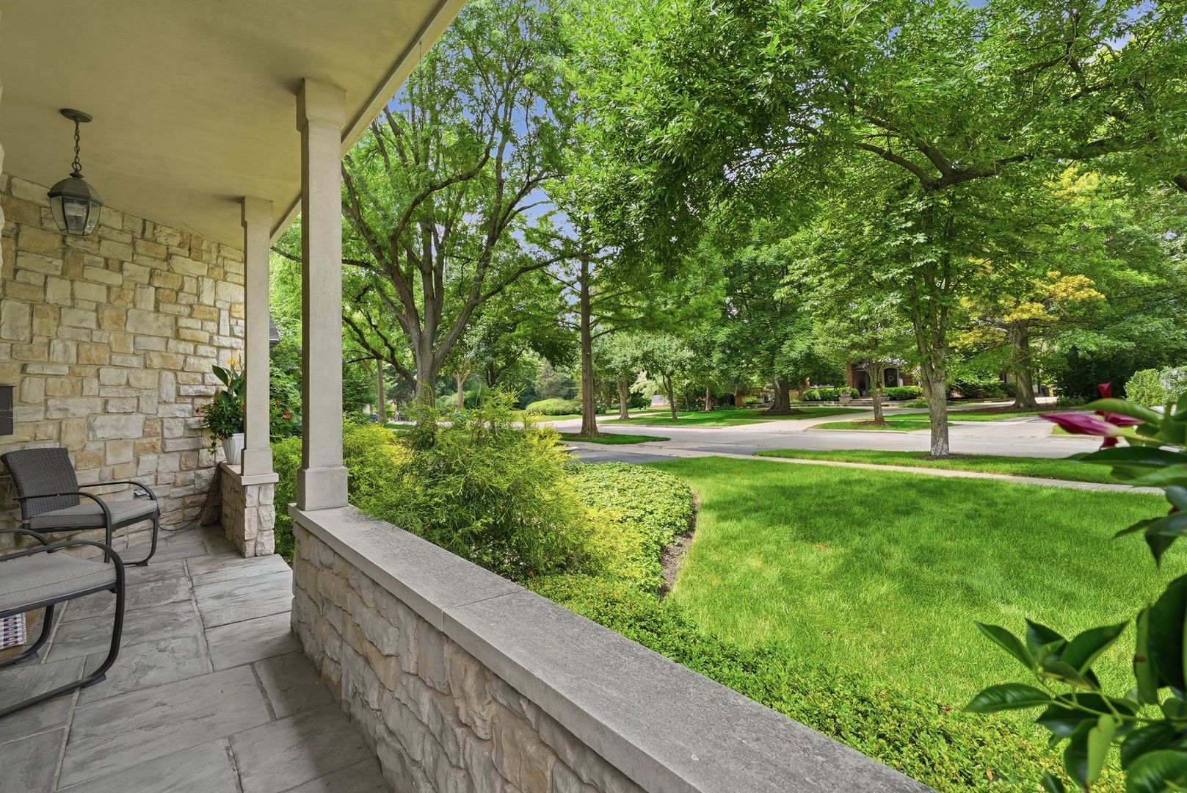
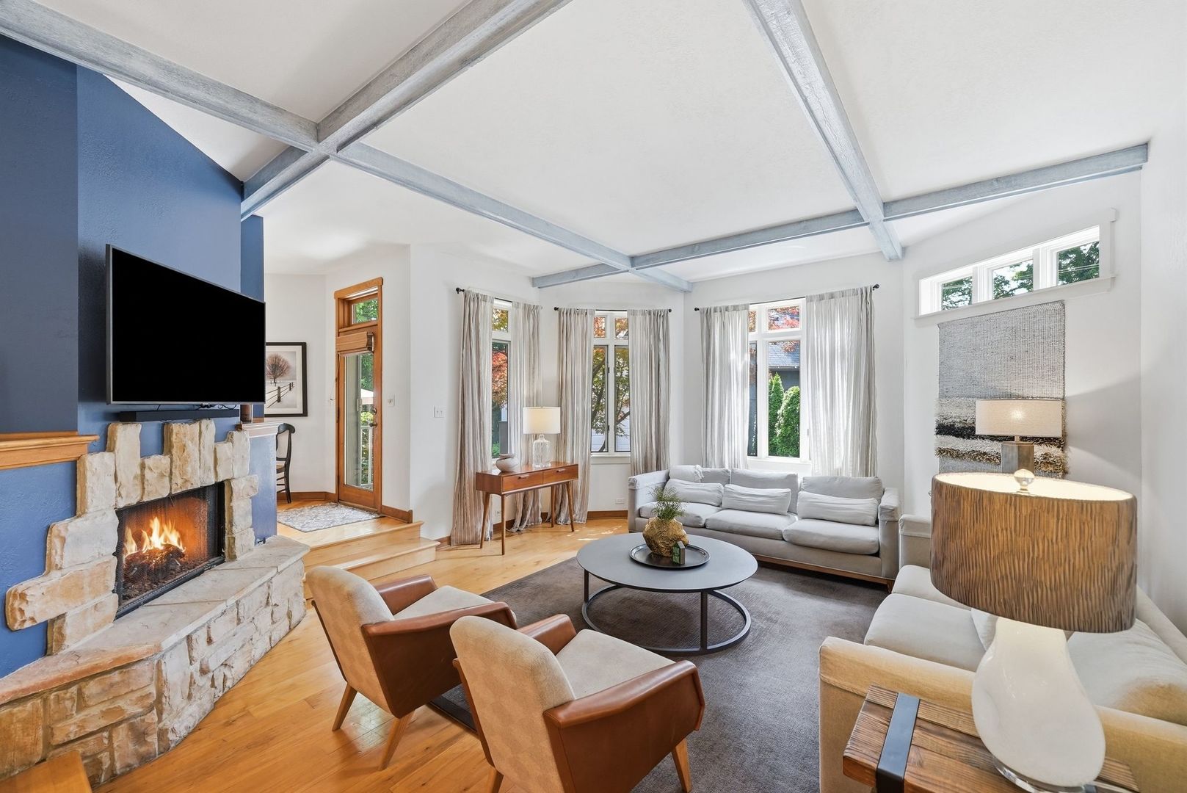
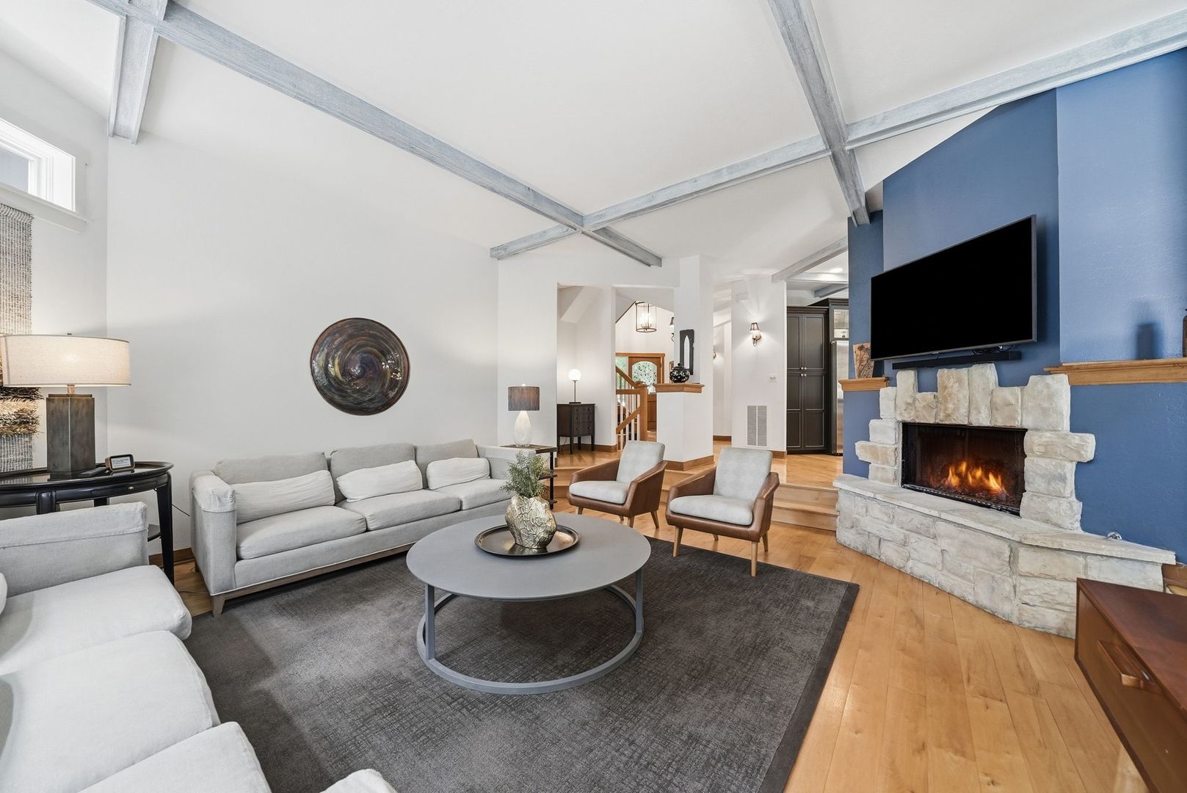
LOCATION, LOCATION, LOCATION! Situated on prestigious Central Avenue, north of the tracks, this architecturally distinguished home offers a rare opportunity to own in one of Western Springs' most coveted neighborhoods. Designed by an award-winning architect and meticulously maintained throughout, this residence blends timeless character, thoughtful updates, and an unmatched lifestyle location. At the heart of the home is a stunning, fully remodeled kitchen completed in 2019, featuring exceptional craftsmanship, custom finishes, and a design that is as functional as it is beautiful. The finished basement was extensively remodeled in 2025, creating additional living and entertaining space perfectly suited for today's lifestyle. The primary suite serves as a private retreat, highlighted by a luxurious steam shower that brings a spa-like experience home. Just two blocks from vibrant downtown Western Springs, the Metra station, and Spring Rock Park, this premier location offers incredible walkability to award-winning schools, parks, restaurants, boutique shopping, and commuter transportation. Whether enjoying a morning walk to town, an evening at the park, or a quick commute into the city, the convenience and charm of this location are second to none. Beautifully maintained, thoughtfully updated, and positioned in one of the village's most sought-after locations, this exceptional home presents a rare opportunity to enjoy the very best of Western Springs living. Home is in excellent condition and is being conveyed as-is.
| 2 weeks ago | Listing updated with changes from the MLS® | |
| 2 weeks ago | Status changed to Active Under Contract | |
| 3 weeks ago | Listing first seen on site |

Based on information submitted to the MLS GRID as of 2026-07-29 10:28 AM UTC. All data is obtained from various sources and may not have been verified by broker or MLS GRID. Supplied Open House Information is subject to change without notice. All information should be independently reviewed and verified for accuracy. Properties may or may not be listed by the office/agent presenting the information.
Last checked: 2026-07-29 10:28 AM UTC
MRED DMCA Copyright Information Copyright © 2026 Midwest Real Estate Data LLC. All rights reserved.
Did you know? You can invite friends and family to your search. They can join your search, rate and discuss listings with you.