


6802 Revere CourtGurnee, IL 60031
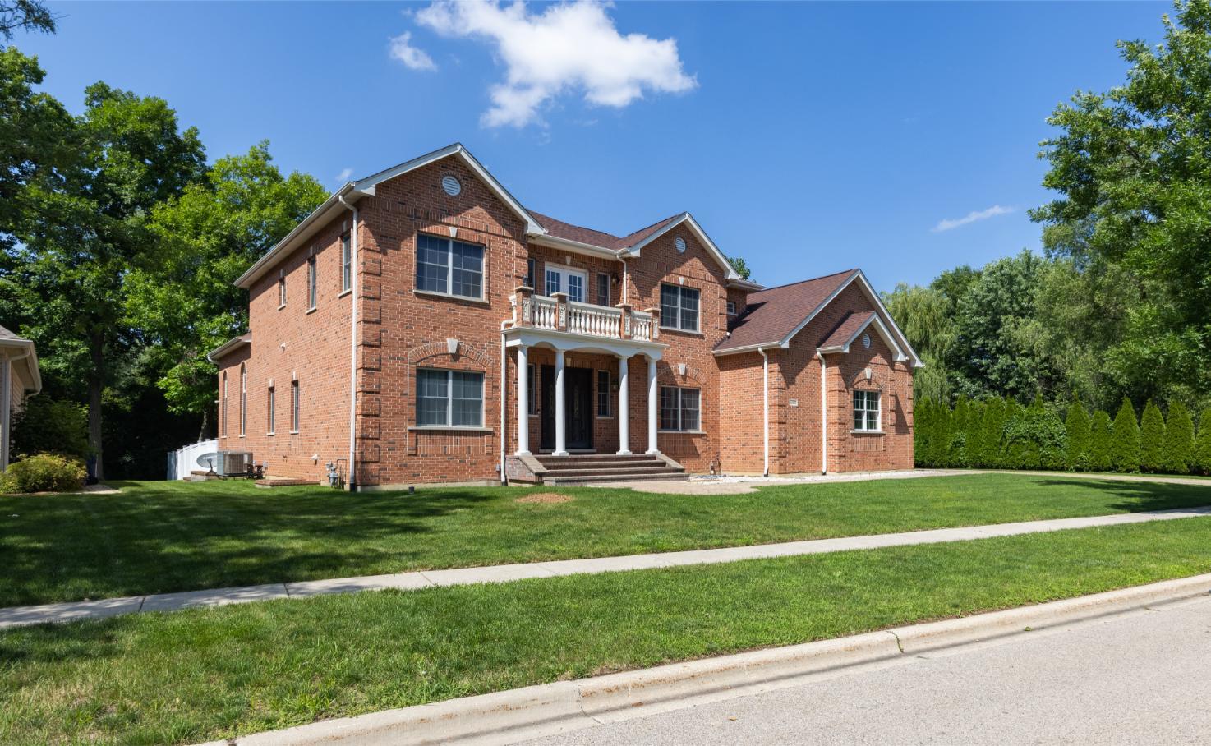
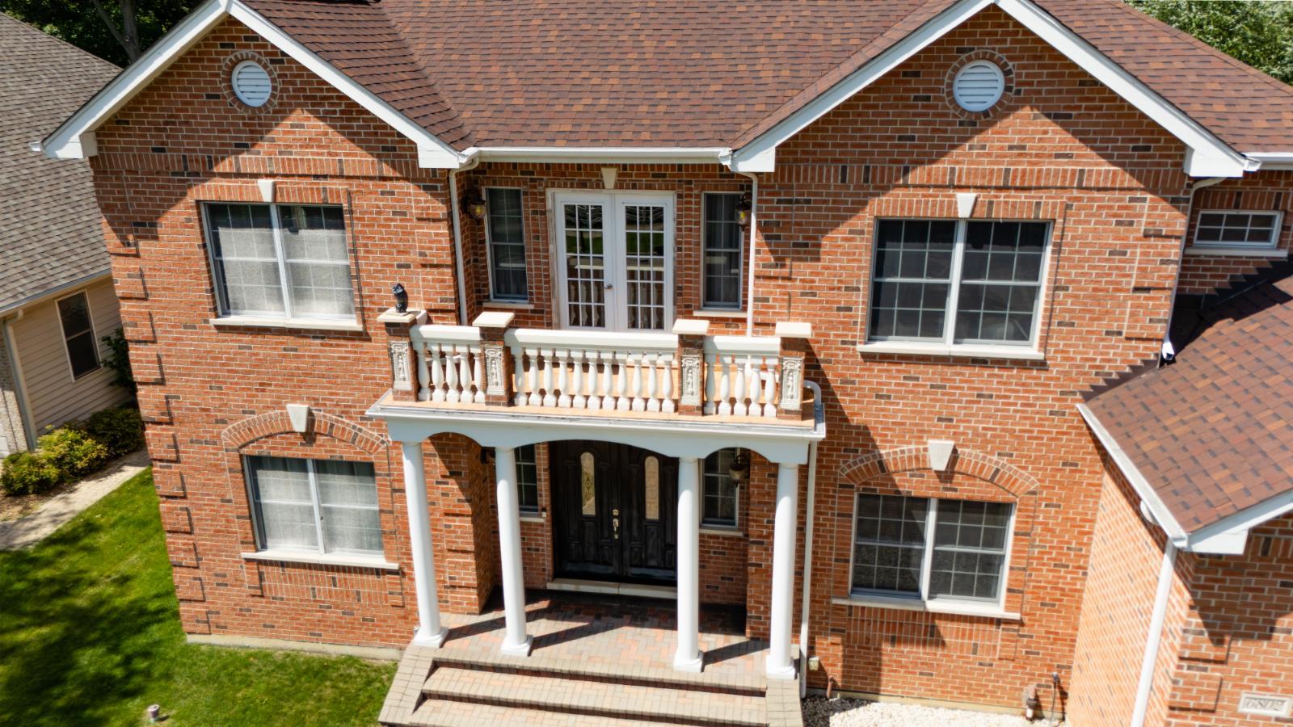
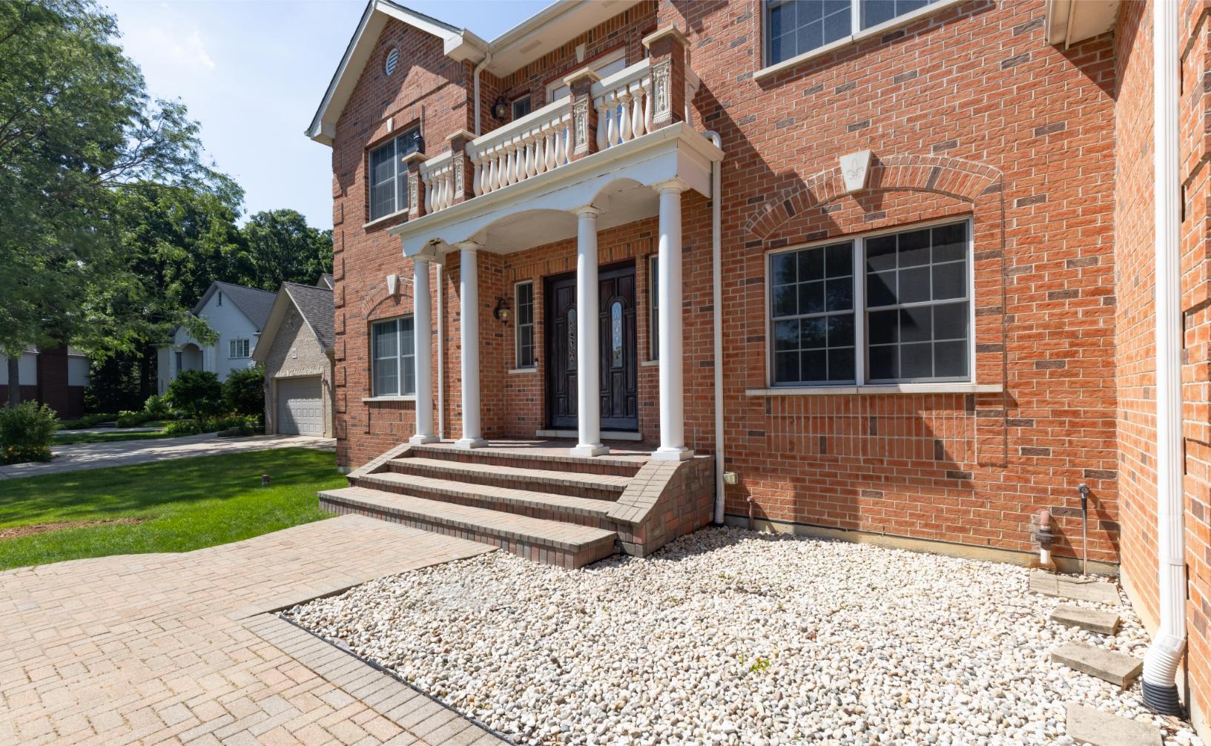
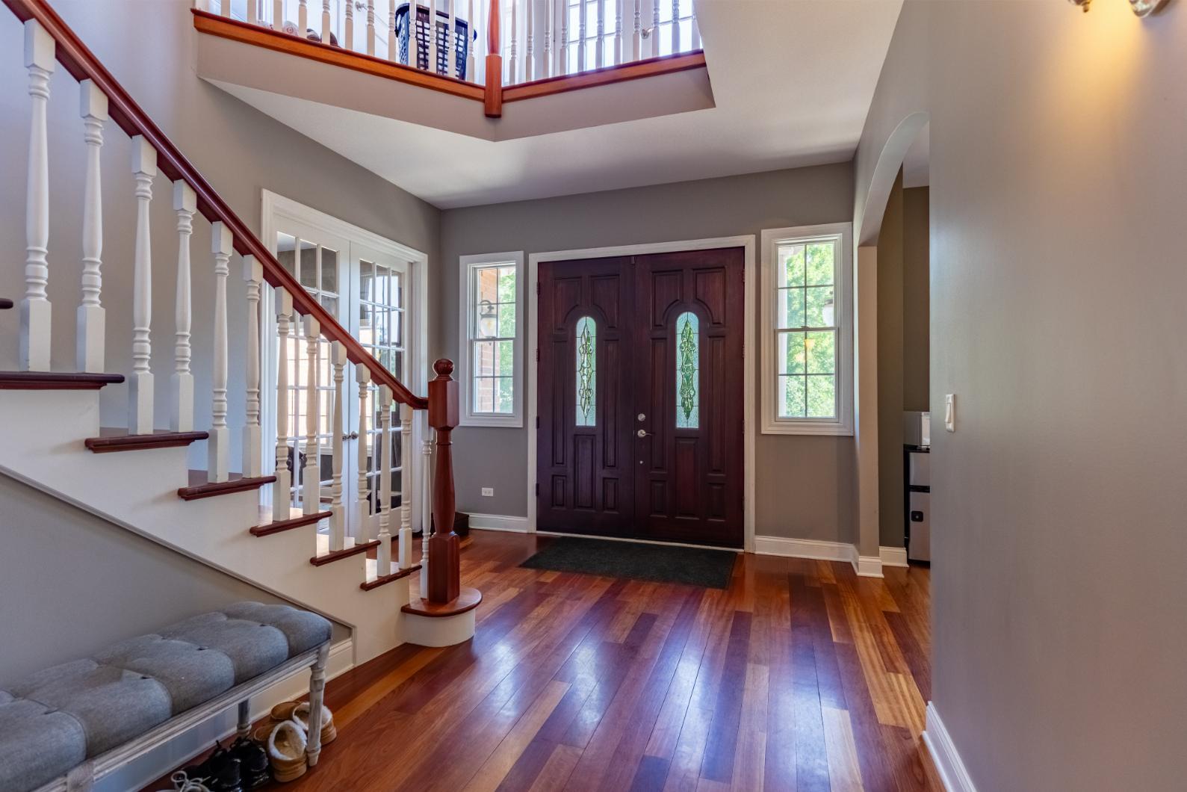
Welcome to 6802 Revere Court, an extraordinary custom all-brick residence tucked away on a quiet cul-de-sac in the highly sought-after Woodside Park subdivision of Gurnee. Offering timeless architecture, exceptional craftsmanship, and luxurious living spaces, this remarkable home is one of only two all-brick homes in the neighborhood, making it a truly rare opportunity. Set on a premium professionally landscaped lot with mature trees, beautiful hardscaping, and a fully fenced backyard, this home combines elegance, privacy, and functionality in one exceptional package. From the moment you arrive, the stately brick exterior, grand covered entrance, and meticulous landscaping create an unforgettable first impression. Inside, you're welcomed by a dramatic two-story foyer featuring soaring ceilings, an elegant staircase, rich hardwood flooring, and an abundance of natural light that flows throughout the home. Designed for both everyday living and upscale entertaining, the thoughtfully crafted floor plan offers spacious rooms, architectural detail, and quality finishes at every turn. The gourmet chef's kitchen serves as the heart of the home and features premium custom cabinetry with crown molding, granite countertops, stainless steel appliances, a center island with additional seating, generous prep space, and ample storage. The adjoining breakfast room is highlighted by beautiful Palladian-style windows that flood the space with natural light while offering picturesque views of the backyard. Just beyond, Andersen patio doors installed in 2025 with a transferable warranty lead to an expansive multi-level deck overlooking the beautifully maintained backyard. Whether hosting summer barbecues, enjoying morning coffee, or relaxing after a long day, this outdoor living space was designed to be enjoyed year-round. The impressive family room is truly a showpiece, boasting soaring vaulted ceilings, oversized arched windows, and a stunning floor-to-ceiling brick fireplace that creates a warm yet elegant gathering space. A formal dining room provides the perfect setting for holiday dinners and special occasions, while the private main-floor office offers an ideal work-from-home space or study. Throughout the main level, you'll appreciate 10-foot ceilings, beautiful hardwood flooring, oversized windows, quality millwork, and thoughtful design elements that create an open yet comfortable atmosphere. A secondary staircase conveniently located off the kitchen provides easy access to the upper level. Upstairs, nine-foot ceilings continue the home's spacious feel. The luxurious primary suite serves as a true retreat, complete with elegant stepped tray ceilings, generous proportions, large walk-in closets, and a beautifully updated spa-inspired ensuite bath featuring dual vanities, an oversized custom walk-in shower, and premium finishes designed for everyday comfort. Three additional generously sized bedrooms provide flexibility for family members or guests. One bedroom features direct access to a Jack-and-Jill bathroom, while the additional full bath ensures convenience and privacy for everyone. The unfinished basement is equally impressive, featuring rare 10-foot ceilings that create endless possibilities for future expansion. Whether you envision a home theater, recreation room, golf simulator, fitness center, wine cellar, additional bedrooms, or multi-generational living space, this lower level provides an outstanding foundation to customize to your lifestyle. The oversized attached garage offers ample space for vehicles, storage, hobbies, or workshop needs. Location is equally impressive. Just steps from Hunt Club Park and Aquatic Center, you'll enjoy convenient access to miles of walking and biking trails, playgrounds, soccer fields, athletic facilities, a fitness center, aquatic center, and year-round recreational opportunities. Highly rated schools, shopping, dining, entertainment, and easy interstate access.
| a week ago | Listing updated with changes from the MLS® | |
| a week ago | Status changed to Pending | |
| 2 weeks ago | Listing first seen on site |

Based on information submitted to the MLS GRID as of 2026-07-15 02:23 AM UTC. All data is obtained from various sources and may not have been verified by broker or MLS GRID. Supplied Open House Information is subject to change without notice. All information should be independently reviewed and verified for accuracy. Properties may or may not be listed by the office/agent presenting the information.
Last checked: 2026-07-15 02:23 AM UTC
MRED DMCA Copyright Information Copyright © 2026 Midwest Real Estate Data LLC. All rights reserved.
Did you know? You can invite friends and family to your search. They can join your search, rate and discuss listings with you.