


561 Ivory LaneBartlett, IL 60103
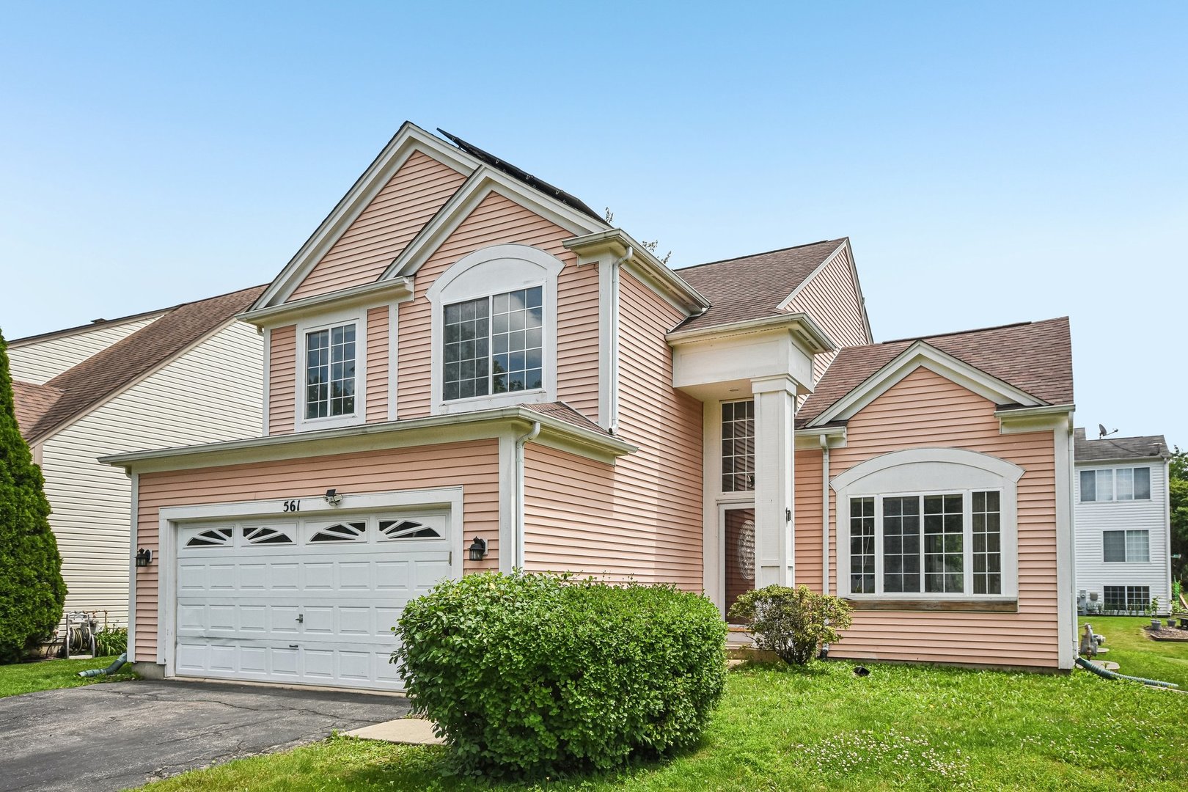
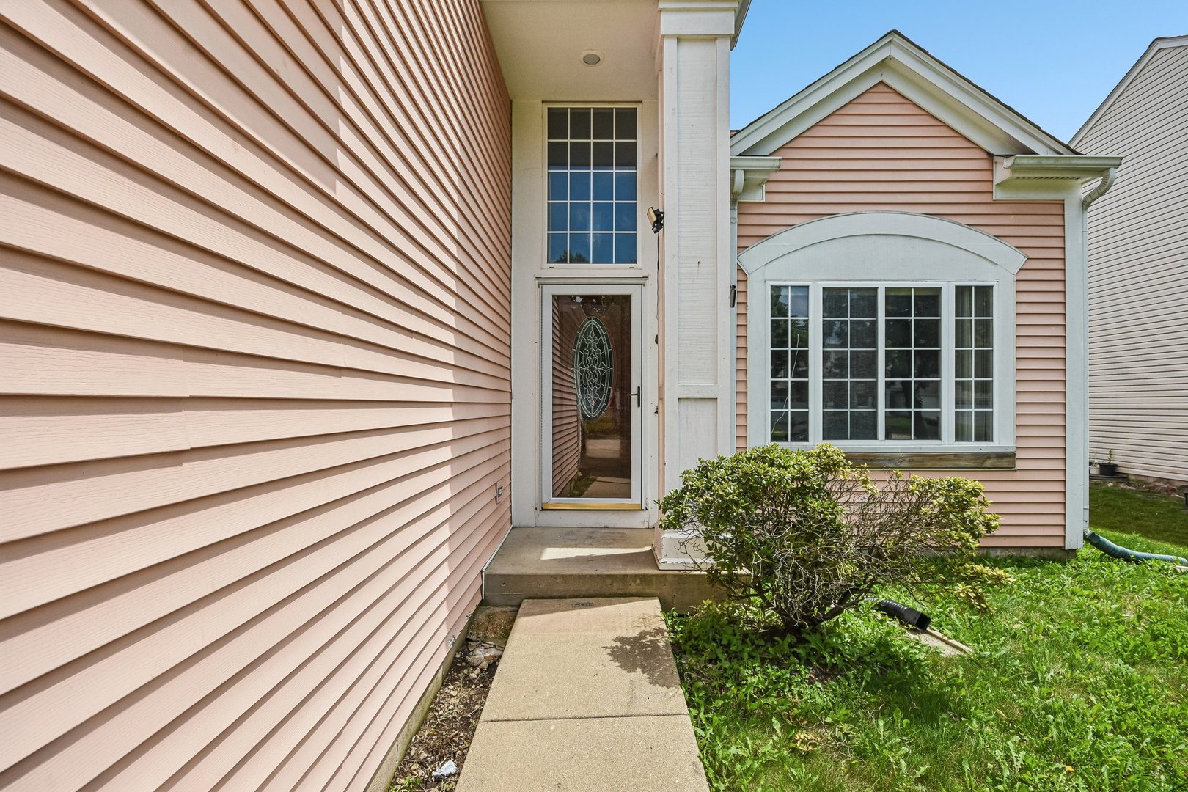
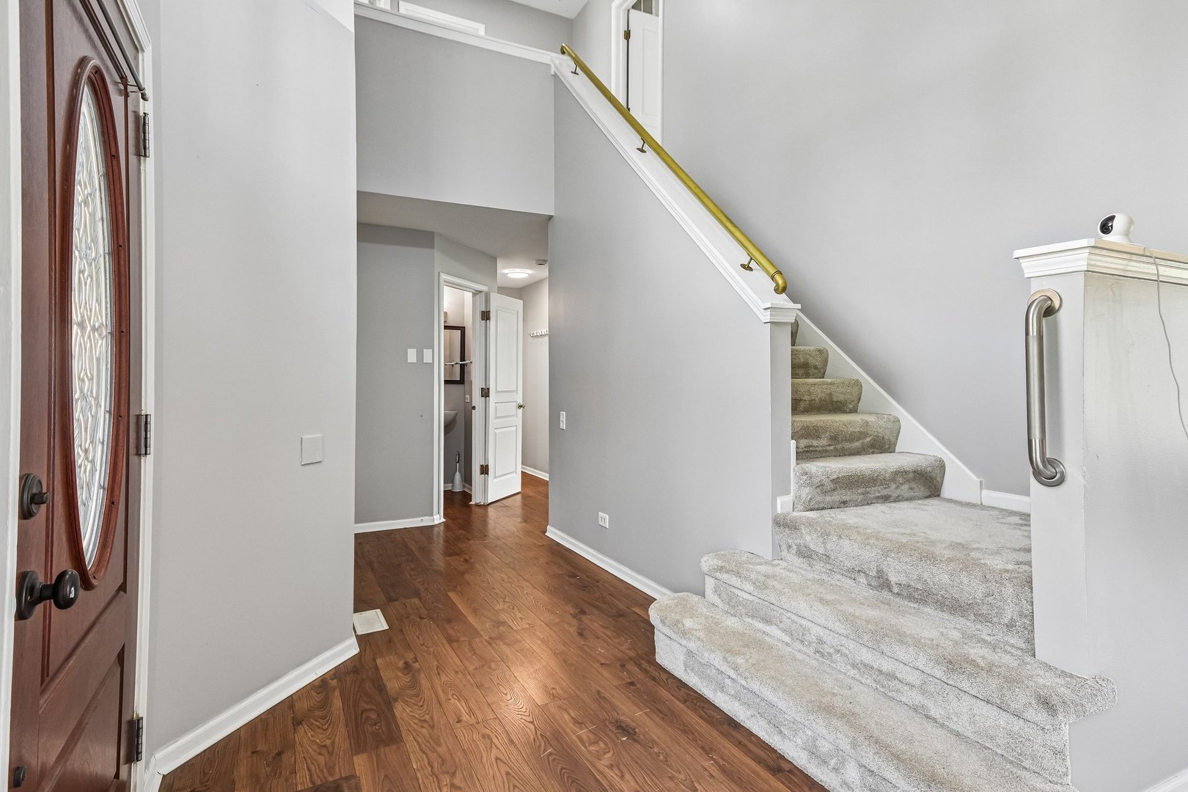
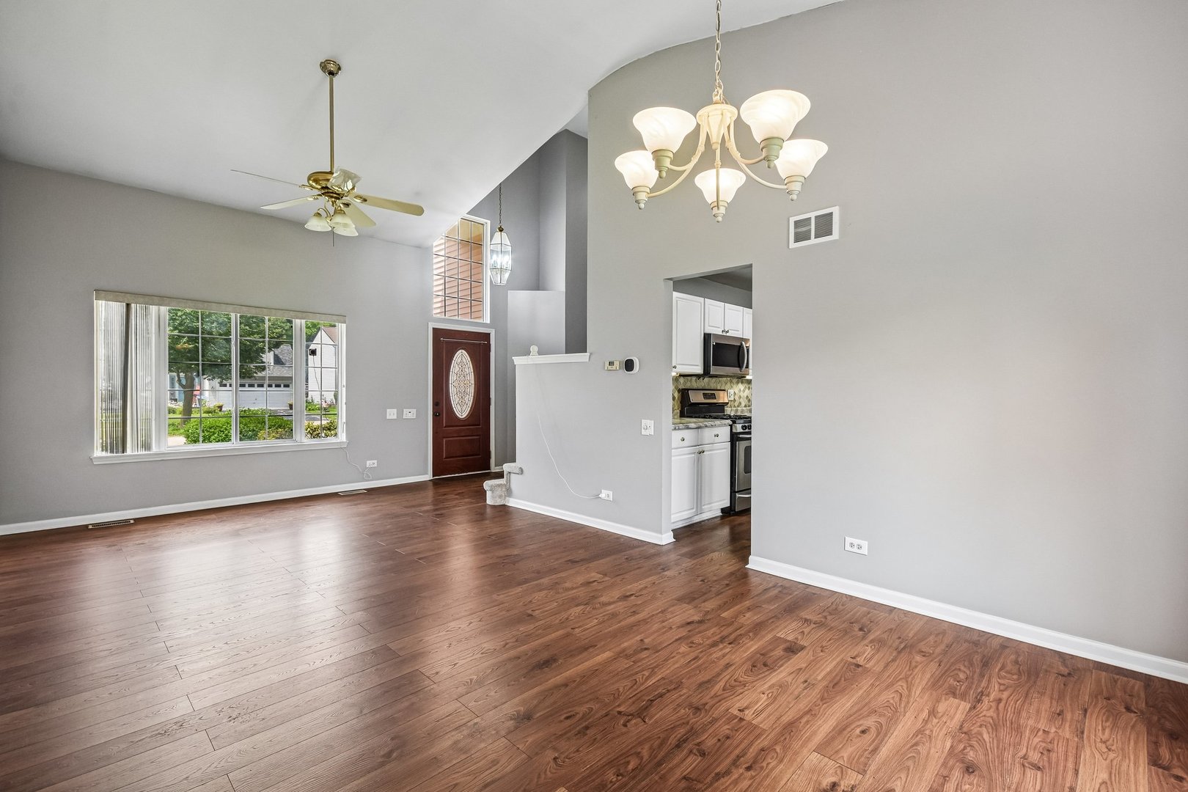
Welcome to this beautifully maintained 3-bedroom, 3.1-bath home offering the perfect combination of space, comfort, and functionality! Step into the bright and inviting living room and dining area featuring soaring vaulted ceilings that create an open and airy feel. Freshly painted throughout, this move-in-ready home offers a spacious layout designed for everyday living and entertaining. The kitchen flows seamlessly to the large backyard, where you'll enjoy a wood deck-perfect for outdoor dining, or simply relaxing. Upstairs, the primary suite features a walk-in closet and a private bath, while the additional bedrooms offer plenty of space for family, guests, or a home office. The finished basement adds incredible living space with a full bathroom and cabinet/storage area, making it ideal for a recreation room, home gym, office, or guest suite. Additional highlights include a 2-car attached garage, ample storage, and a fantastic location close to shopping, restaurants, parks, and major highways for an easy commute. Don't miss this wonderful opportunity to own a spacious, move-in-ready home in a highly desirable Bartlett neighborhood! Solar Panels: The current monthly solar payment is $107.56. The seller is open to paying off the remaining solar balance at closing, depending on the final purchase price of the property.
| 4 days ago | Listing updated with changes from the MLS® | |
| 4 days ago | Price changed to $425,000 | |
| 4 days ago | Status changed to Active | |
| 3 months ago | Listing first seen on site |

Based on information submitted to the MLS GRID as of 2026-09-25 09:00 AM UTC. All data is obtained from various sources and may not have been verified by broker or MLS GRID. Supplied Open House Information is subject to change without notice. All information should be independently reviewed and verified for accuracy. Properties may or may not be listed by the office/agent presenting the information.
Last checked: 2026-09-25 09:00 AM UTC
MRED DMCA Copyright Information Copyright © 2026 Midwest Real Estate Data LLC. All rights reserved.
Did you know? You can invite friends and family to your search. They can join your search, rate and discuss listings with you.