


4255 Dixon DriveHoffman Estates, IL 60192
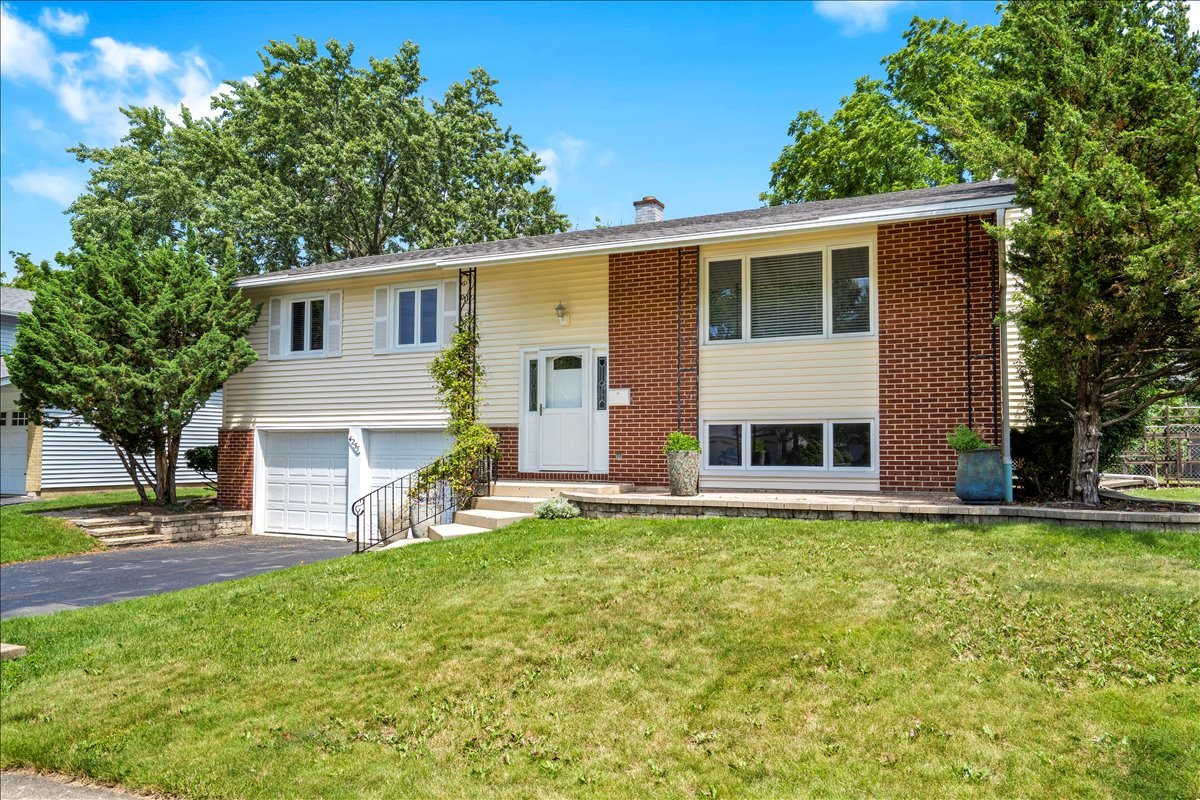
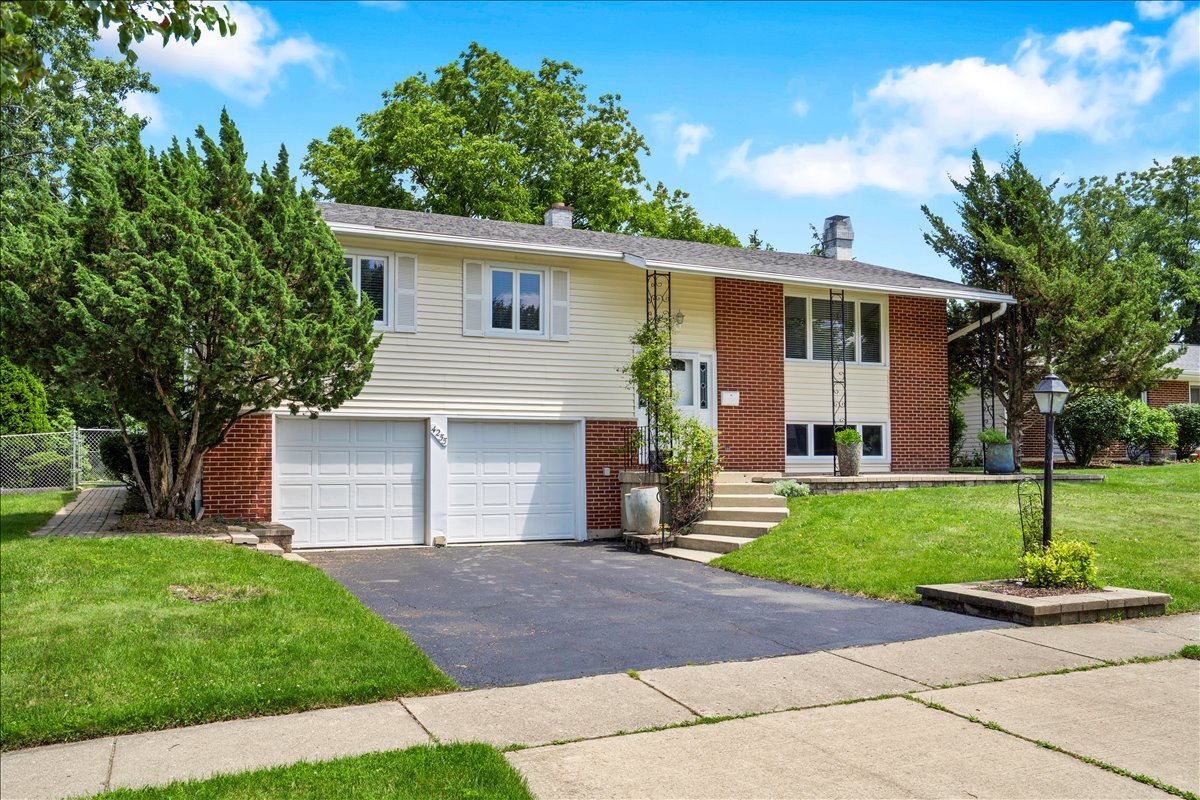
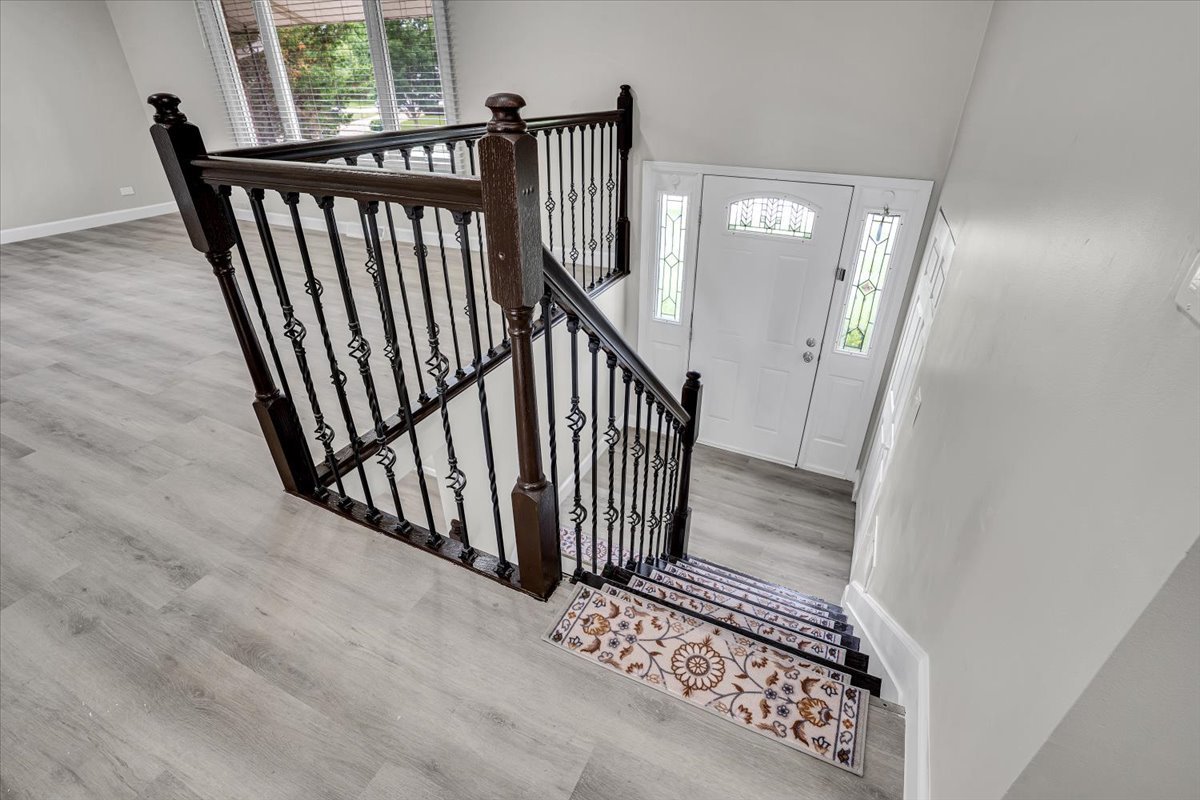
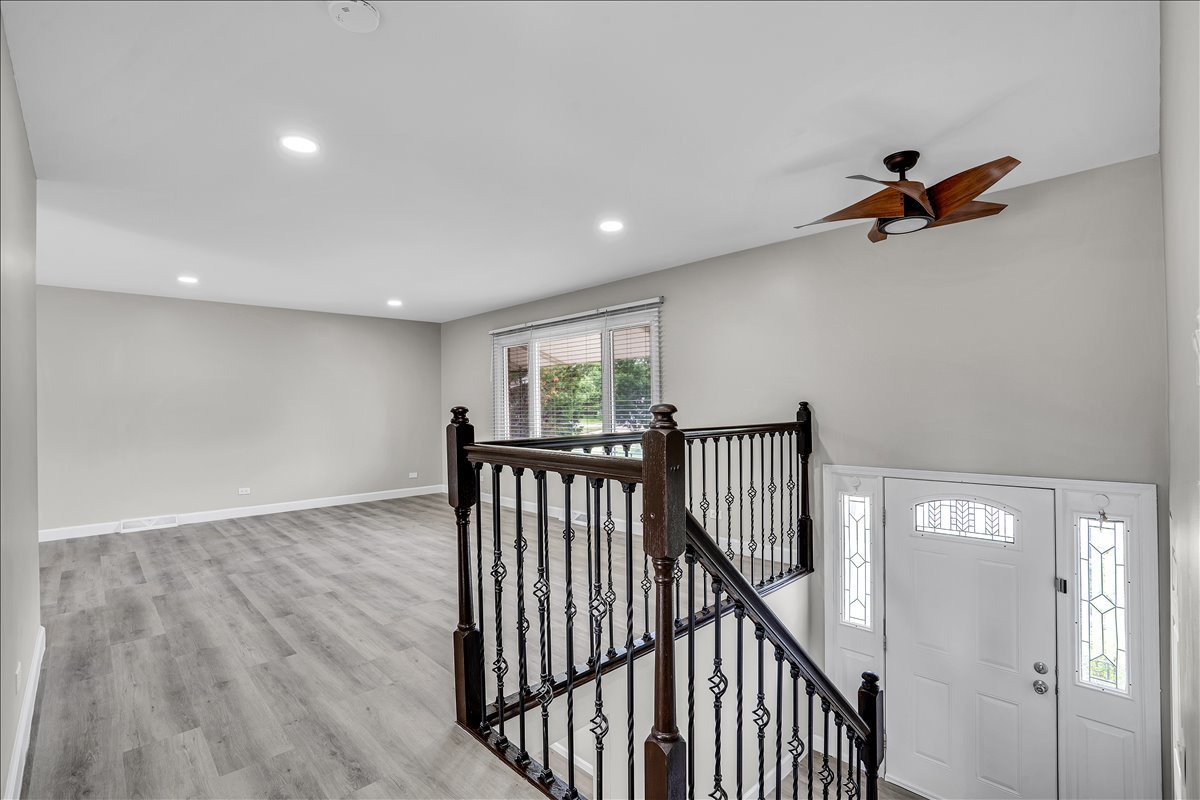
Beautifully Updated Home Backing to Inverness in Highly Sought-After Winston Knolls! Welcome home to this rare opportunity in the desirable Winston Knolls neighborhood, featuring a picturesque lot backing to Inverness and surrounded by mature trees and open green space. Perfect for families, this spacious and move-in-ready home offers the ideal combination of comfort, functionality, and location. The updated kitchen features granite countertops, new stainless steel appliances, ceramic tile flooring, ample cabinet space, and a bright eat-in area perfect for family meals and everyday living. Fresh paint, new flooring, and updated bathrooms throughout the home provide a modern, turnkey feel. The expansive living room and formal dining room offer plenty of space for entertaining, holiday gatherings, and creating lasting family memories. The private primary suite includes its own full bath, while additional bedrooms provide flexibility for growing families, guests, or a home office. The large lower-level family room, complete with a freestanding gas fireplace, creates the perfect space for movie nights, game days, and relaxing together. A fourth bedroom on the lower level adds even more versatility. Step outside and enjoy the home's truly special setting-a rare backyard location backing to Inverness, offering beautiful views, privacy, and room for outdoor entertaining, play, and relaxation. Families will love the outstanding location within award-winning schools, including highly regarded William Fremd High School. Enjoy the convenience of having an elementary school, park district recreation center, and library nearby, along with easy access to shopping, dining, Metra train stations, major highways, and scenic forest preserves. If you've been searching for an updated, move-in-ready home with excellent schools, new stainless steel appliances, a spacious floor plan, a private backyard setting, and an unbeatable location, this is the one you've been waiting for. Schedule your showing today!
| yesterday | Listing updated with changes from the MLS® | |
| yesterday | Status changed to Active Under Contract | |
| 6 days ago | Listing first seen on site |

Based on information submitted to the MLS GRID as of 2026-07-08 12:37 AM UTC. All data is obtained from various sources and may not have been verified by broker or MLS GRID. Supplied Open House Information is subject to change without notice. All information should be independently reviewed and verified for accuracy. Properties may or may not be listed by the office/agent presenting the information.
Last checked: 2026-07-08 12:37 AM UTC
MRED DMCA Copyright Information Copyright © 2026 Midwest Real Estate Data LLC. All rights reserved.
Did you know? You can invite friends and family to your search. They can join your search, rate and discuss listings with you.