Save
Ask
Tour
Hide
Share
$1,250,000
11 Days On Site

9139 Kedvale Avenue
Skokie, IL 60076

For Sale|Single Family Residence|Active Under Contract
3
Beds
4
Total Baths
3
Full Baths
1
Partial Bath
5,700
SqFt
$219
/SqFt
1960
Built
Subdivision:
Devonshire Highlands
County:
Cook
Listing Courtesy of MRED as distributed by MLS Grid of Compass
Call Now: 847.967.0022
Is this the listing for you? We can help make it yours.
847.967.0022
9139 Kedvale Avenue9139 Kedvale Avenue9139 Kedvale Avenue9139 Kedvale Avenue
Save
Ask
Tour
Hide
Share

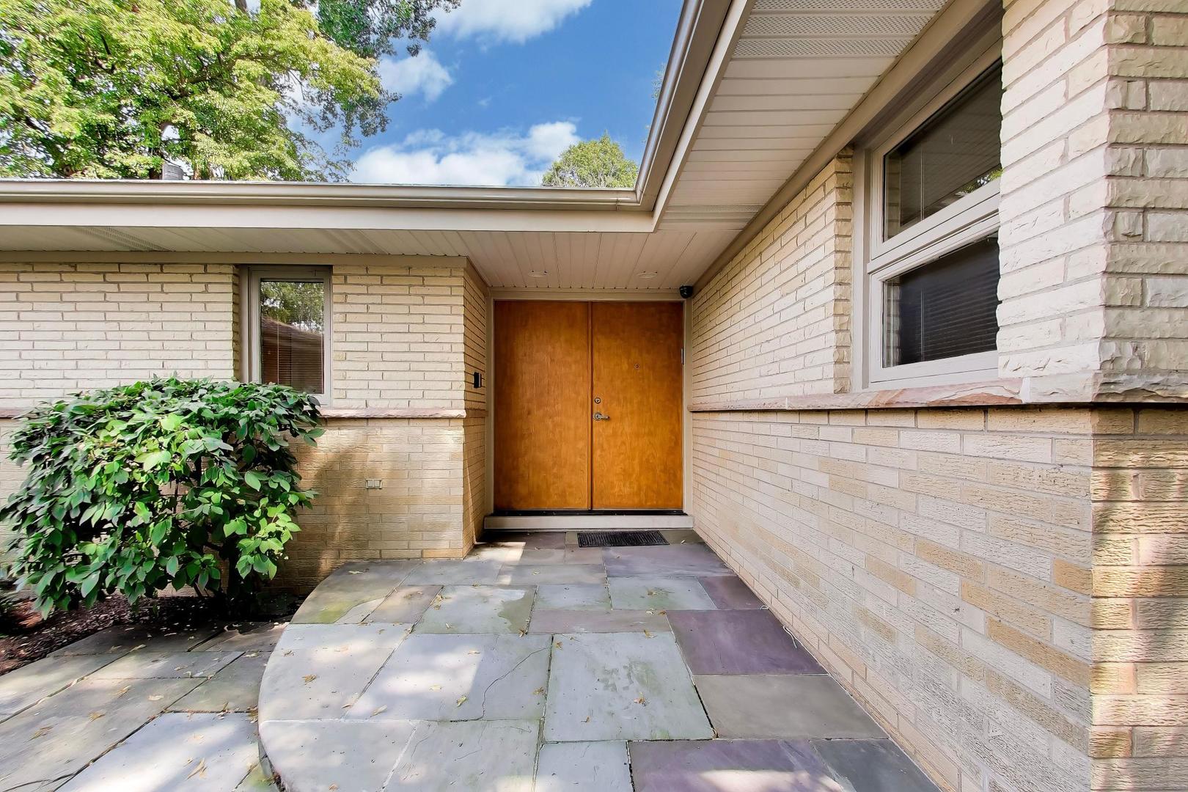
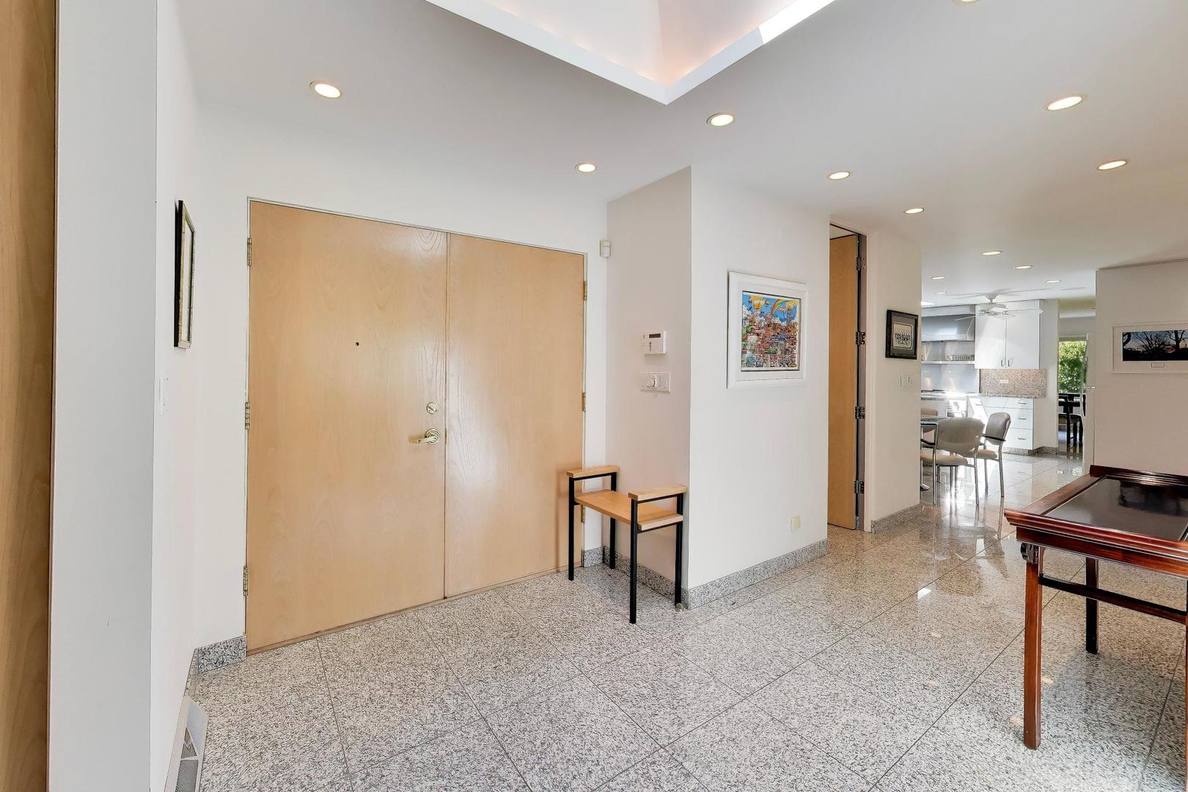
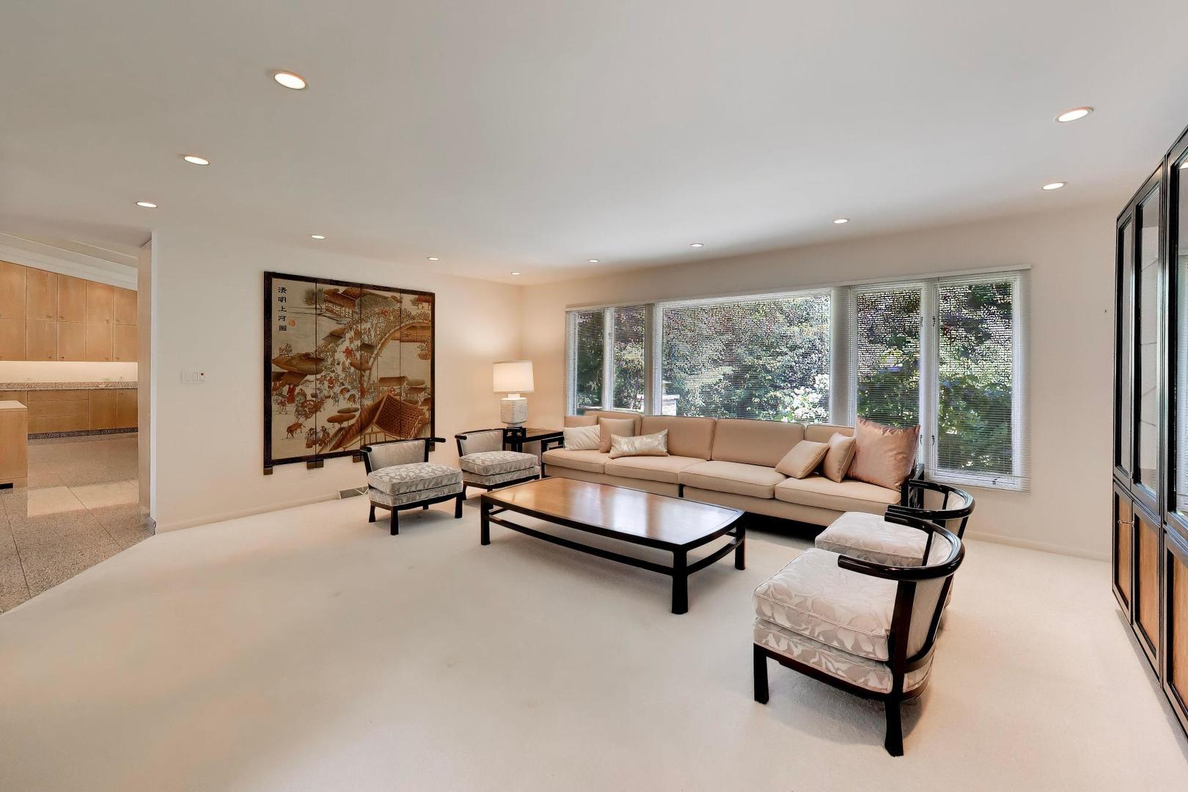
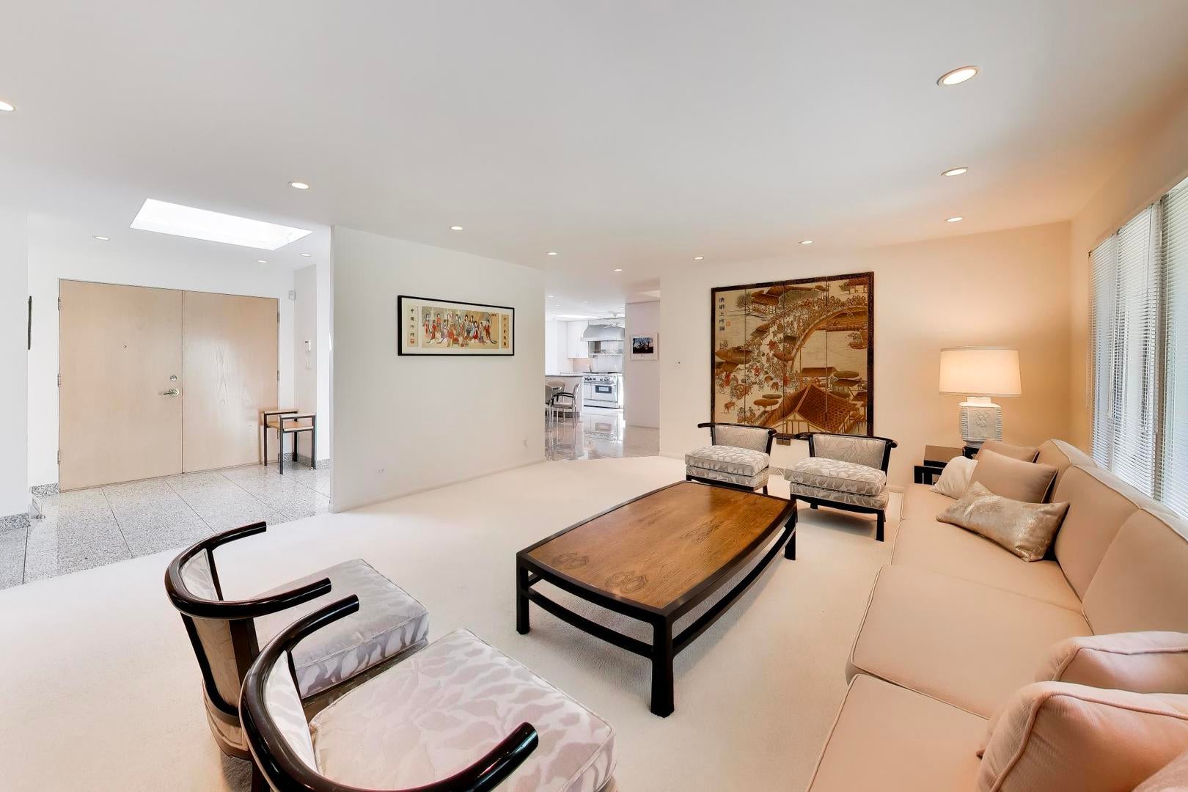
A rare opportunity to own one of Skokie's most distinctive residences, this expansive, approximately 3,100-square-foot above-grade ranch is situated on an exceptional triple lot and offers gracious single-level living with remarkable space, quality, and versatility. Thoughtfully and comprehensively renovated as the owners' forever home, the residence features generously proportioned living and entertaining areas, abundant natural light, skylights, custom built-ins, two fireplaces, a well-appointed kitchen with a Thermador range, spacious bedroom suites, and an attached 2.5-car garage. The approximately 2,600-square-foot finished lower level substantially expands the home's living space with recreation and gathering areas, a full second kitchen ideal for entertaining or holiday preparation, a guest bedroom, a full bathroom, and extensive storage. Additional highlights include a whole-house generator, dual-zone heating and cooling, upgraded 400-amp electrical service and plumbing systems, a circular driveway, mature landscaping, and an extraordinary setting rarely available in Skokie's prestigious Devonshire neighborhood. Meticulously maintained and rich with thoughtful details, this is a truly special home offering the comfort of one-level living and exceptional space for everyday living and entertaining. Agent related to seller.

Save
Ask
Tour
Hide
Share
Listing Snapshot
Price 
$1,250,000
Days On Site 
11 Days
Bedrooms 
3
Inside Area (SqFt) 
5,700 sqft
Total Baths 
4
Full Baths 
3
Partial Baths 
1
Lot Size 
0.294 Acres
Year Built 
1960
MLS® Number 
12692860
Status 
Active Under Contract
Property Tax 
$14,171.87
HOA/Condo/Coop Fees 
N/A
Sq Ft Source 
Appraiser
Friends & Family
Recent Activity
yesterdayListing updated with changes from the MLS®
yesterdayStatus changed to Active Under Contract
7 days agoPrice changed to $1,250,000
2 weeks agoListing first seen on site
General Features
Acres 
0.294
Attached Garage 
Yes
Direction Faces 
East
Foundation 
Concrete Perimeter
Garage 
Yes
Garage Spaces 
2
Parking 
AsphaltCircular DrivewayGarage Door OpenerAttachedGarage
Parking Spaces 
2
Property Sub Type 
Single Family Residence
Security 
Security System
Sewer 
Public Sewer
SqFt Below 
2600
SqFt Total 
3100
Style 
RanchMid-Century Modern
Water Source 
Public
Interior Features
Appliances 
RangeMicrowaveDishwasherRefrigeratorFreezerWasherDryerDisposalOvenRange HoodHumidifier
Basement 
Sump PumpFinishedStorage SpaceFull
Cooling 
Ceiling Fan(s)Central AirDual
Electric 
Circuit Breakers
Fireplace 
Yes
Fireplace Features 
Family RoomGas LogGas Starter
Fireplaces 
2
Heating 
Natural GasForced Air
Interior 
Central VacuumEntrance FoyerWet BarBuilt-in FeaturesWalk-In Closet(s)Beamed Ceilings
Laundry Features 
In UnitLaundry Closet
Window Features 
ScreensSkylight(s)BlindsDouble Pane WindowsWindow Treatments
Bedroom 2 
Dimensions - 13X12Level - Main
Bedroom 3 
Dimensions - 13X12Level - Main
Bedroom 4 
Dimensions - 16X14Level - Basement
Breakfast Room 
Dimensions - 14X10Level - Main
Dining Room 
Dimensions - 15X13Level - Main
Family Room 
Dimensions - 15X27Level - Main
Foyer 
Dimensions - 8X7Level - Main
Kitchen 
Dimensions - 28X10Level - MainDescription - Breakfast Room,Pantry
Kitchen- 2nd 
Dimensions - 16X14Level - Basement
Laundry 
Dimensions - 7X13Level - Main
Living Room 
Dimensions - 15X20Level - Main
Master Bedroom 
Dimensions - 17X22Level - Main
Recreation Room 
Dimensions - 30X27Level - Basement
Storage 
Dimensions - 12X8Level - Basement
Utility Room-Lower Level 
Dimensions - 16X20Level - Basement
Save
Ask
Tour
Hide
Share
Exterior Features
Construction Details 
Brick
Patio And Porch 
Patio
Roof 
Asphalt
Windows/Doors 
ScreensSkylight(s)BlindsDouble Pane WindowsWindow Treatments
Community Features
Community Features 
ParkSidewalksStreet Lights
MLS Area 
Skokie
School District 
Niles North High School
Township 
Niles
Schools
School District
Niles North High School
Elementary School
Devonshire Elementary School
Middle School
Old Orchard Junior High School
High School
Niles North High School
Listing Courtesy of MRED as distributed by MLS Grid of Compass


Based on information submitted to the MLS GRID as of 2026-07-29 08:53 AM UTC. All data is obtained from various sources and may not have been verified by broker or MLS GRID. Supplied Open House Information is subject to change without notice. All information should be independently reviewed and verified for accuracy. Properties may or may not be listed by the office/agent presenting the information.
Last checked: 2026-07-29 08:53 AM UTC
MRED DMCA Copyright Information Copyright © 2026 Midwest Real Estate Data LLC. All rights reserved.

Neighborhood & Commute
Source: Walkscore
Save
Ask
Tour
Hide
Share