Save
Ask
Tour
Hide
Share
$1,099,000
42 Days On Site

103 S Donald Avenue
Arlington Heights, IL 60004

For Sale|Single Family Residence|Active
4
Beds
4
Total Baths
3
Full Baths
1
Partial Bath
3,300
SqFt
$333
/SqFt
2005
Built
County:
Cook
Listing Courtesy of MRED as distributed by MLS Grid of @properties Christie's International Real Estate
Call Now: 847.967.0022
Is this the listing for you? We can help make it yours.
847.967.0022
103 S Donald Avenue103 S Donald Avenue103 S Donald Avenue103 S Donald Avenue
Save
Ask
Tour
Hide
Share

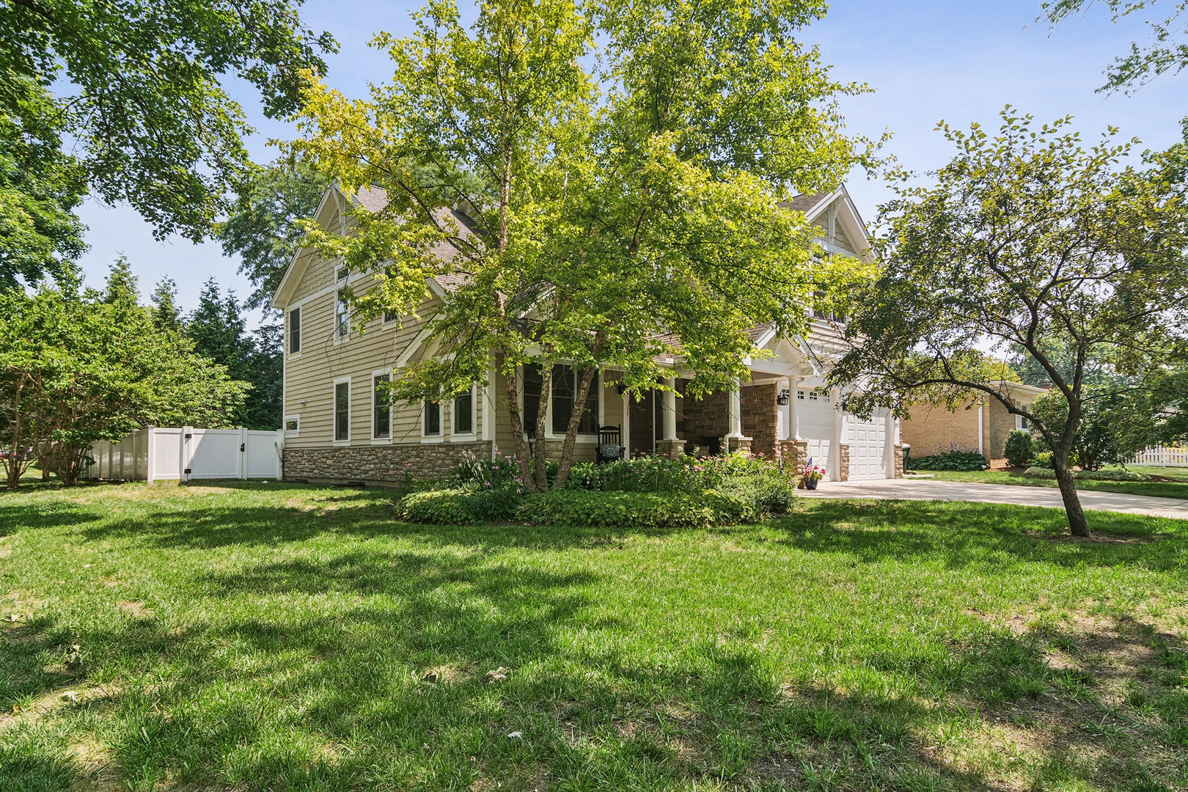
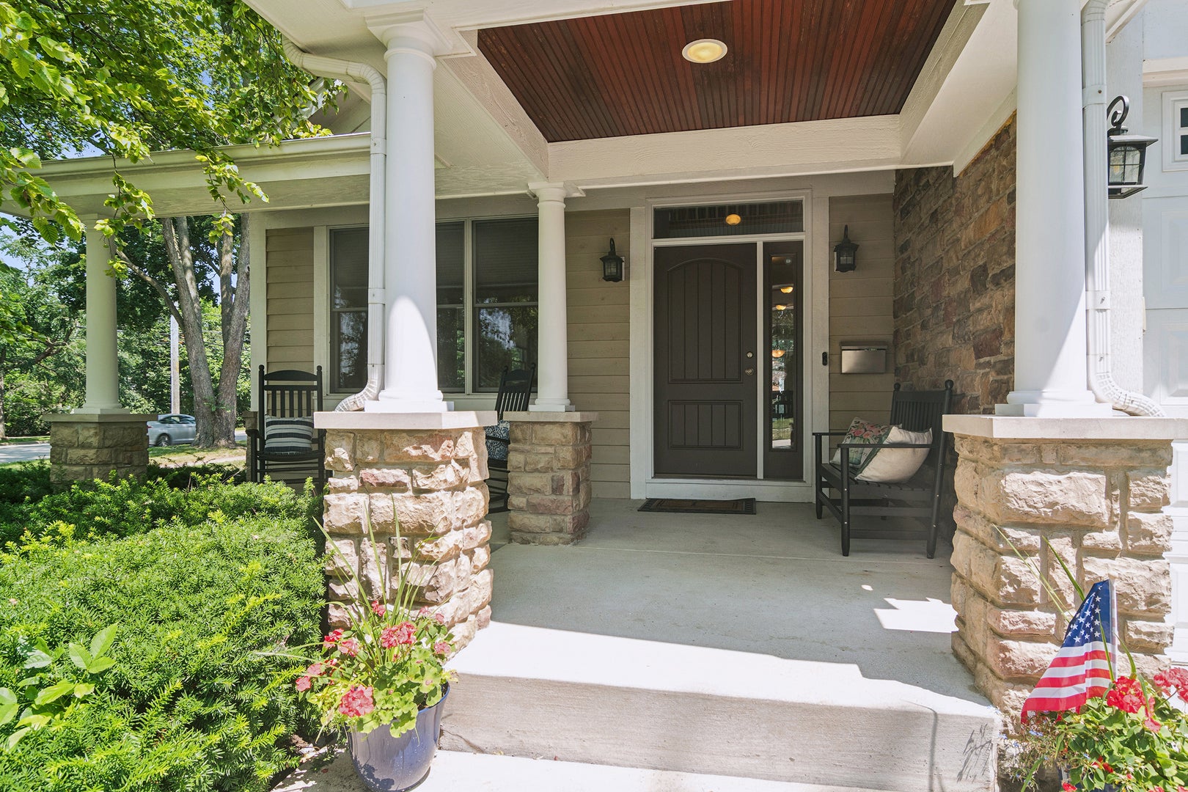
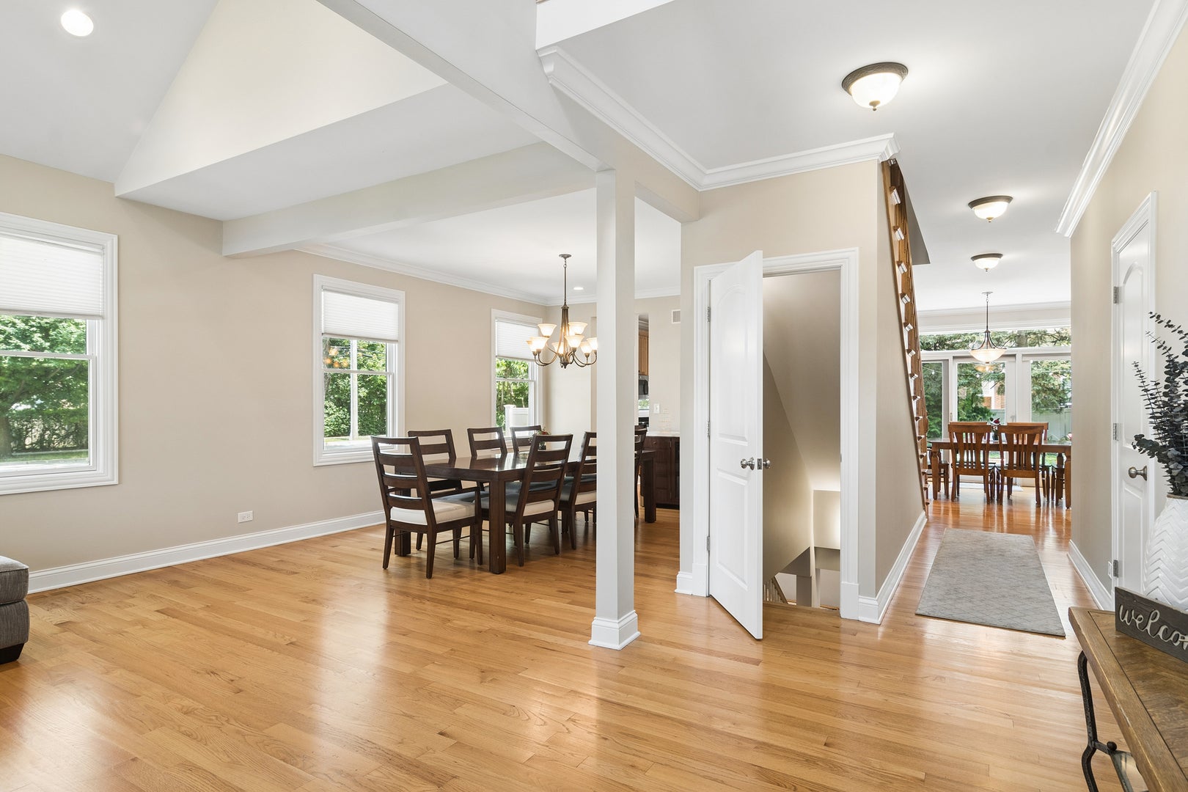
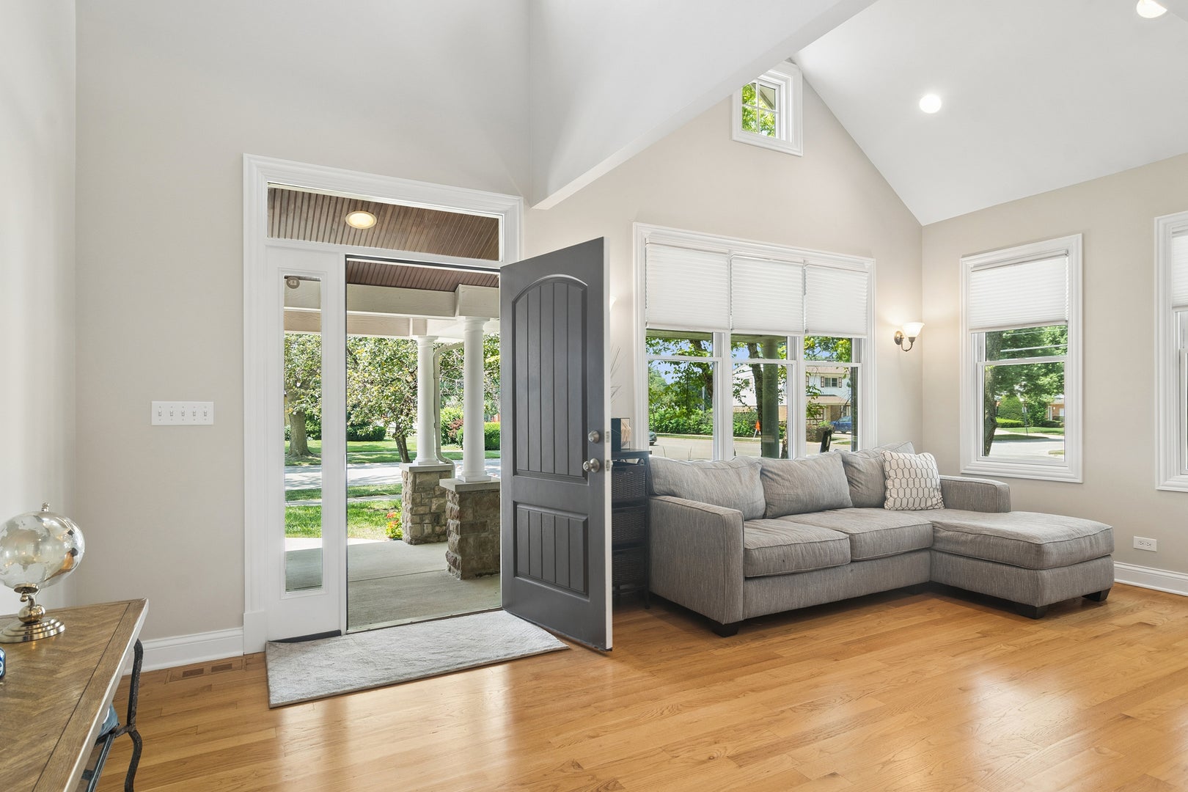
Welcome to this beautiful Arlington Heights home where timeless style meets the spacious layout today's buyers are searching for. Built in 2005, you get the luxury of having 9 ft first floor ceilings and 9 ft pour basement. The thoughtfully designed main level offers an elegant formal living room and dining room, seamlessly blending classic spaces with today's open-concept lifestyle. The spacious kitchen features 42-inch cabinetry, stainless steel appliances, a pantry, and flows effortlessly into the main living areas. All of this is enhanced by rich hardwood floors and fresh, neutral paint throughout. The second level offers four spacious bedrooms, two full bathrooms, a convenient second-floor laundry room, and a versatile loft that can easily adapt to your lifestyle. The expansive primary suite serves as a private retreat, featuring a generous walk-in closet, dual vanities, a relaxing soaking tub, and a separate shower. An adjoining sitting room provides the perfect flex space for a home office, fitness area, reading nook, or nursery-tailored to fit your needs. The partially finished basement with 9 ft pour ceilings features a full bath, rec area, game area and so much storage; you could even finish off more of the basement for an additional bedroom (egress windows already in place) or play area. 3300 sq. ft. above grade plus the basement gives you so much living space. Great schools (Windsor, South, Prospect HS), close to downtown Arlington Heights, metra, shopping, and dining. Check out your new home in a great location with great updates.

Save
Ask
Tour
Hide
Share
Listing Snapshot
Price 
$1,099,000
Days On Site 
42 Days
Bedrooms 
4
Inside Area (SqFt) 
3,300 sqft
Total Baths 
4
Full Baths 
3
Partial Baths 
1
Lot Size 
N/A
Year Built 
2005
MLS® Number 
12692899
Status 
Active
Property Tax 
$20,276
HOA/Condo/Coop Fees 
N/A
Sq Ft Source 
Builder
Friends & Family
Recent Activity
a week agoListing updated with changes from the MLS®
a week agoStatus changed to Active
2 weeks agoPrice changed to $1,099,000
a month agoListing first seen on site
General Features
Attached Garage 
Yes
Foundation 
Concrete Perimeter
Garage 
Yes
Garage Spaces 
2
Parking 
ConcreteGarage Door OpenerAttachedGarage
Parking Spaces 
2
Property Sub Type 
Single Family Residence
Sewer 
Public Sewer
Water Source 
Public
Interior Features
Basement 
Partially FinishedStorage SpaceFull
Cooling 
Central Air
Fireplace 
Yes
Fireplace Features 
Family RoomGas LogGas Starter
Fireplaces 
1
Heating 
Natural Gas
Interior 
Walk-In Closet(s)Entrance Foyer
Bedroom 2 
Dimensions - 16X13Level - Second
Bedroom 3 
Dimensions - 13X12Level - Second
Bedroom 4 
Dimensions - 14X13Level - Second
Dining Room 
Dimensions - 15X12Level - Main
Eating Area 
Dimensions - 13X11Level - Main
Family Room 
Dimensions - 18X13Level - Main
Foyer 
Dimensions - 14X8Level - Main
Game Room 
Dimensions - 22X15Level - Basement
Kitchen 
Dimensions - 13X12Level - MainDescription - Eating Area-Table Space,Island,Granite Counters
Laundry 
Dimensions - 7X6Level - Second
Living Room 
Dimensions - 11X11Level - Main
Loft 
Dimensions - 16X10Level - Second
Master Bedroom 
Dimensions - 16X13Level - Second
Office 
Dimensions - 13X11Level - Main
Play Room 
Dimensions - 9X7Level - Second
Recreation Room 
Dimensions - 18X15Level - Basement
Sitting Room 
Dimensions - 9X8Level - Second
Storage 
Dimensions - 25X25Level - Basement
Walk In Closet 
Dimensions - 12X7Level - Second
Save
Ask
Tour
Hide
Share
Exterior Features
Construction Details 
CedarStone
Roof 
Asphalt
Community Features
MLS Area 
Arlington Heights
School District 
Prospect High School
Township 
Wheeling
Schools
School District
Prospect High School
Elementary School
Windsor Elementary School
Middle School
South Middle School
High School
Prospect High School
Listing Courtesy of MRED as distributed by MLS Grid of @properties Christie's International Real Estate


Based on information submitted to the MLS GRID as of 2026-08-13 12:41 AM UTC. All data is obtained from various sources and may not have been verified by broker or MLS GRID. Supplied Open House Information is subject to change without notice. All information should be independently reviewed and verified for accuracy. Properties may or may not be listed by the office/agent presenting the information.
Last checked: 2026-08-13 12:41 AM UTC
MRED DMCA Copyright Information Copyright © 2026 Midwest Real Estate Data LLC. All rights reserved.

Neighborhood & Commute
Source: Walkscore
Save
Ask
Tour
Hide
Share