Save
Ask
Tour
Hide
Share
$1,500,000
6 Days On Site

1330 Maple Avenue
Downers Grove, IL 60515

For Sale|Single Family Residence|Active
4
Beds
5
Total Baths
4
Full Baths
1
Partial Bath
4,922
SqFt
$305
/SqFt
1971
Built
Subdivision:
Denburn Woods
County:
DuPage
Listing Courtesy of MRED as distributed by MLS Grid of @properties Christie's International Real Estate
Call Now: 847.967.0022
Is this the listing for you? We can help make it yours.
847.967.0022
1330 Maple Avenue1330 Maple Avenue1330 Maple Avenue1330 Maple Avenue
Save
Ask
Tour
Hide
Share

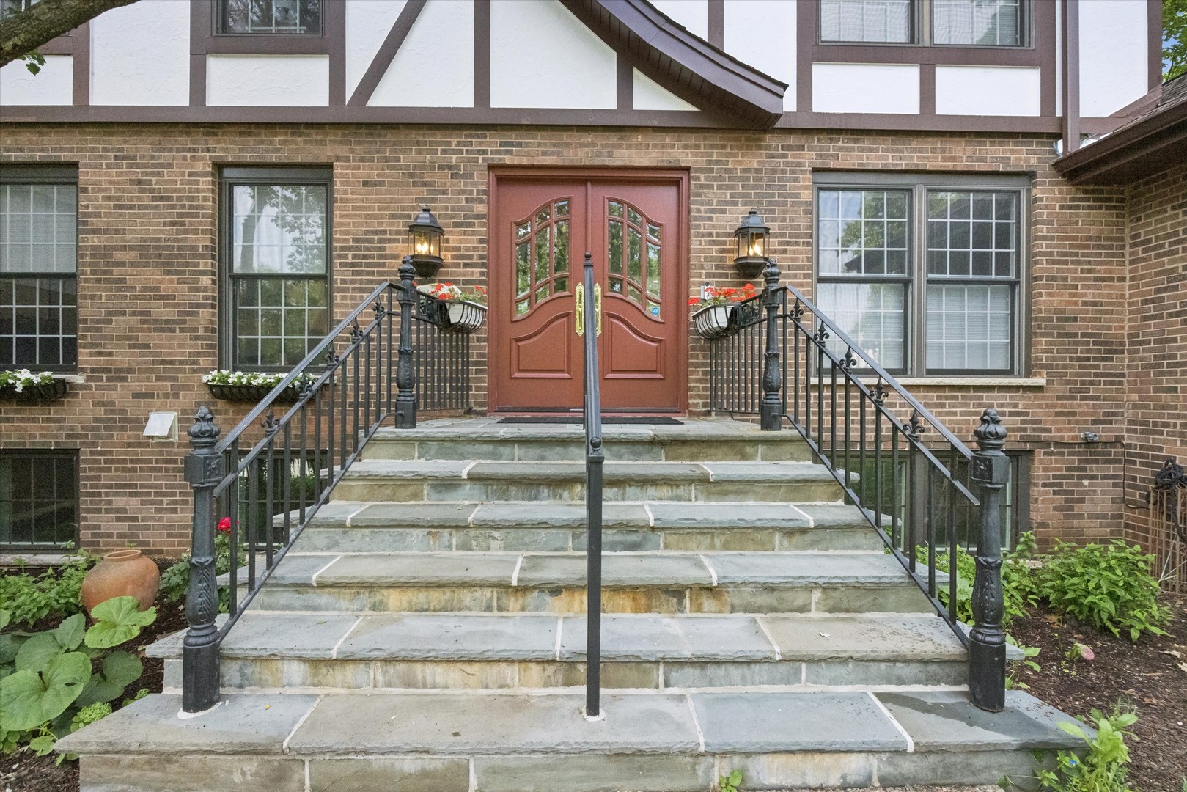
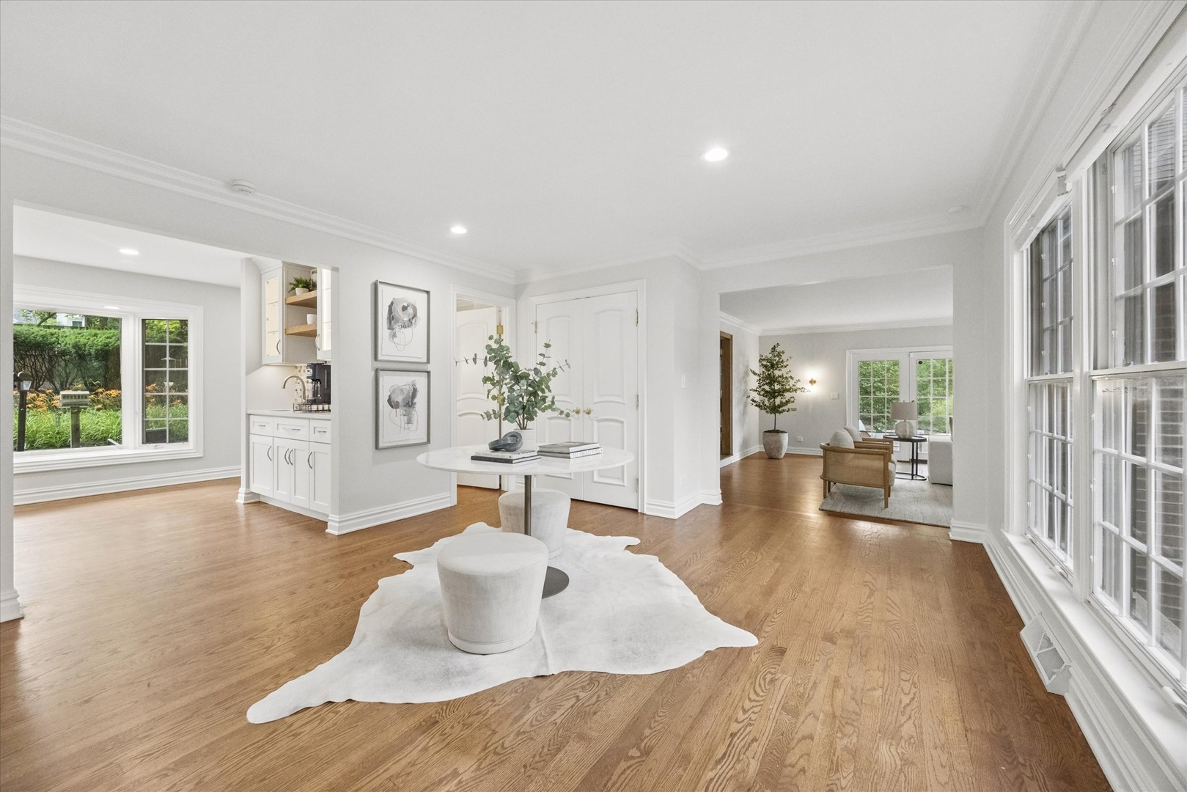
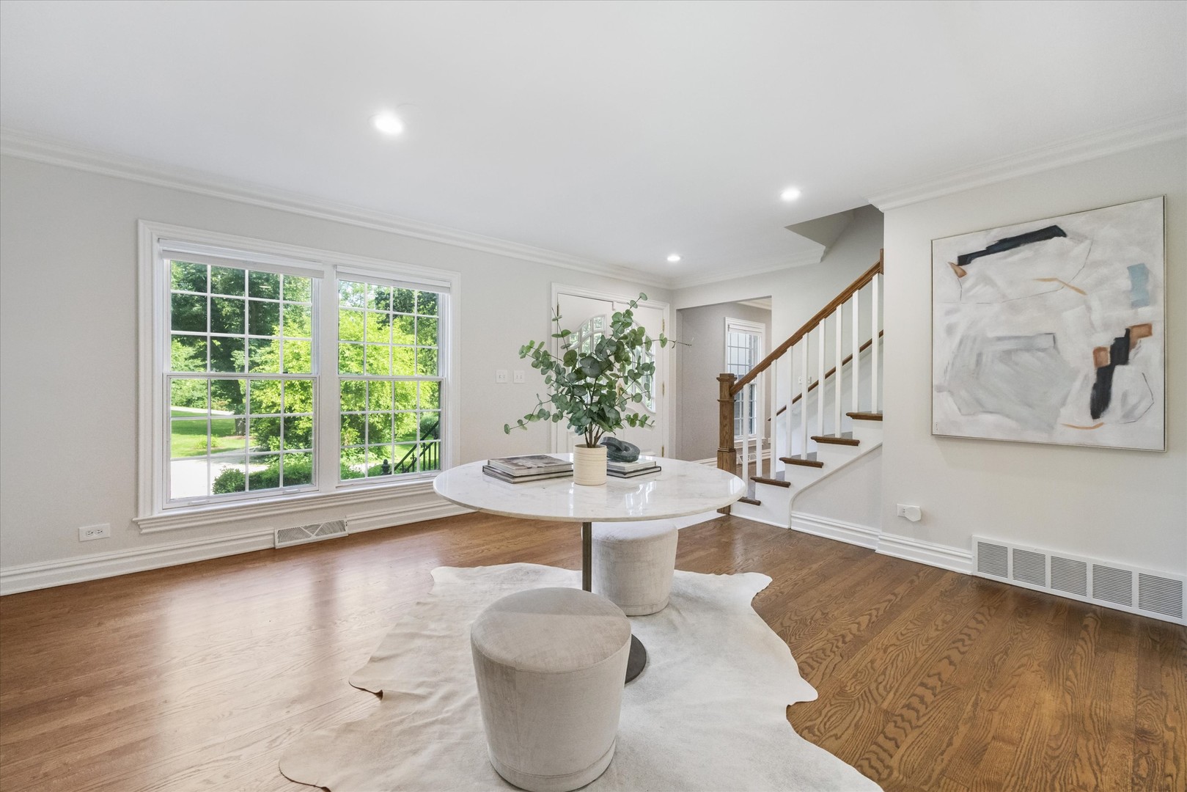
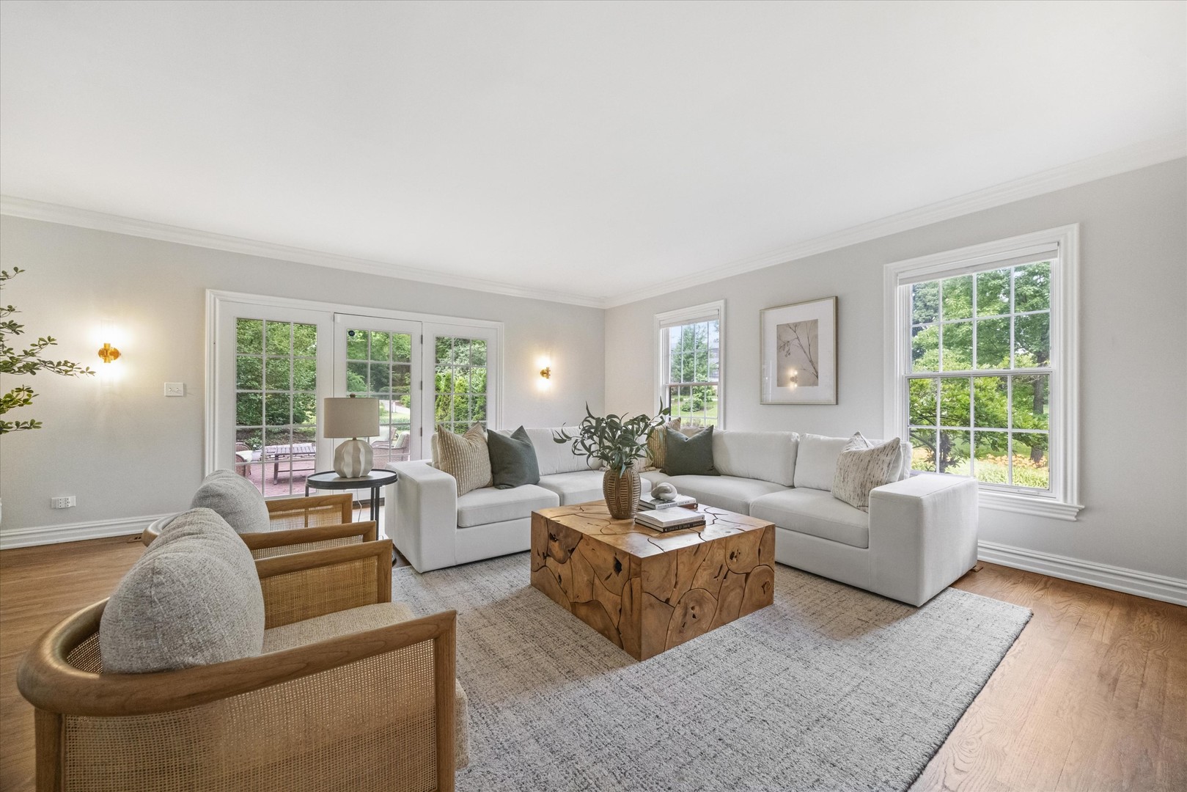
Situated on an extraordinarily quiet and private road (not the Maple Avenue you're thinking of) in Denburn Woods. Here's profound privacy in a rural-feeling sanctuary merely blocks from the pulse of downtown Downers Grove. Your first observation: The property commands an unrivaled view of a scenic pond. The architecture balances modern sophistication with the warmth of a woodland retreat, featuring a glass-enclosed sunroom that invites the outdoors in and a thoughtfully curated five-bedroom floor plan. Extensive updates complement the nearly half-acre grounds, while proximity to the prestigious Avery Coonley School and Maple Grove Forest Preserve ensures a lifestyle of academic excellence and natural immersion. Within the high-performing Hillcrest Elementary and DGN High School corridors, this is more than a home-it is a private legacy. Opportunities within this enclave are scarce. Secure your place in the woods before the new academic season begins.

Save
Ask
Tour
Hide
Share
Listing Snapshot
Price 
$1,500,000
Days On Site 
6 Days
Bedrooms 
4
Inside Area (SqFt) 
4,922 sqft
Total Baths 
5
Full Baths 
4
Partial Baths 
1
Lot Size 
0.46 Acres
Year Built 
1971
MLS® Number 
12692910
Status 
Active
Property Tax 
$22,847.68
HOA/Condo/Coop Fees 
N/A
Sq Ft Source 
Assessor
Friends & Family
Recent Activity
10 hours agoListing updated with changes from the MLS®
11 hours agoStatus changed to Active
7 days agoListing first seen on site
General Features
Acres 
0.46
Attached Garage 
Yes
Garage 
Yes
Garage Spaces 
2
Parking 
AttachedGarageDriveway
Parking Spaces 
2
Property Sub Type 
Single Family Residence
Sewer 
Public Sewer
Interior Features
Appliances 
Double OvenMicrowaveDishwasherRefrigeratorWasherDryerDisposalCooktopDown Draft
Basement 
FinishedFull
Cooling 
Central Air
Fireplace 
Yes
Fireplace Features 
Master Bedroom
Fireplaces 
4
Flooring 
Hardwood
Heating 
Natural GasForced Air
Interior 
Entrance FoyerPantryVaulted Ceiling(s)Built-in FeaturesWalk-In Closet(s)
Laundry Features 
Upper Level
Bedroom 2 
Dimensions - 9X12Level - Second
Bedroom 3 
Dimensions - 13X14Level - Second
Bedroom 4 
Dimensions - 15X14Level - Second
Bedroom 5 
Dimensions - 15X14Level - Basement
Breakfast Room 
Dimensions - 11X9Level - Main
Dining Room 
Dimensions - 17X13Level - Main
Family Room 
Dimensions - 19X20Level - Main
Foyer 
Dimensions - 19X14Level - Main
Kitchen 
Dimensions - 19X11Level - MainDescription - Eating Area-Table Space,Pantry-Butler
Laundry 
Dimensions - 16X9Level - Second
Library 
Dimensions - 19X13Level - Main
Living Room 
Master Bedroom 
Dimensions - 25X17Level - Second
Pantry 
Dimensions - 15X15Level - Main
Recreation Room 
Dimensions - 22X14Level - Basement
Sun Room 
Dimensions - 30X11Level - Main
Save
Ask
Tour
Hide
Share
Exterior Features
Construction Details 
BrickFrame
Other Structures 
Shed(s)
Patio And Porch 
Patio
Community Features
MLS Area 
Downers Grove
School District 
North High School
Township 
Downers Grove
Schools
School District
North High School
Elementary School
Hillcrest Elementary School
Middle School
Herrick Middle School
High School
North High School
Listing Courtesy of MRED as distributed by MLS Grid of @properties Christie's International Real Estate


Based on information submitted to the MLS GRID as of 2026-07-08 05:11 AM UTC. All data is obtained from various sources and may not have been verified by broker or MLS GRID. Supplied Open House Information is subject to change without notice. All information should be independently reviewed and verified for accuracy. Properties may or may not be listed by the office/agent presenting the information.
Last checked: 2026-07-08 05:11 AM UTC
MRED DMCA Copyright Information Copyright © 2026 Midwest Real Estate Data LLC. All rights reserved.

Neighborhood & Commute
Source: Walkscore
Save
Ask
Tour
Hide
Share