Save
Ask
Tour
Hide
Share
$850,000
10 Days On Site

25990 N Oak Hills Road
Lake Barrington, IL 60010

For Sale|Single Family Residence|Active Under Contract
5
Beds
5
Total Baths
4
Full Baths
1
Partial Bath
5,643
SqFt
$151
/SqFt
1985
Built
Subdivision:
Twin Pond Farms
County:
Lake
Listing Courtesy of MRED as distributed by MLS Grid of Jameson Sotheby's International Realty
Call Now: 847.967.0022
Is this the listing for you? We can help make it yours.
847.967.0022
25990 N Oak Hills Road25990 N Oak Hills Road25990 N Oak Hills Road25990 N Oak Hills Road
Save
Ask
Tour
Hide
Share

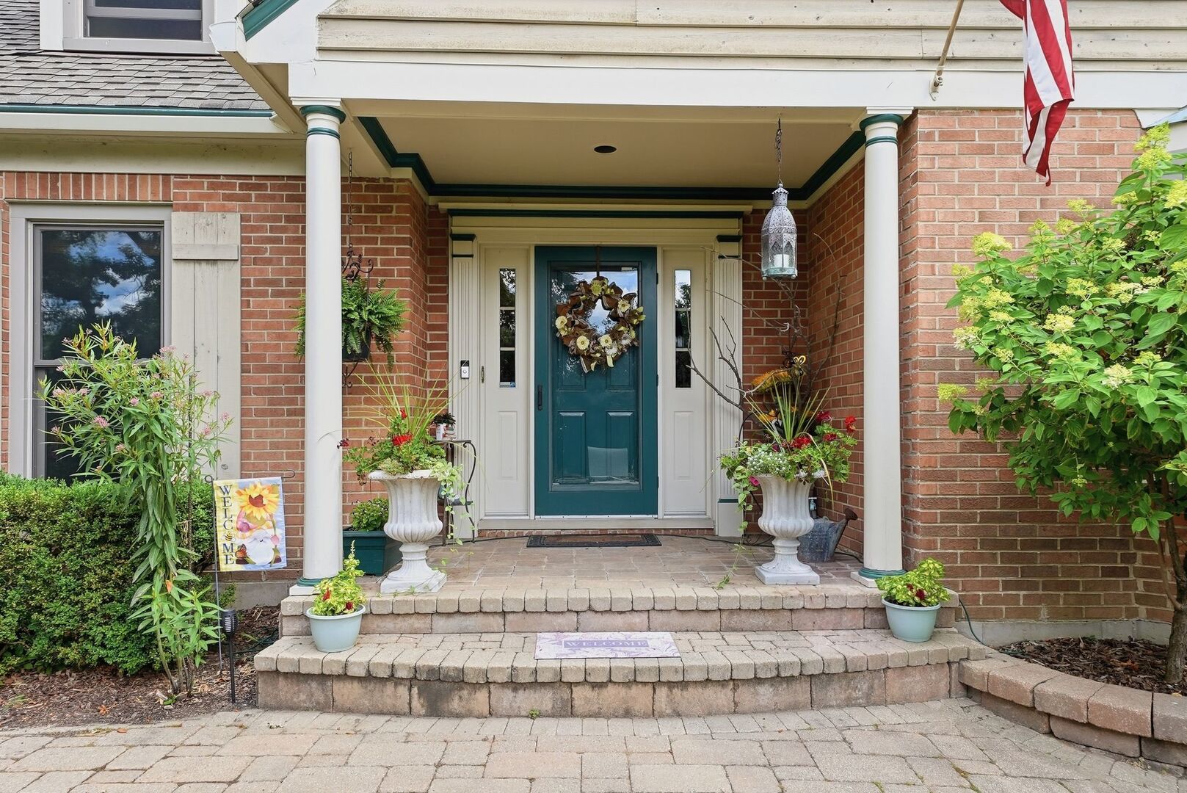
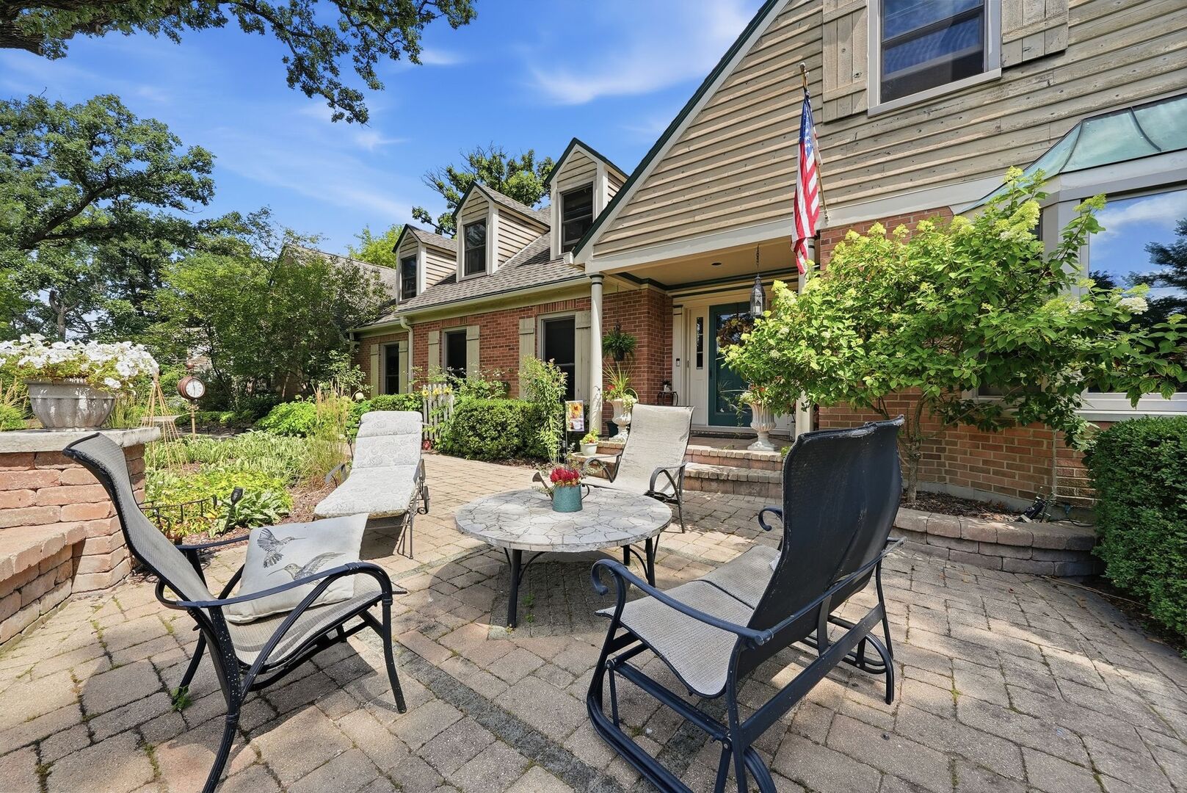
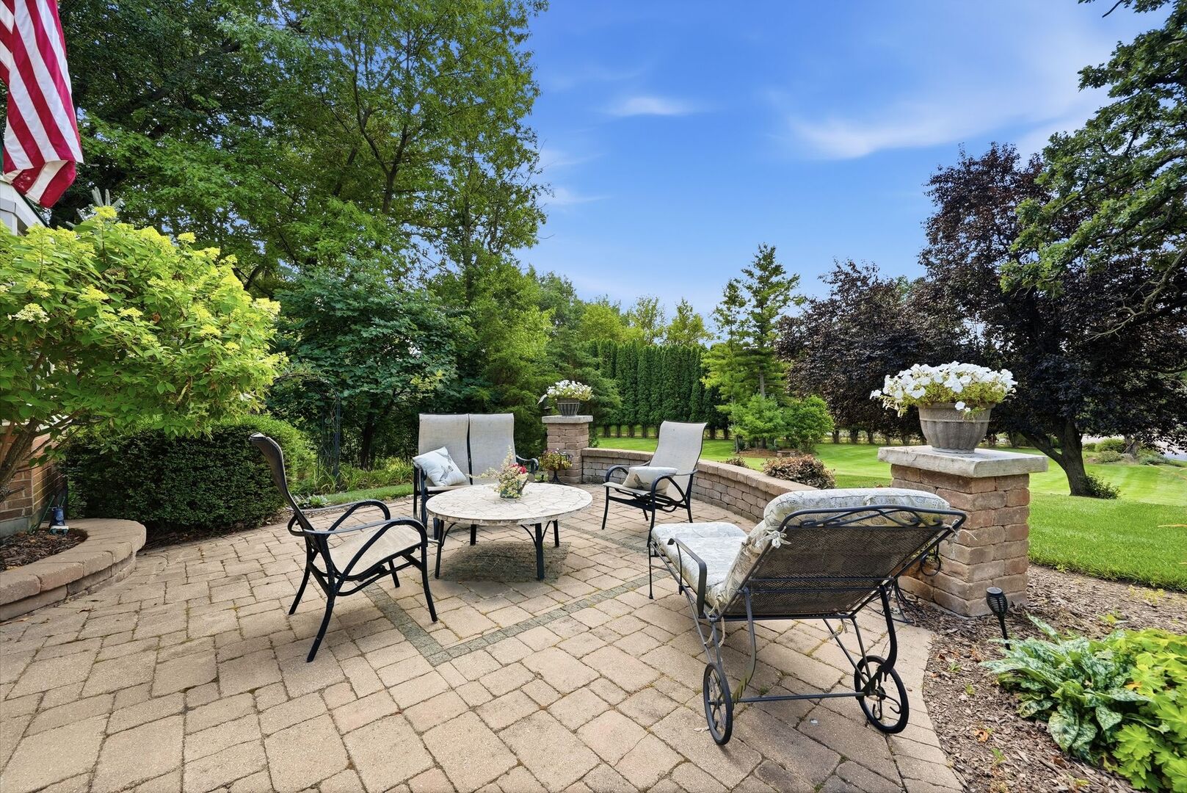
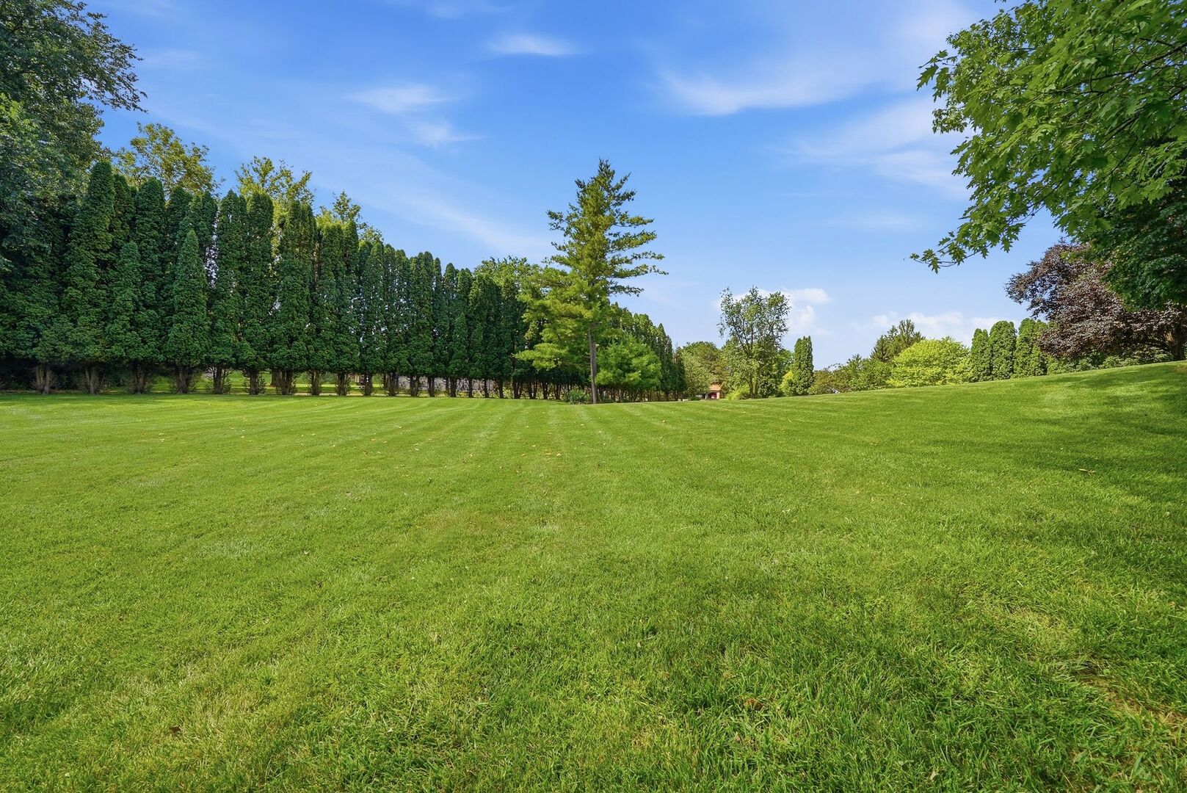
Nestled on 1.42 private acres backing to grasslands and forest preserve, this exceptional 5-bedroom, 4.5-bath home offers luxury, space, and stunning natural views. A dramatic two-story foyer welcomes you into formal living and dining rooms, while the updated kitchen features stainless steel appliances, a bay window, custom desk area, and opens to the inviting family room with a stone fireplace and reclaimed barn wood mantel. The first-floor primary suite is a true retreat with hardwood floors, a gas fireplace, custom walk-in closet, and spa-inspired bath featuring heated floors, a rain shower, body sprays, air-jet tub, and instant tankless hot water. Upstairs, you'll find four spacious bedrooms, multiple updated en-suite baths, a cozy reading nook, and a large bonus room with vaulted ceilings and skylights-perfect as a playroom, office, or studio. The finished walkout basement is built for entertaining with a custom home theater featuring a 12-foot Stewart retractable screen, surround sound, custom bar, recreation room, updated bathroom, and additional gathering space. Outdoor living is equally impressive with a composite deck, cedar screened porch, hot tub area, pergola-covered patio, firepit, hidden storage shed under the deck, mature landscaping, gardens, and a peaceful stream with two bridges. Additional highlights include a heated and cooled 3-car garage with workshop, sink, and 220V outlet. Located in desirable Twin Pond Farms with award-winning Barrington schools, residents also enjoy access to a private 3-acre recreation area with fishing ponds, walking trails, basketball, soccer, and disc golf-all just 45 minutes from O'Hare Airport. Also walk to Fox River Forest Preserve trailhead leading to the Fox River and Marina!

Save
Ask
Tour
Hide
Share
Listing Snapshot
Price 
$850,000
Days On Site 
10 Days
Bedrooms 
5
Inside Area (SqFt) 
5,643 sqft
Total Baths 
5
Full Baths 
4
Partial Baths 
1
Lot Size 
1.42 Acres
Year Built 
1985
MLS® Number 
12693138
Status 
Active Under Contract
Property Tax 
$14,227.74
HOA/Condo/Coop Fees 
$33.33 monthly
Sq Ft Source 
N/A
Friends & Family
Recent Activity
17 hours agoListing updated with changes from the MLS®
yesterdayStatus changed to Active Under Contract
a week agoListing first seen on site
General Features
Acres 
1.42
Attached Garage 
Yes
Foundation 
Concrete Perimeter
Garage 
Yes
Garage Spaces 
3
Parking 
AsphaltGarage Door OpenerHeated GarageAttachedDrivewayGarage
Parking Spaces 
7
Property Sub Type 
Single Family Residence
Sewer 
Septic Tank
Water Source 
Well
Interior Features
Appliances 
Water SoftenerHumidifier
Basement 
Sump PumpPartially FinishedExterior EntryStorage SpaceFullWalk-Out Access
Cooling 
Ceiling Fan(s)Central AirZoned
Electric 
Circuit Breakers
Fireplace 
Yes
Fireplace Features 
Living RoomMaster BedroomWood BurningElectricGas Starter
Fireplaces 
3
Flooring 
Hardwood
Heating 
Natural GasRadiant Floor
Interior 
Cathedral Ceiling(s)Dry BarWalk-In Closet(s)
Laundry Features 
In UnitSink
Spa 
Yes
Window Features 
Skylight(s)
Bedroom 2 
Dimensions - 15X17Level - Main
Bedroom 3 
Dimensions - 16X11Level - Main
Bedroom 4 
Dimensions - 17X16Level - Second
Bedroom 5 
Dimensions - 21X19Level - Second
Bonus Room 
Dimensions - 16X31Level - Second
Dining Room 
Dimensions - 14X16Level - Main
Eating Area 
Dimensions - 13X17Level - Main
Family Room 
Dimensions - 22X16Level - Main
Kitchen 
Dimensions - 11X14Level - Main
Laundry 
Dimensions - 7X9Level - Main
Living Room 
Dimensions - 21X16Level - Main
Master Bedroom 
Dimensions - 15X27Level - Main
Recreation Rm 
Dimensions - 18X37
Screened Porch 
Dimensions - 26X12Level - Main
Sitting Room 
Dimensions - 17X15
Storage 
Dimensions - 19X16
Tandem Room 
Dimensions - 9X10Level - Second
Theatre Room 
Dimensions - 21X16
Save
Ask
Tour
Hide
Share
Exterior Features
Construction Details 
BrickCedar
Exterior 
Fire Pit
Lot Features 
Cul-De-SacWoodedGarden
Other Structures 
Workshop
Patio And Porch 
ScreenedDeck
Roof 
Asphalt
Spa 
Yes
View 
Water
Waterfront 
Yes
Waterfront Features 
StreamCreek
Waterview 
Water
Windows/Doors 
Skylight(s)
Community Features
Association Dues 
400
Community Features 
ParkTennis Court(s)Lake
HOA Fee Frequency 
Annually
MLS Area 
Barrington Area
School District 
Barrington High School
Township 
Wauconda
Schools
School District
Barrington High School
Elementary School
North Barrington Elementary Scho
Middle School
Barrington Middle School-Station
High School
Barrington High School
Listing Courtesy of MRED as distributed by MLS Grid of Jameson Sotheby's International Realty


Based on information submitted to the MLS GRID as of 2026-07-29 08:58 AM UTC. All data is obtained from various sources and may not have been verified by broker or MLS GRID. Supplied Open House Information is subject to change without notice. All information should be independently reviewed and verified for accuracy. Properties may or may not be listed by the office/agent presenting the information.
Last checked: 2026-07-29 08:58 AM UTC
MRED DMCA Copyright Information Copyright © 2026 Midwest Real Estate Data LLC. All rights reserved.

Neighborhood & Commute
Source: Walkscore
Save
Ask
Tour
Hide
Share