Save
Ask
Tour
Hide
Share
$1,795,000
24 Days On Site

641 Lake Road
Glen Ellyn, IL 60137

For Sale|Single Family Residence|Active
4
Beds
4
Total Baths
3
Full Baths
1
Partial Bath
3,668
SqFt
$489
/SqFt
1974
Built
County:
DuPage
Listing Courtesy of MRED as distributed by MLS Grid of Compass
Call Now: 847.967.0022
Is this the listing for you? We can help make it yours.
847.967.0022
641 Lake Road641 Lake Road641 Lake Road641 Lake Road
Save
Ask
Tour
Hide
Share

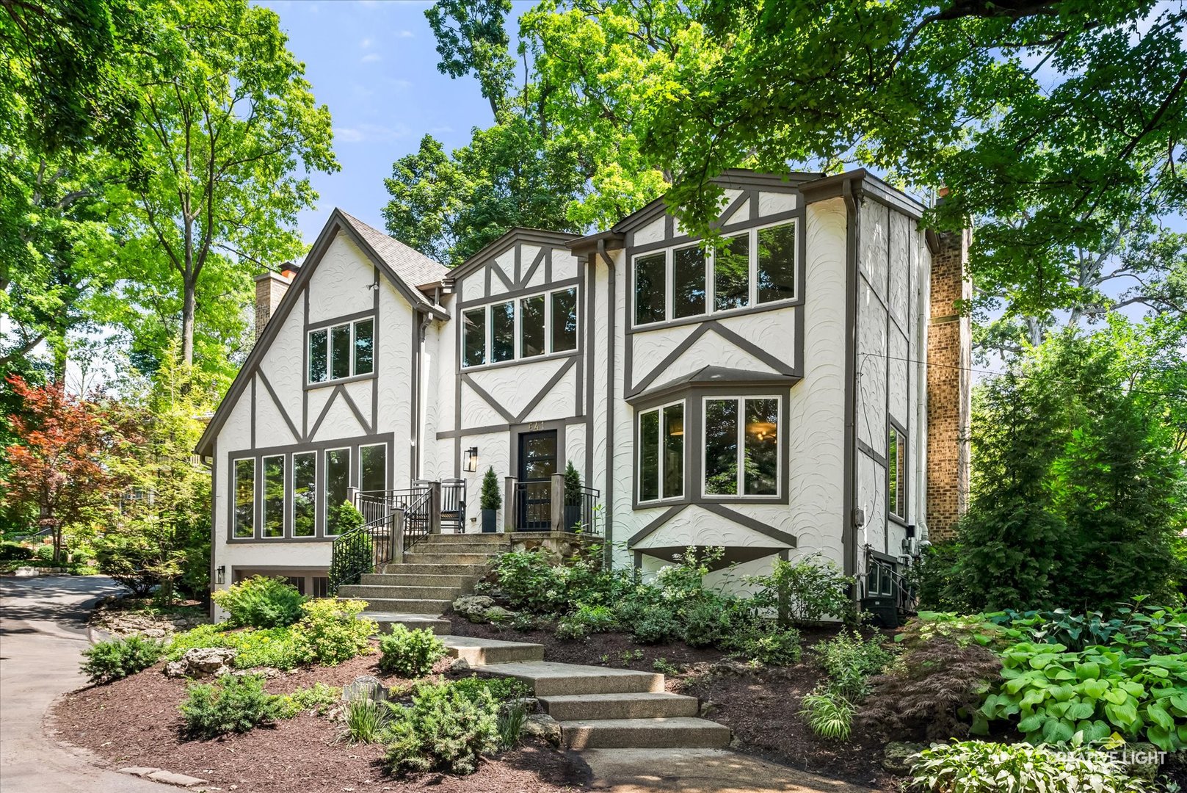
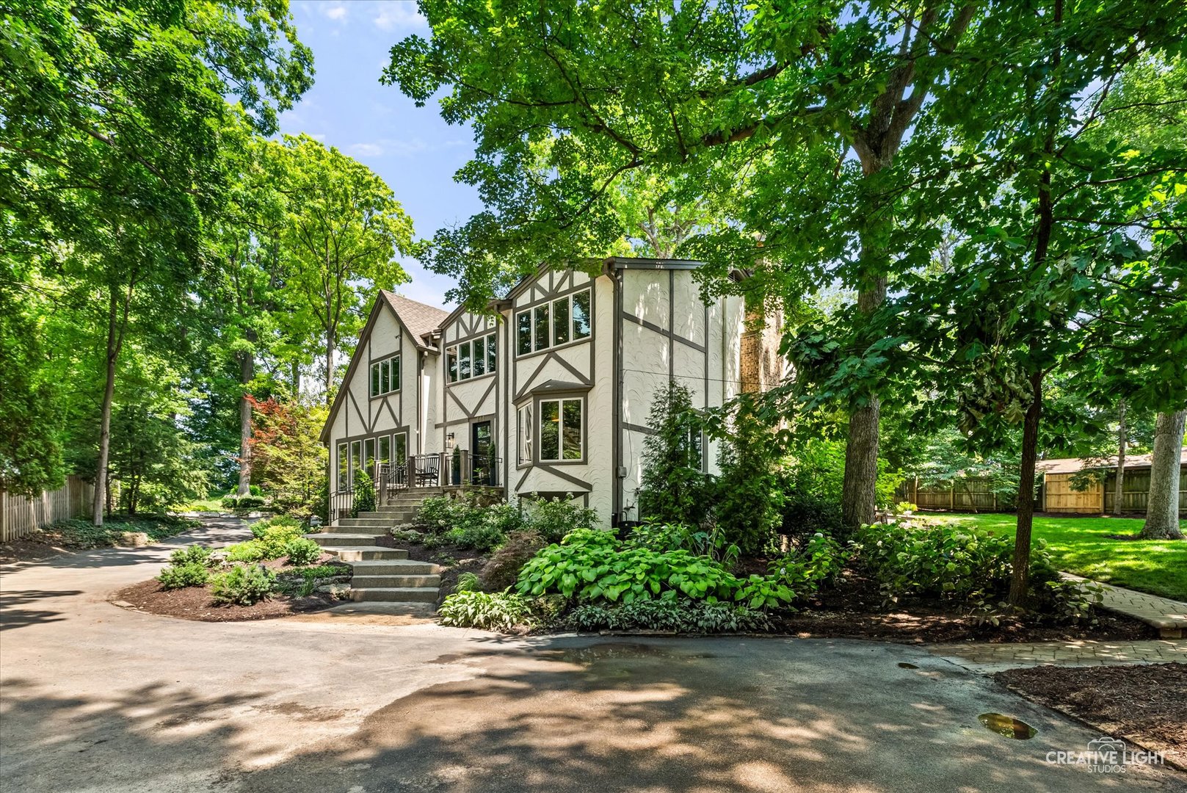
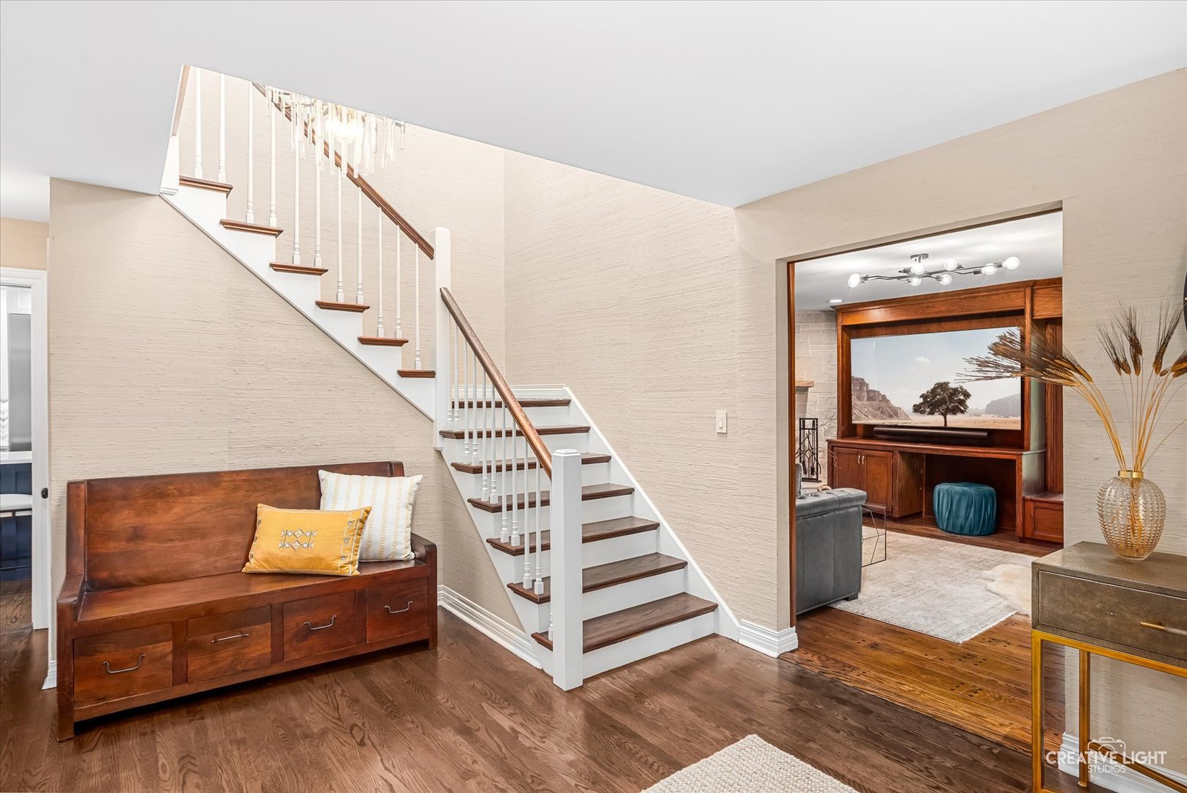
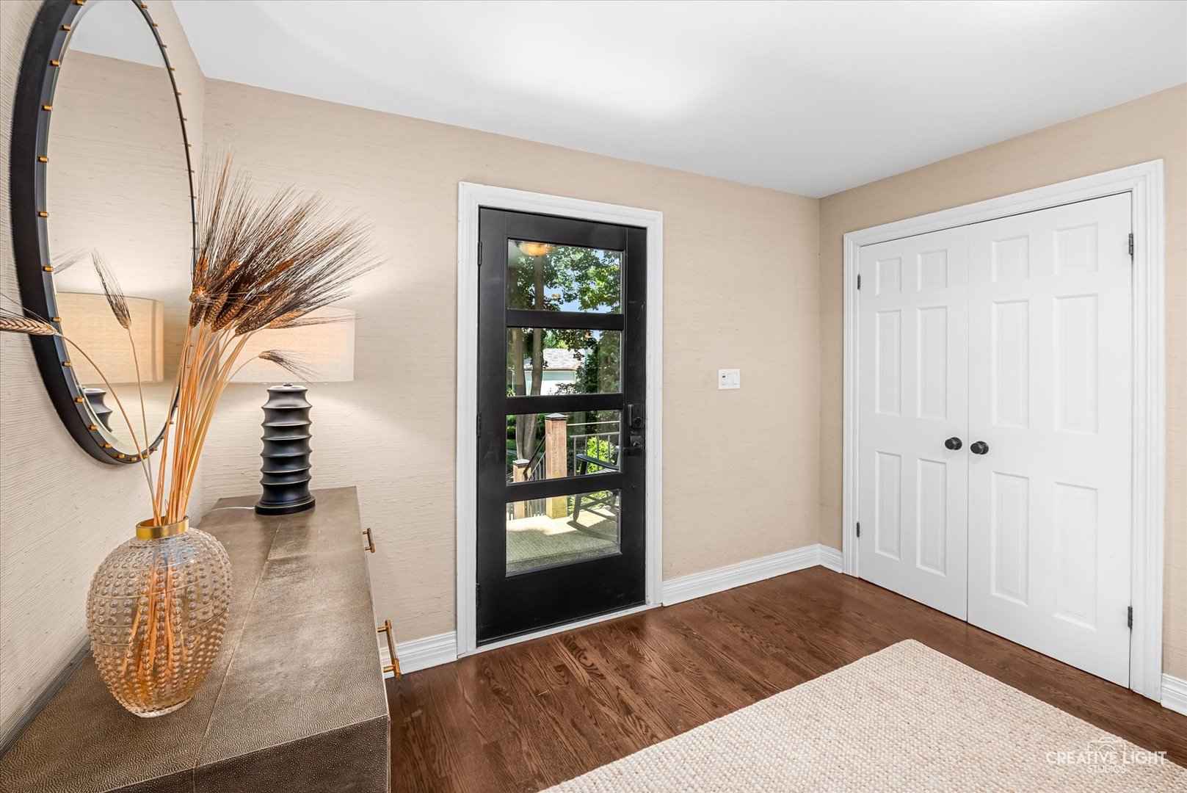
This exquisite home, nestled above Lake Ellyn, with sweeping seasonal views of the lake and its surrounding park is the rare combination of in-town living and privacy. For the discriminating buyer who values location, amenities and timeless appeal, 641 Lake Road exceeds expectations. Over 3600 sf of above grade living space includes extensive upgrades over the past 5 years with a floor plan that is functional for every day living and entertaining. The long list of recent improvements and upgrades includes new hardwood floors, kitchen renovation, four season room addition, new windows and doors, lighting, window treatments, new appliances, HVAC, water heater, custom closets, basement remodel including custom built-ins, bar, and full bathroom, new stamped concrete patio and landscaping. A home that lives like a vacation, in a serene setting coveted by many, is just a 5 minute walk to town, train and restaurants. Enjoy 4th of July fireworks from your front porch, the cheering crowd of a Glenbard West Saturday afternoon football game and year round comfort in Glen Ellyn's most beautiful setting.

Save
Ask
Tour
Hide
Share
Listing Snapshot
Price 
$1,795,000
Days On Site 
24 Days
Bedrooms 
4
Inside Area (SqFt) 
3,668 sqft
Total Baths 
4
Full Baths 
3
Partial Baths 
1
Lot Size 
N/A
Year Built 
1974
MLS® Number 
12693171
Status 
Active
Property Tax 
$21,195
HOA/Condo/Coop Fees 
N/A
Sq Ft Source 
Plans
Friends & Family
Recent Activity
4 days agoListing updated with changes from the MLS®
4 days agoStatus changed to Active
a week agoPrice changed to $1,795,000
4 weeks agoListing first seen on site
General Features
Attached Garage 
Yes
Garage 
Yes
Garage Spaces 
2
Parking 
AsphaltAttachedGarage
Parking Spaces 
2
Property Sub Type 
Single Family Residence
Sewer 
Public Sewer
Interior Features
Basement 
FinishedExterior EntryFull
Cooling 
Central Air
Fireplace 
Yes
Fireplace Features 
Family RoomLiving Room
Fireplaces 
2
Heating 
Natural GasForced Air
Interior 
Walk-In Closet(s)Entrance Foyer
Bedroom 2 
Dimensions - 16X12Level - Second
Bedroom 3 
Dimensions - 13X12Level - Second
Bedroom 4 
Dimensions - 12X13Level - Second
Dining Room 
Dimensions - 12X14Level - Main
Exercise Room 
Dimensions - 9X12Level - Basement
Family Room 
Dimensions - 14X24Level - Main
Foyer 
Dimensions - 13X16Level - Main
Heated Sun Room 
Dimensions - 16X28Level - Main
Kitchen 
Dimensions - 26X12Level - MainDescription - Eating Area-Breakfast Bar,Eating Area-Table Space,Island,Pantry-Butler,Pantry-Closet,Pantry-Walk-in,Custom Cabinetry,Updated Kitchen
Laundry 
Dimensions - 4X8Level - Main
Living Room 
Dimensions - 21X15Level - Main
Master Bedroom 
Dimensions - 14X16Level - Second
Recreation Room 
Dimensions - 27X15Level - Basement
Sitting Room 
Dimensions - 14X10Level - Second
Utility Room-Lower Level 
Dimensions - 14X7Level - Basement
Walk In Closet 
Dimensions - 6X10Level - Second
Save
Ask
Tour
Hide
Share
Exterior Features
Construction Details 
Stucco
Roof 
Asphalt
View 
Water
Waterfront 
Yes
Waterview 
Water
Community Features
MLS Area 
Glen Ellyn
School District 
Glenbard West High School
Township 
Milton
Schools
School District
Glenbard West High School
Elementary School
Forest Glen Elementary School
Middle School
Hadley Junior High School
High School
Glenbard West High School
Listing Courtesy of MRED as distributed by MLS Grid of Compass


Based on information submitted to the MLS GRID as of 2026-07-26 04:51 PM UTC. All data is obtained from various sources and may not have been verified by broker or MLS GRID. Supplied Open House Information is subject to change without notice. All information should be independently reviewed and verified for accuracy. Properties may or may not be listed by the office/agent presenting the information.
Last checked: 2026-07-26 04:51 PM UTC
MRED DMCA Copyright Information Copyright © 2026 Midwest Real Estate Data LLC. All rights reserved.

Neighborhood & Commute
Source: Walkscore
Save
Ask
Tour
Hide
Share