Save
Ask
Tour
Hide
Share
$818,000
16 Days On Site

2311 Pepper Tree Court
Lisle, IL 60532

For Sale|Single Family Residence|Active Under Contract
4
Beds
3
Total Baths
3
Full Baths
3,449
SqFt
$237
/SqFt
1984
Built
County:
DuPage
Listing Courtesy of MRED as distributed by MLS Grid of Baird & Warner
Call Now: 847.967.0022
Is this the listing for you? We can help make it yours.
847.967.0022
2311 Pepper Tree Court2311 Pepper Tree Court2311 Pepper Tree Court2311 Pepper Tree Court
Save
Ask
Tour
Hide
Share

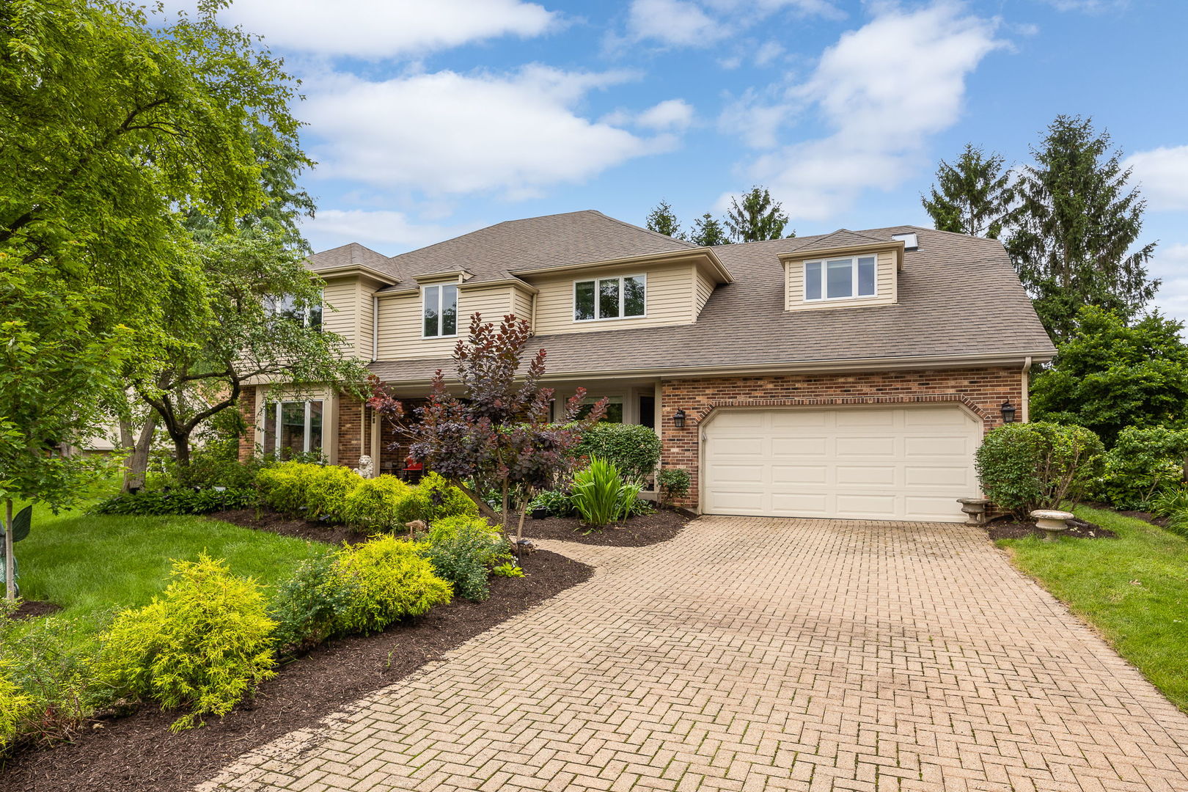
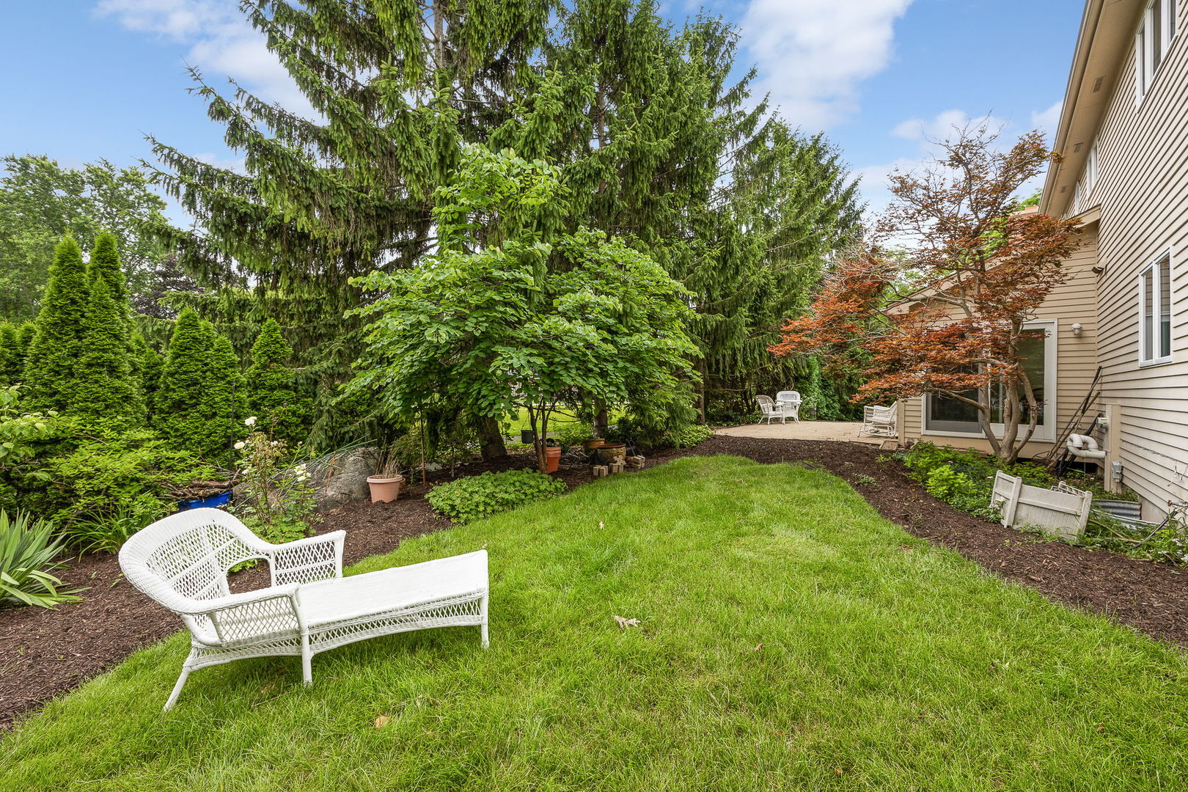
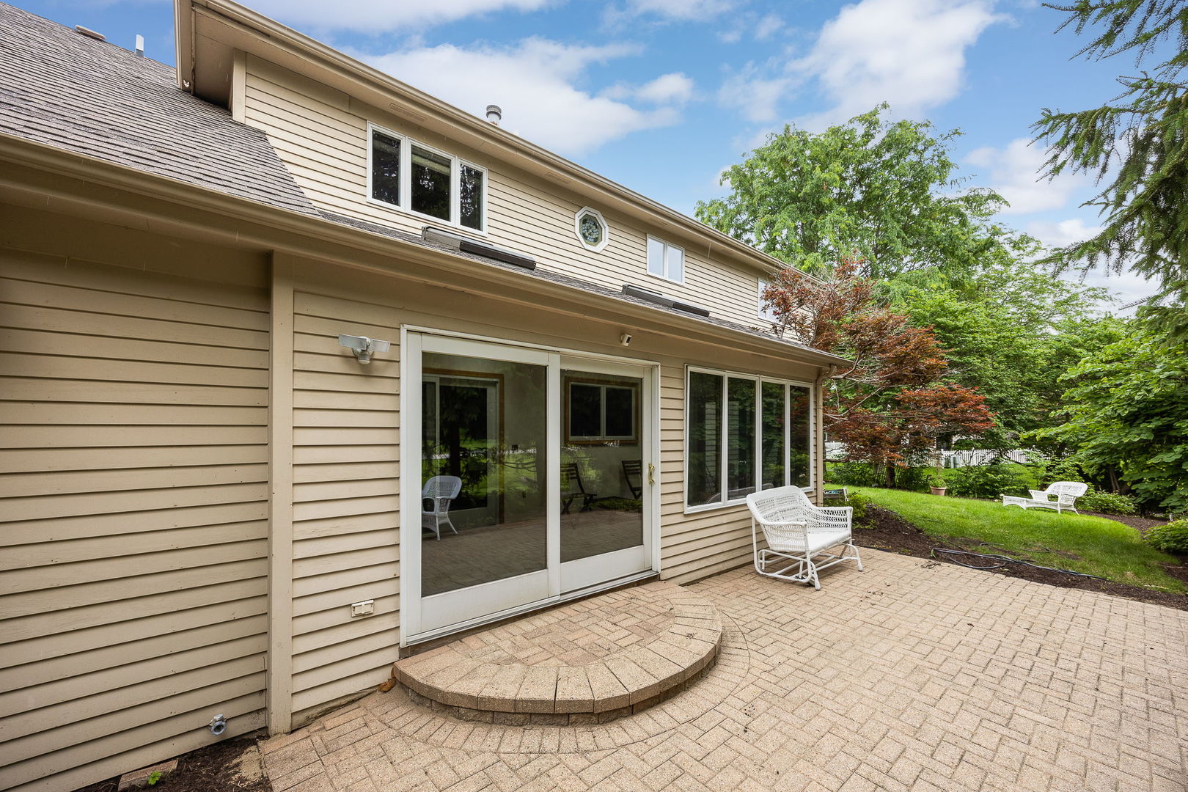
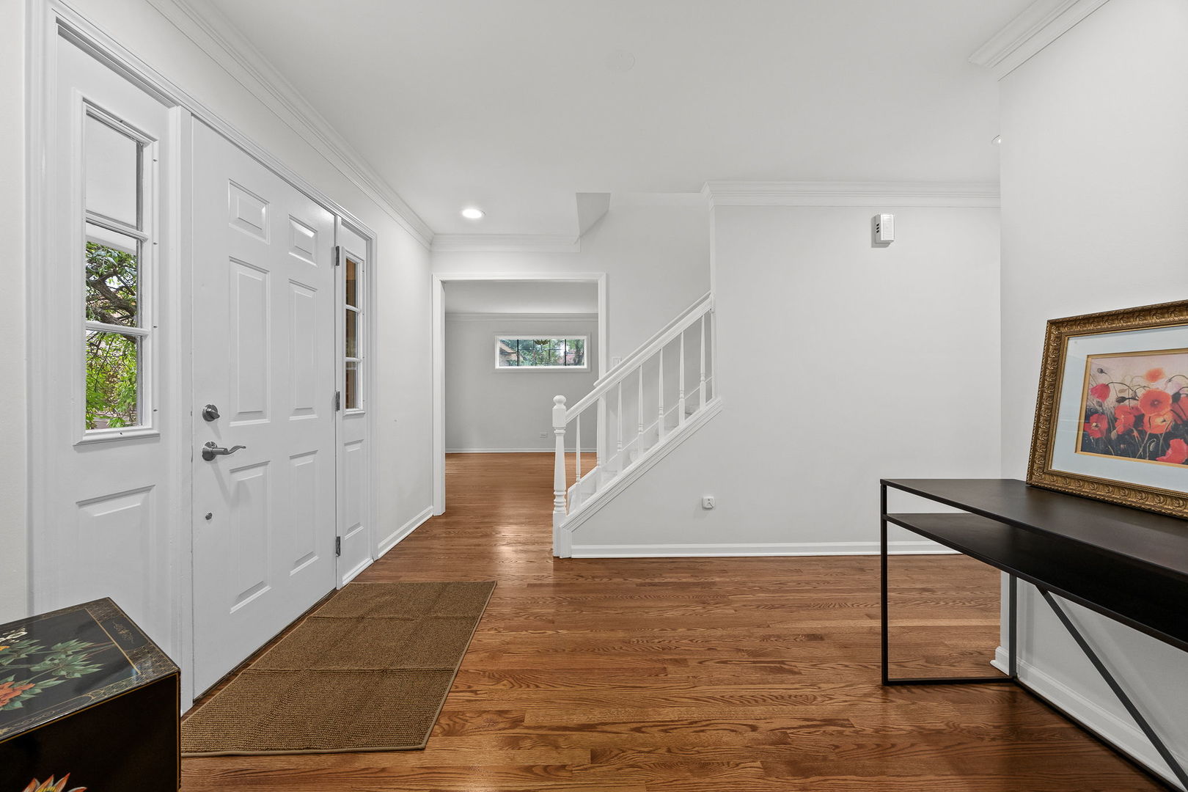
Tucked away in a quiet cul-de-sac within the GREEN TRAILS subdivision of Lisle, this home offers suburban tranquility with effortless access to I-355, I-88, shopping, and dining. The home belongs to the highly acclaimed NAPERVILLE DISTRICT 203. For outdoor lovers, the backyard directly backs up to a scenic walking trail. The main floor is designed for EFFORTLESS LIVING and entertaining. The hardwood floors throughout the 1st floor are just NEWLY REFINISHED. The kitchen features rich WOOD CABINETRY, granite countertops, stainless steel appliances, a center ISLAND with a PREP SINK, and a built-in planning desk. It opens to a bright eat-in breakfast area and an expansive family room boasting vaulted ceilings, SKYLIGHTS, a brick fireplace, a WET BAR, and a charming bay window. A flexible FIRST-FLOOR OFFICE sits adjacent to a FULL BATHROOM, easily doubling as a fifth bedroom. Upstairs, BRAND-NEW CARPETING runs throughout four spacious bedrooms. A large HALLWAY BATH offers DOUBLE SINKS and a separate tub/toilet area for added privacy. The primary suite is a true retreat, featuring a PRIVATE SITTING AREA, a walk-in closet, and a skylit en-suite bath complete with a whirlpool tub, a large walk-in shower, and a private WATER CLOSET. The unfinished basement is a blank canvas awaiting your personal touches! The home is FRESHLY PAINTED, has a NEWLY installed AC condenser, and has been professionally cleaned. It is truly MOVE-IN READY!

Save
Ask
Tour
Hide
Share
Listing Snapshot
Price 
$818,000
Days On Site 
16 Days
Bedrooms 
4
Inside Area (SqFt) 
3,449 sqft
Total Baths 
3
Full Baths 
3
Partial Baths 
N/A
Lot Size 
N/A
Year Built 
1984
MLS® Number 
12693210
Status 
Active Under Contract
Property Tax 
$13,740.5
HOA/Condo/Coop Fees 
$15 monthly
Sq Ft Source 
Assessor
Friends & Family
Recent Activity
a week agoListing updated with changes from the MLS®
a week agoStatus changed to Active Under Contract
2 weeks agoListing first seen on site
General Features
Attached Garage 
Yes
Direction Faces 
East
Foundation 
Concrete Perimeter
Garage 
Yes
Garage Spaces 
2
Parking 
Garage Door OpenerAttachedGarage
Parking Spaces 
2
Property Sub Type 
Single Family Residence
Sewer 
Public Sewer
Water Source 
Public
Interior Features
Appliances 
RangeMicrowaveDishwasherRefrigeratorWasherDryerStainless Steel Appliance(s)
Basement 
UnfinishedFull
Cooling 
Central Air
Electric 
Circuit Breakers
Fireplace 
Yes
Fireplace Features 
Family Room
Fireplaces 
1
Flooring 
HardwoodCarpet
Heating 
Natural GasForced Air
Interior 
Walk-In Closet(s)Entrance FoyerVaulted Ceiling(s)Wet BarGranite Counters
Laundry Features 
Main LevelGas Dryer HookupIn UnitSink
Window Features 
Skylight(s)
Bedroom 2 
Dimensions - 17X13Level - Second
Bedroom 3 
Dimensions - 14X13Level - Second
Bedroom 4 
Dimensions - 15X9Level - Second
Breakfast Room 
Dimensions - 12X14Level - Main
Dining Room 
Dimensions - 13X15Level - Main
Family Room 
Dimensions - 19X16Level - Main
Foyer 
Dimensions - 12X21Level - Main
Kitchen 
Dimensions - 11X14Level - MainDescription - Island
Laundry 
Dimensions - 19X6Level - Main
Living Room 
Dimensions - 12X20Level - Main
Master Bedroom 
Dimensions - 30X14Level - Second
Office 
Dimensions - 12X12Level - Main
Sun Room 
Dimensions - 20X8Level - Main
Walk In Closet 
Dimensions - 6X10Level - Second
Save
Ask
Tour
Hide
Share
Exterior Features
Construction Details 
Vinyl SidingBrickFrame
Lot Features 
Cul-De-Sac
Patio And Porch 
Patio
Roof 
Asphalt
Windows/Doors 
Skylight(s)
Community Features
Accessibility Features 
Therapeutic Whirlpool
Association Dues 
180
Community Features 
ParkTennis Court(s)LakeCurbsSidewalksStreet Lights
HOA Fee Frequency 
Annually
MLS Area 
Lisle
School District 
Naperville North High School
Township 
Lisle
Schools
School District
Naperville North High School
Elementary School
Ranch View Elementary School
Middle School
Kennedy Junior High School
High School
Naperville North High School
Listing Courtesy of MRED as distributed by MLS Grid of Baird & Warner


Based on information submitted to the MLS GRID as of 2026-07-28 11:58 AM UTC. All data is obtained from various sources and may not have been verified by broker or MLS GRID. Supplied Open House Information is subject to change without notice. All information should be independently reviewed and verified for accuracy. Properties may or may not be listed by the office/agent presenting the information.
Last checked: 2026-07-28 11:58 AM UTC
MRED DMCA Copyright Information Copyright © 2026 Midwest Real Estate Data LLC. All rights reserved.

Neighborhood & Commute
Source: Walkscore
Save
Ask
Tour
Hide
Share