Save
Ask
Tour
Hide
Share
$1,015,000
12 Days On Site

15 Eagle Ridge Drive
Hawthorn Woods, IL 60047

For Sale|Single Family Residence|Active
5
Beds
5
Total Baths
4
Full Baths
1
Partial Bath
5,370
SqFt
$189
/SqFt
2005
Built
Subdivision:
Hawthorn Woods Country Club
County:
Lake
Listing Courtesy of MRED as distributed by MLS Grid of RE/MAX Suburban
Call Now: 847.967.0022
Is this the listing for you? We can help make it yours.
847.967.0022
15 Eagle Ridge Drive15 Eagle Ridge Drive15 Eagle Ridge Drive15 Eagle Ridge Drive
Save
Ask
Tour
Hide
Share

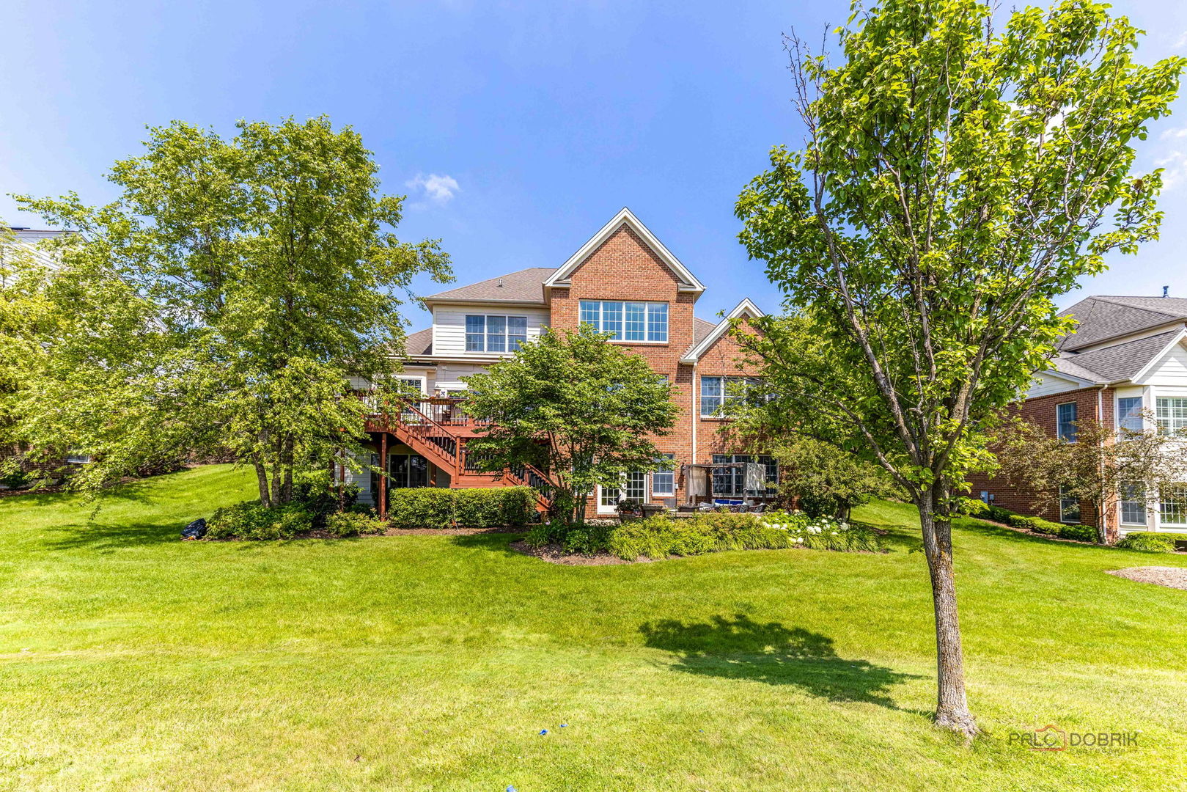
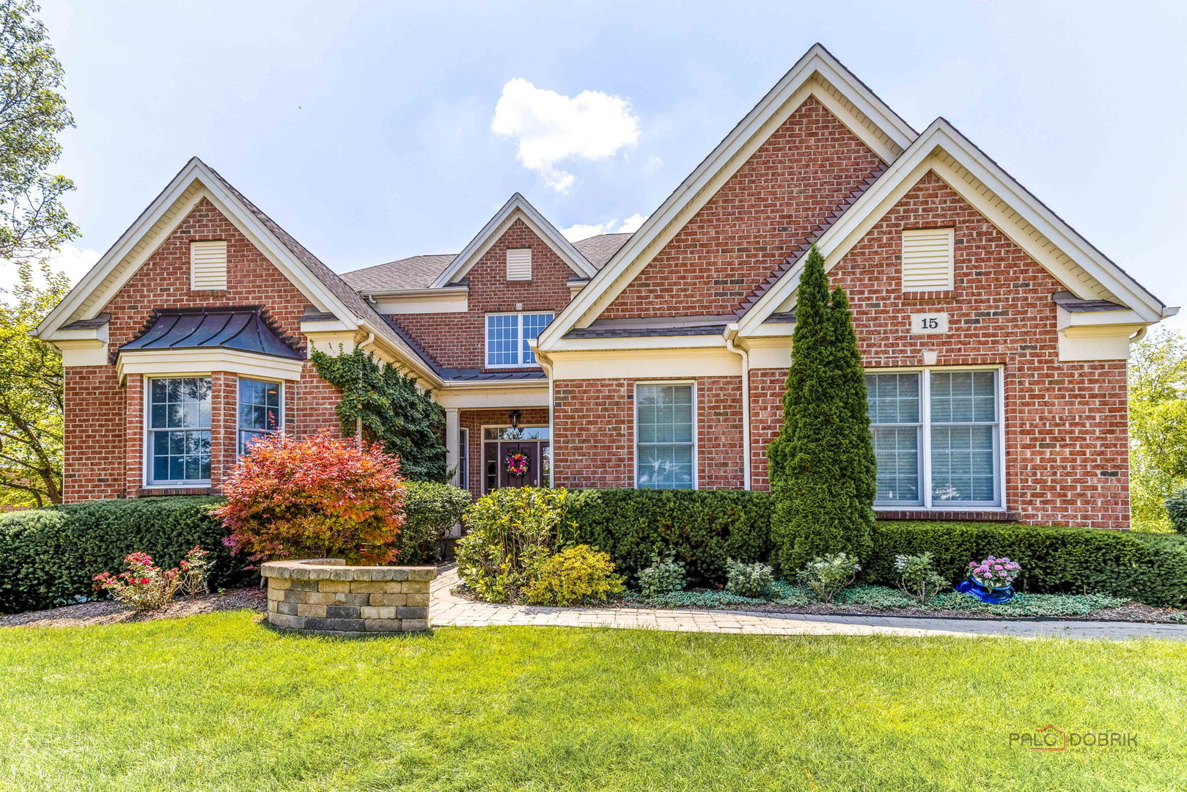
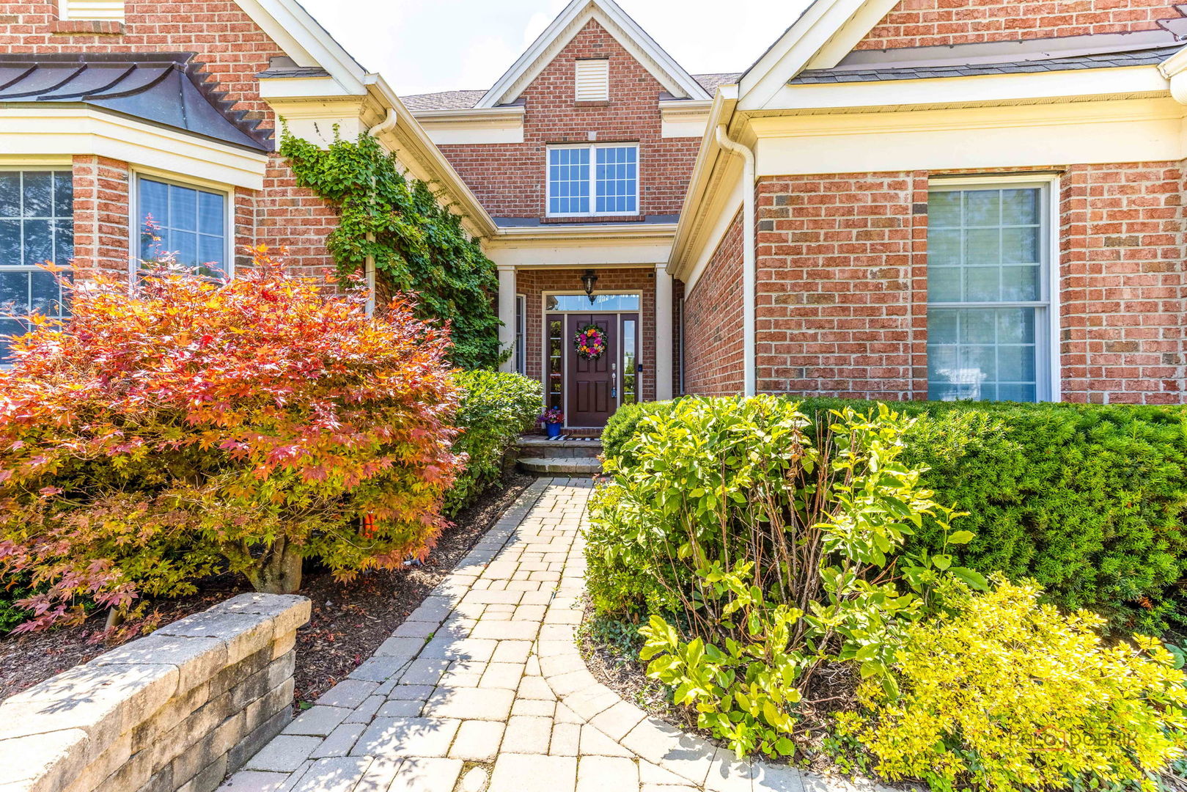
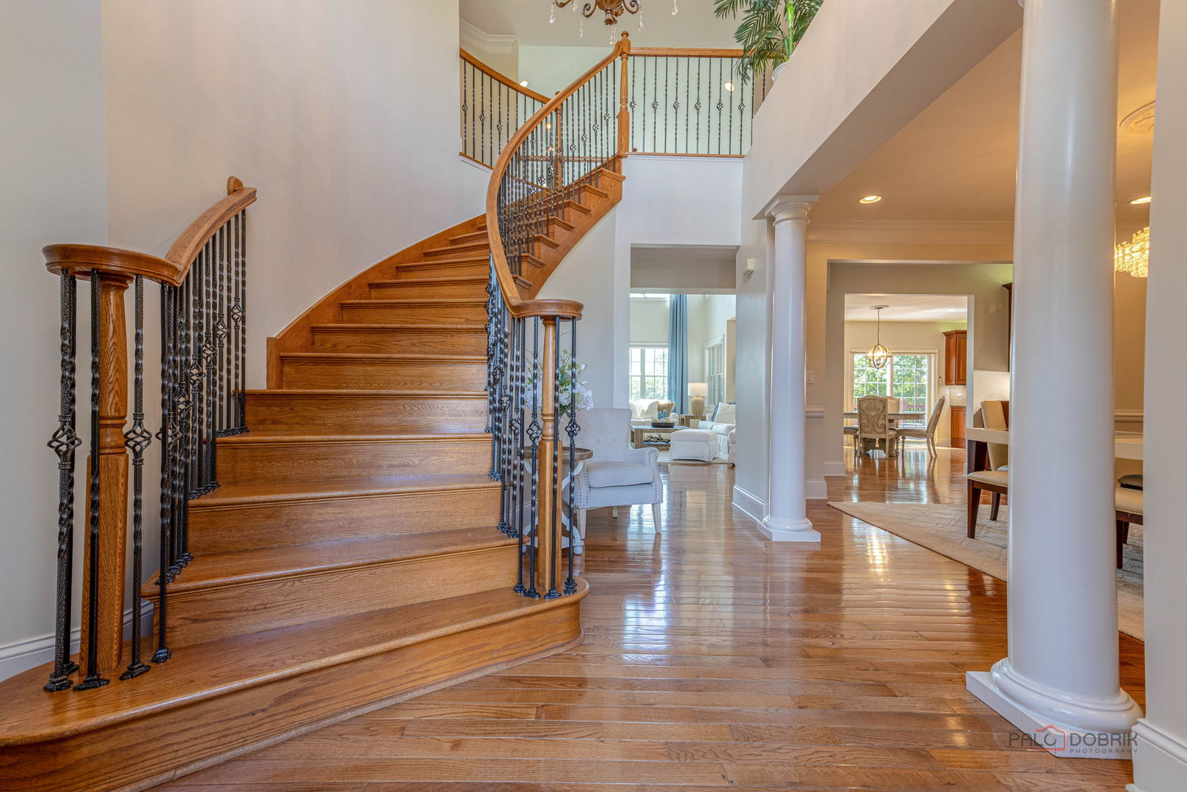
Exceptional golf course living in Hawthorn Woods Country Club! Perfectly positioned on the 14th tee of the Arnold Palmer Signature Golf Course, this impressive home offers over 5,300 square feet of beautifully designed living space, including a finished walkout lower level. The welcoming two-story foyer showcases a dramatic staircase and opens to a private first-floor den with custom built-in bookcases and an elegant dining room complete with a Butler's pantry. The sought-after first-floor primary suite features a tray ceiling, dual walk-in closets, and a luxurious spa bath. The stunning two-story family room is filled with natural light and anchored by a gas fireplace. The chef's kitchen is designed for both everyday living and entertaining with a center island offering breakfast bar seating, stainless steel appliances, double ovens, KitchenAid warming drawer, in-cabinet microwave, wine refrigerator, walk-in pantry, spacious breakfast area, and access to the deck overlooking the golf course. The well-appointed laundry room includes a folding counter, utility sink, and storage closet. Upstairs are three generously sized bedrooms, including one with a private ensuite bath. The finished walkout lower level is an entertainer's dream featuring a custom wet bar with mirrored back bar, ice maker, wine refrigerator, dishwasher, and bar seating. Enjoy the spacious recreation room with pool table area, media space highlighted by a custom wall mural, fifth bedroom, full bath, and a cedar-lined walk-in closet. Atrium doors lead to the paver patio, creating seamless indoor-outdoor living. Additional highlights include maintenance-free country club living, spectacular golf course views, and an ideal location within one of Lake County's premier gated golf communities. Updates to note: 2026 Deck repainted, 2026 driveway seal/patch (in process), 2025 Humidifier, 2024 HVAC system upper zone, 2021 main floor AC, 2021 H20 heater. Quick closing possible! HOA fees are as follows; $997 bi annually, Club Social $416 monthly, HOA $230.12

Save
Ask
Tour
Hide
Share
Listing Snapshot
Price 
$1,015,000
Days On Site 
12 Days
Bedrooms 
5
Inside Area (SqFt) 
5,370 sqft
Total Baths 
5
Full Baths 
4
Partial Baths 
1
Lot Size 
0.289 Acres
Year Built 
2005
MLS® Number 
12693246
Status 
Active
Property Tax 
$20,009.88
HOA/Condo/Coop Fees 
$230 monthly
Sq Ft Source 
N/A
Friends & Family
Recent Activity
9 hours agoListing updated with changes from the MLS®
4 days agoStatus changed to Active
2 weeks agoListing first seen on site
General Features
Acres 
0.289
Attached Garage 
Yes
Foundation 
Concrete Perimeter
Garage 
Yes
Garage Spaces 
3
Parking 
AsphaltGarage Door OpenerAttachedGarage
Parking Spaces 
3
Property Sub Type 
Single Family Residence
Security 
Security System
Sewer 
Public Sewer
Utilities 
Cable Available
Water Source 
Shared Well
Interior Features
Appliances 
Water SoftenerDouble OvenMicrowaveDishwasherRefrigeratorFreezerWasherDryerDisposalStainless Steel Appliance(s)Wine RefrigeratorOvenRange HoodWater Softener OwnedGas CooktopHumidifier
Basement 
Sump PumpFinishedFullWalk-Out Access
Cooling 
Ceiling Fan(s)Central Air
Electric 
Circuit Breakers
Fireplace 
Yes
Fireplace Features 
Family RoomGas Log
Fireplaces 
1
Flooring 
Hardwood
Heating 
Natural GasForced Air
Interior 
Central VacuumEntrance FoyerCathedral Ceiling(s)Wet BarBuilt-in FeaturesWalk-In Closet(s)
Laundry Features 
Main LevelGas Dryer HookupIn UnitSink
Window Features 
ScreensDrapes
Bar/Entertainment 
Dimensions - 16X11
Bedroom 2 
Dimensions - 17X14Level - Second
Bedroom 3 
Dimensions - 16X16Level - Second
Bedroom 4 
Dimensions - 18X12Level - Second
Bedroom 5 
Dimensions - 16X15
Dining Room 
Dimensions - 17X14Level - Main
Eating Area 
Dimensions - 16X13Level - Main
Family Room 
Dimensions - 23X19Level - Main
Foyer 
Dimensions - 15X14Level - Main
Kitchen 
Dimensions - 17X16Level - MainDescription - Eating Area-Breakfast Bar,Eating Area-Table Space,Island,Pantry-Butler
Laundry 
Dimensions - 9X9Level - Main
Living Room 
Master Bedroom 
Dimensions - 25X15Level - Main
Office 
Dimensions - 19X13Level - Main
Recreation Room 
Dimensions - 44X42
Save
Ask
Tour
Hide
Share
Exterior Features
Construction Details 
BrickOther
Fencing 
Invisible
Lot Features 
On Golf CourseLandscaped
Patio And Porch 
DeckPatio
Roof 
Asphalt
Windows/Doors 
ScreensDrapes
Community Features
Accessibility Features 
Therapeutic Whirlpool
Association Dues 
230
Community Features 
ClubhousePoolTennis Court(s)CurbsGatedSidewalksStreet Lights
HOA Fee Frequency 
Monthly
MLS Area 
Hawthorn Woods / Lake Zurich / Kildeer / Long Grove
School District 
Mundelein Cons High School
Township 
Fremont
Schools
School District
Mundelein Cons High School
Elementary School
Fremont Elementary School
Middle School
Fremont Middle School
High School
Mundelein Cons High School
Listing Courtesy of MRED as distributed by MLS Grid of RE/MAX Suburban


Based on information submitted to the MLS GRID as of 2026-07-13 11:12 PM UTC. All data is obtained from various sources and may not have been verified by broker or MLS GRID. Supplied Open House Information is subject to change without notice. All information should be independently reviewed and verified for accuracy. Properties may or may not be listed by the office/agent presenting the information.
Last checked: 2026-07-13 11:12 PM UTC
MRED DMCA Copyright Information Copyright © 2026 Midwest Real Estate Data LLC. All rights reserved.

Neighborhood & Commute
Source: Walkscore
Save
Ask
Tour
Hide
Share