


759 Feather Sound DriveBolingbrook, IL 60440
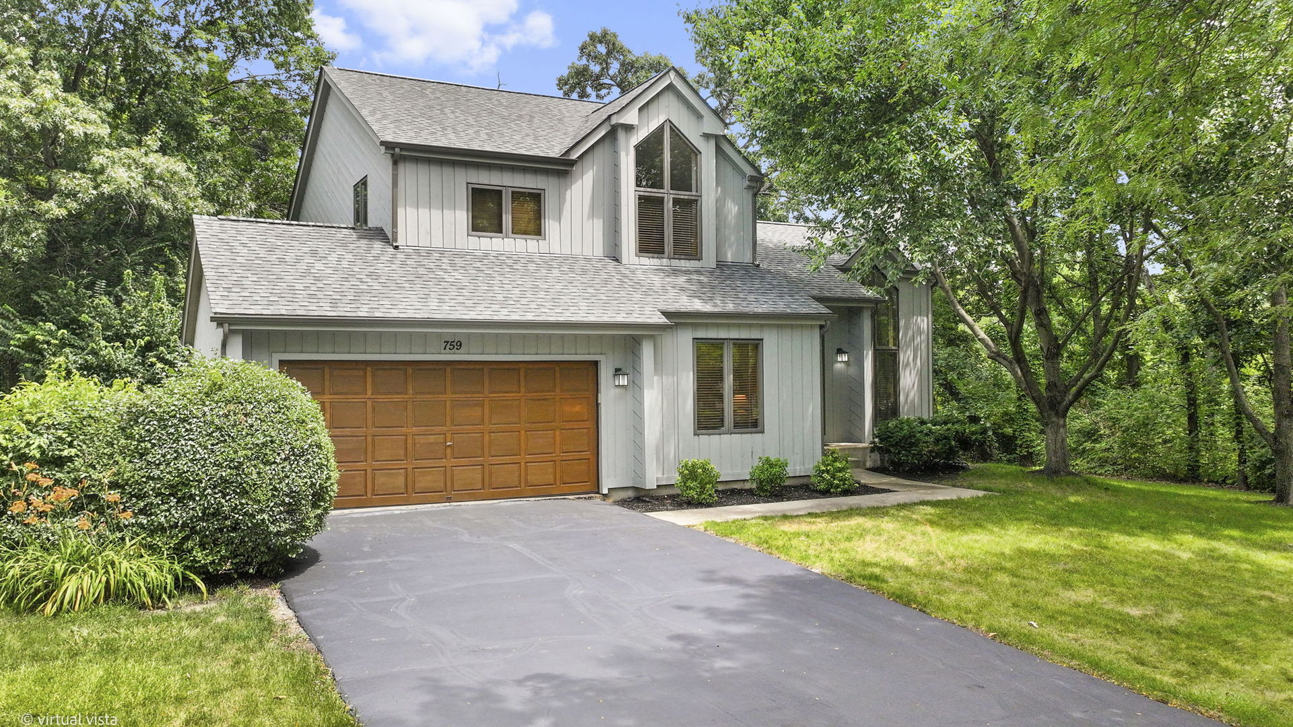
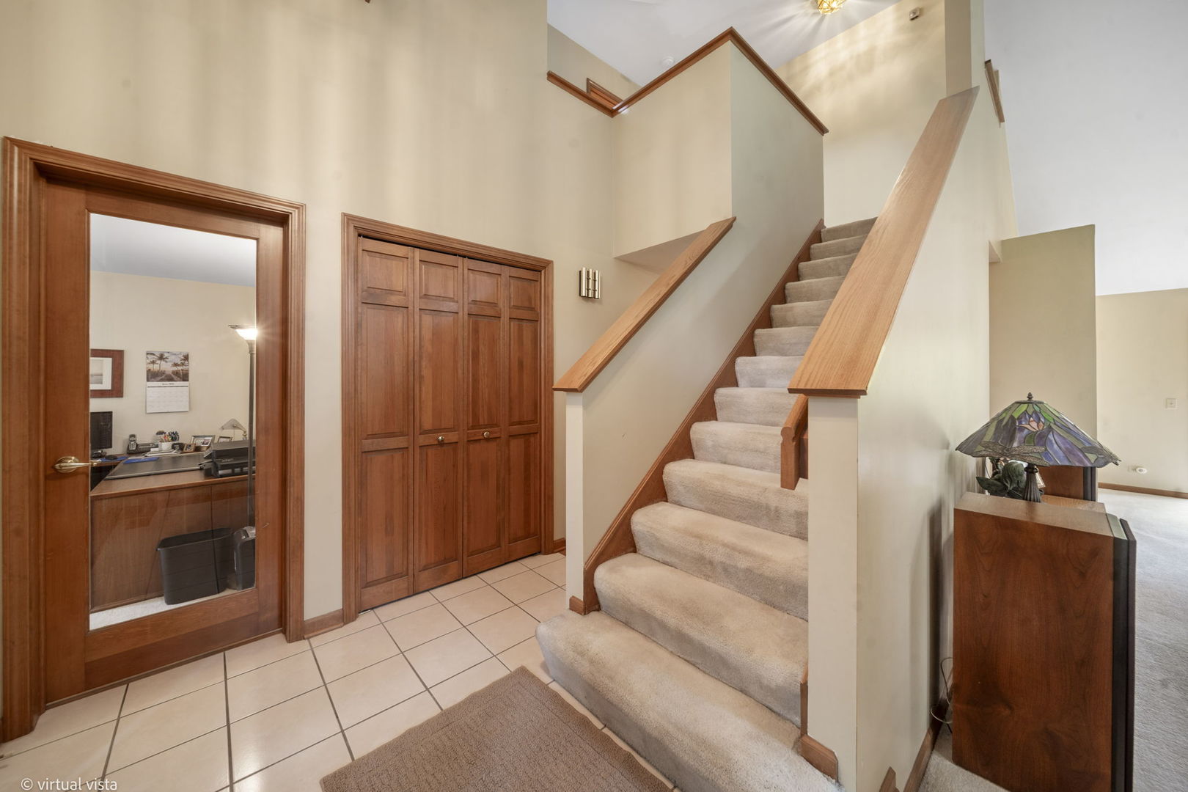
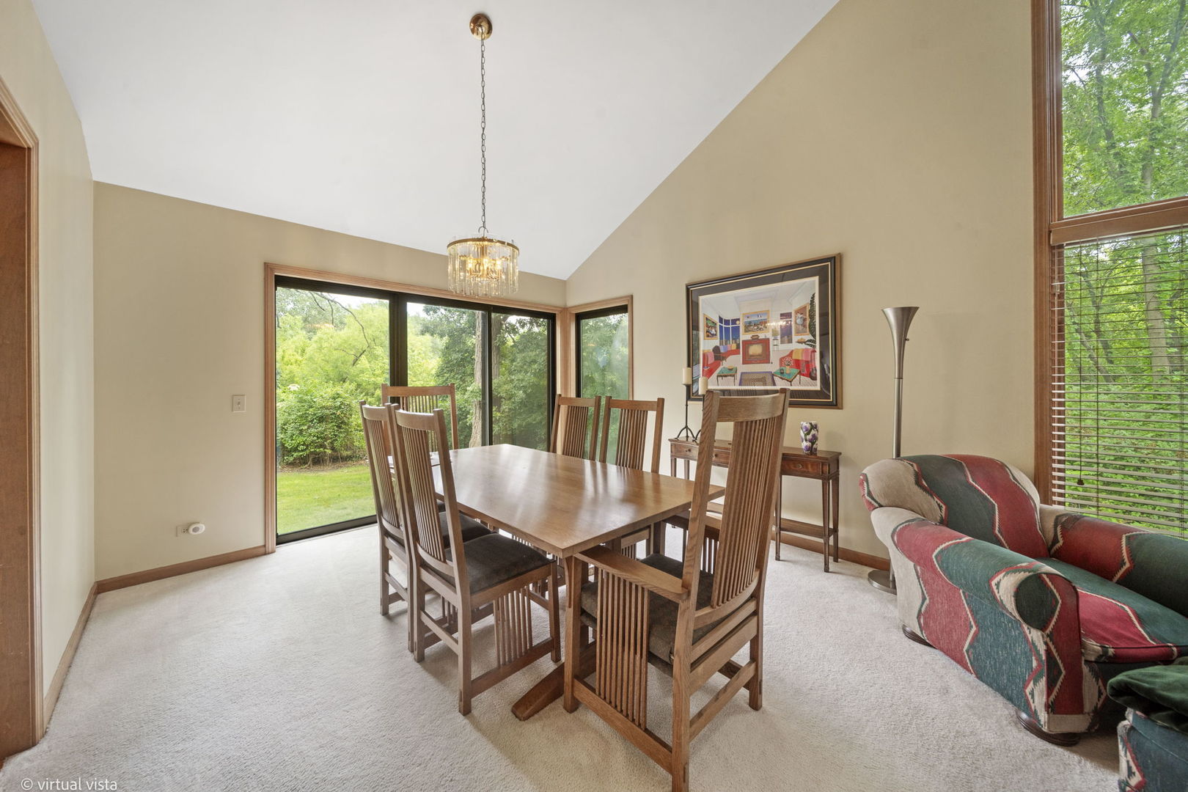
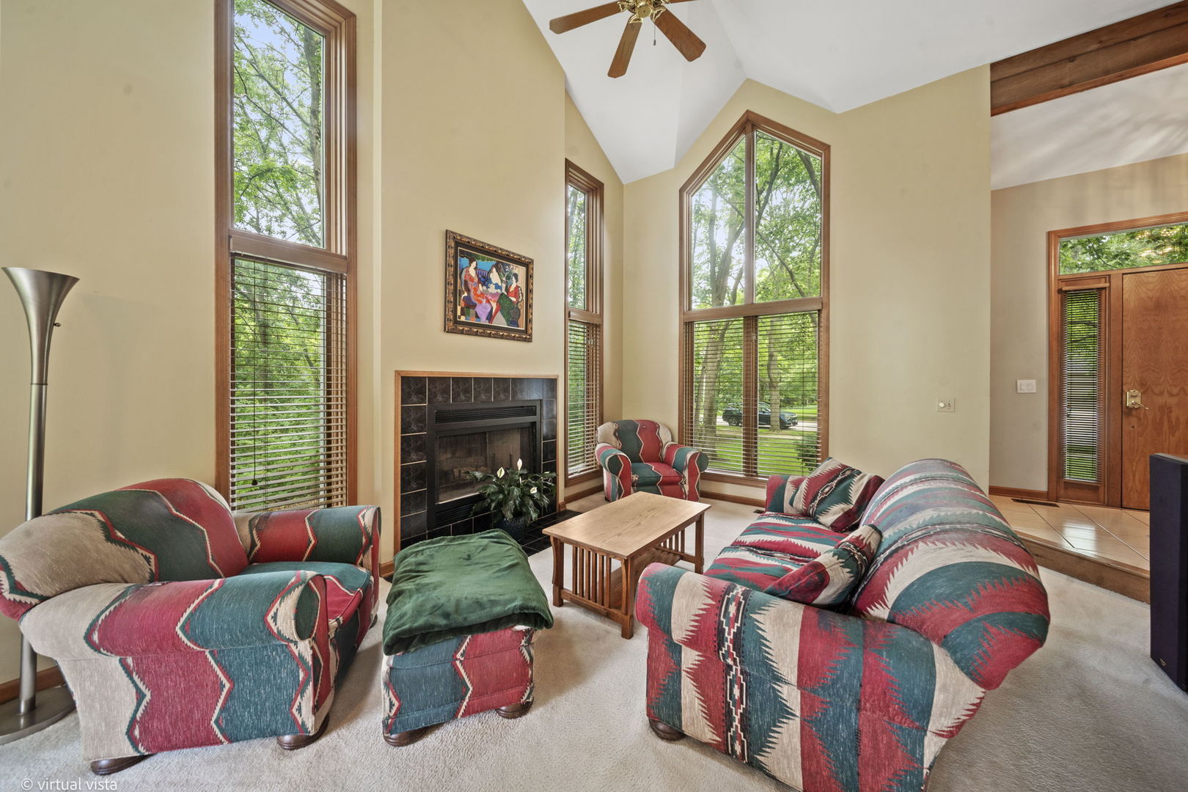
Welcome to The Woods of Feather Sound, where quality craftsmanship meets a peaceful natural setting. Offered by the original owners, this exceptional Cascade model showcases the renowned Airhart Medalist Series construction and occupies one of the neighborhood's most desirable homesites. Perfectly positioned on the quiet north end of the community, this premium lot backs to a protected nature preserve and scenic pond, creating a remarkably private backyard retreat where the sounds of nature replace the noise of traffic. Enjoy beautiful views from the expansive deck while surrounded by mature trees and abundant wildlife. This well-maintained home has already received many of the major concerns buyers appreciate, including a new roof June 2026, gutters and downspouts in june 2026, New 50 gal. water heater and freshly seal-coated driveway and soaring cathedral ceilings that create an open, light-filled atmosphere throughout. The distinctive Cascade floor plan offers timeless character with an elegant, raised foyer, living and dining rooms, four generously sized bedrooms-including a convenient main-level bedroom-and a spacious family room that flows seamlessly into the kitchen. A dramatic oversized sliding glass door fills the home with natural light while framing the picturesque backyard setting. The unfinished basement provides outstanding potential to create additional living space, a recreation room, home gym, or entertainment area tailored to your lifestyle. Built to Airhart's acclaimed standards, this home features durable 2x6 exterior wall construction, providing exceptional structural integrity, enhanced energy efficiency, and superior insulation compared to traditional 2x4 construction. Located just minutes from major expressways, shopping, restaurants, and everyday conveniences, this home combines a tranquil setting with outstanding accessibility. Opportunities to own an original-owner Airhart home on one of the finest lots in The Woods of Feather Sound are exceptionally rare. Don't miss your chance to make this outstanding property your own.
| yesterday | Listing updated with changes from the MLS® | |
| yesterday | Status changed to Active Under Contract | |
| 7 days ago | Listing first seen on site |

Based on information submitted to the MLS GRID as of 2026-07-09 09:27 AM UTC. All data is obtained from various sources and may not have been verified by broker or MLS GRID. Supplied Open House Information is subject to change without notice. All information should be independently reviewed and verified for accuracy. Properties may or may not be listed by the office/agent presenting the information.
Last checked: 2026-07-09 09:27 AM UTC
MRED DMCA Copyright Information Copyright © 2026 Midwest Real Estate Data LLC. All rights reserved.