Save
Ask
Tour
Hide
Share
$1,250,000
10 Days On Site

201 ASPEN Lane
Highland Park, IL 60035

For Sale|Single Family Residence|Active
5
Beds
6
Total Baths
4
Full Baths
2
Partial Baths
6,360
SqFt
$197
/SqFt
1968
Built
Subdivision:
Seven Pines
County:
Lake
Listing Courtesy of MRED as distributed by MLS Grid of Compass
Call Now: 847.967.0022
Is this the listing for you? We can help make it yours.
847.967.0022
201 ASPEN Lane201 ASPEN Lane201 ASPEN Lane201 ASPEN Lane
Save
Ask
Tour
Hide
Share

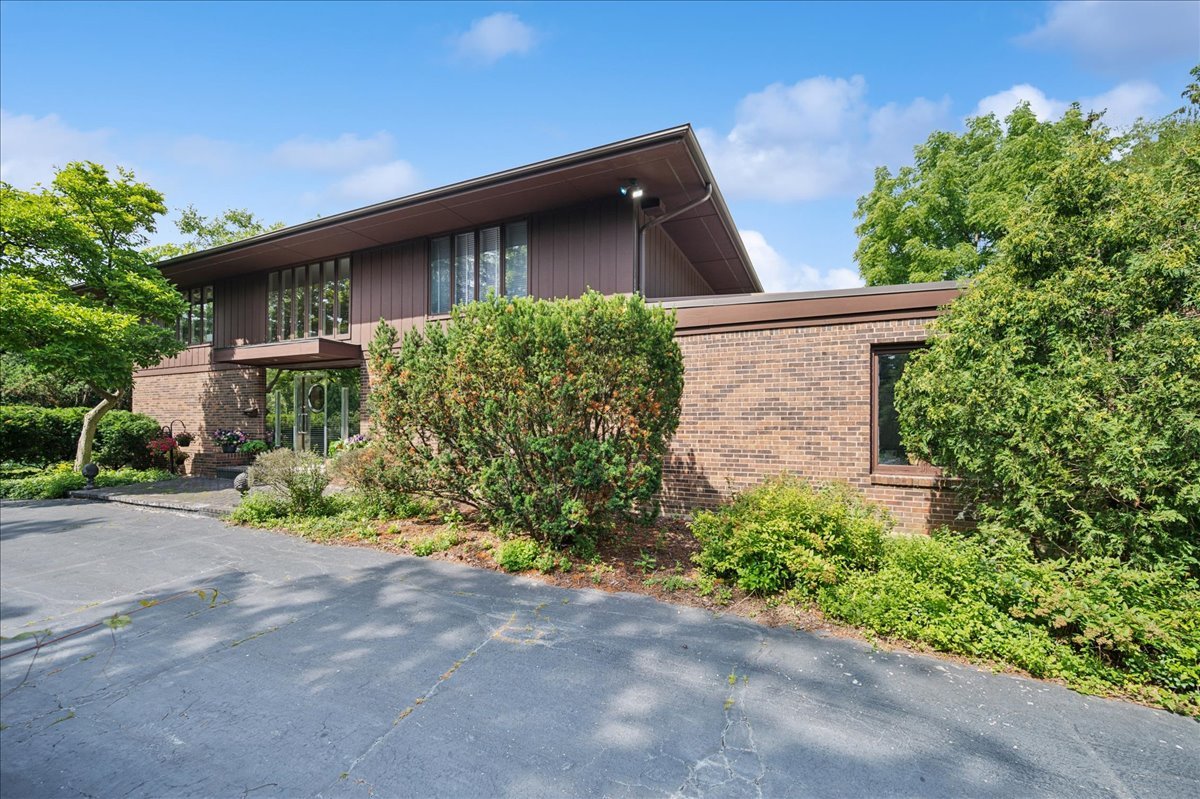
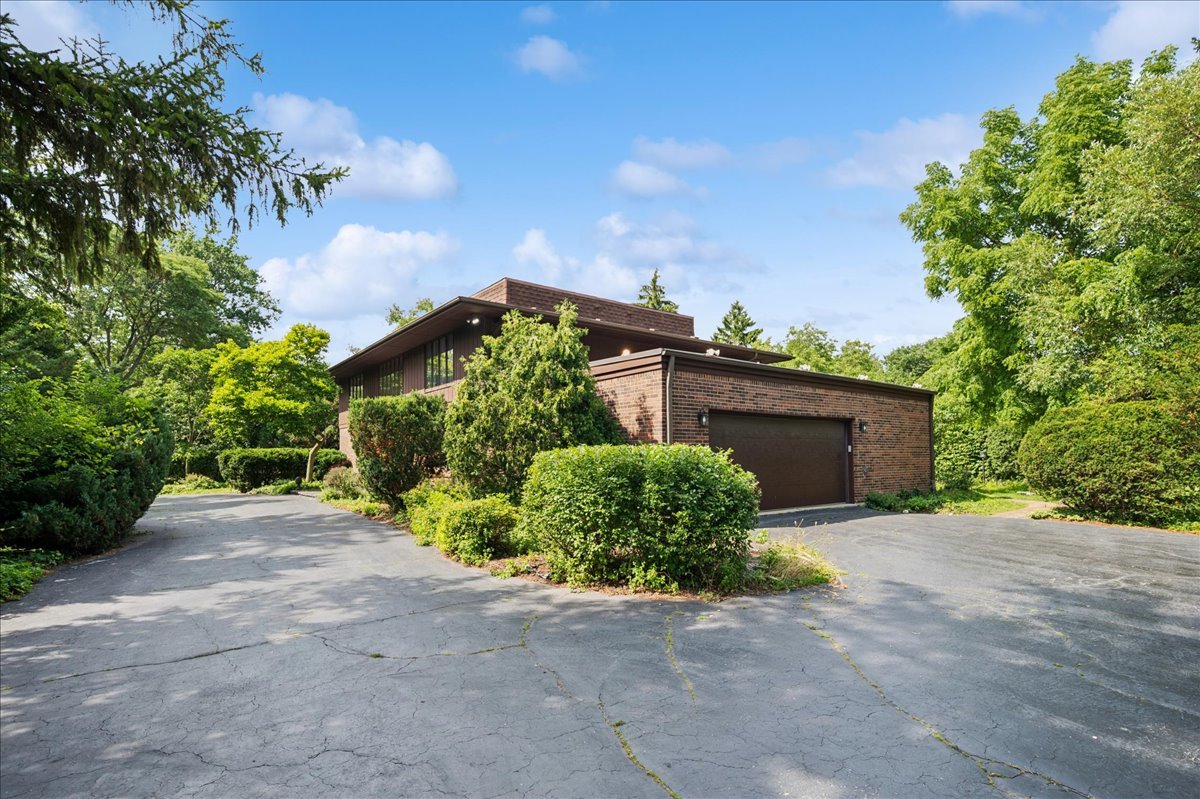
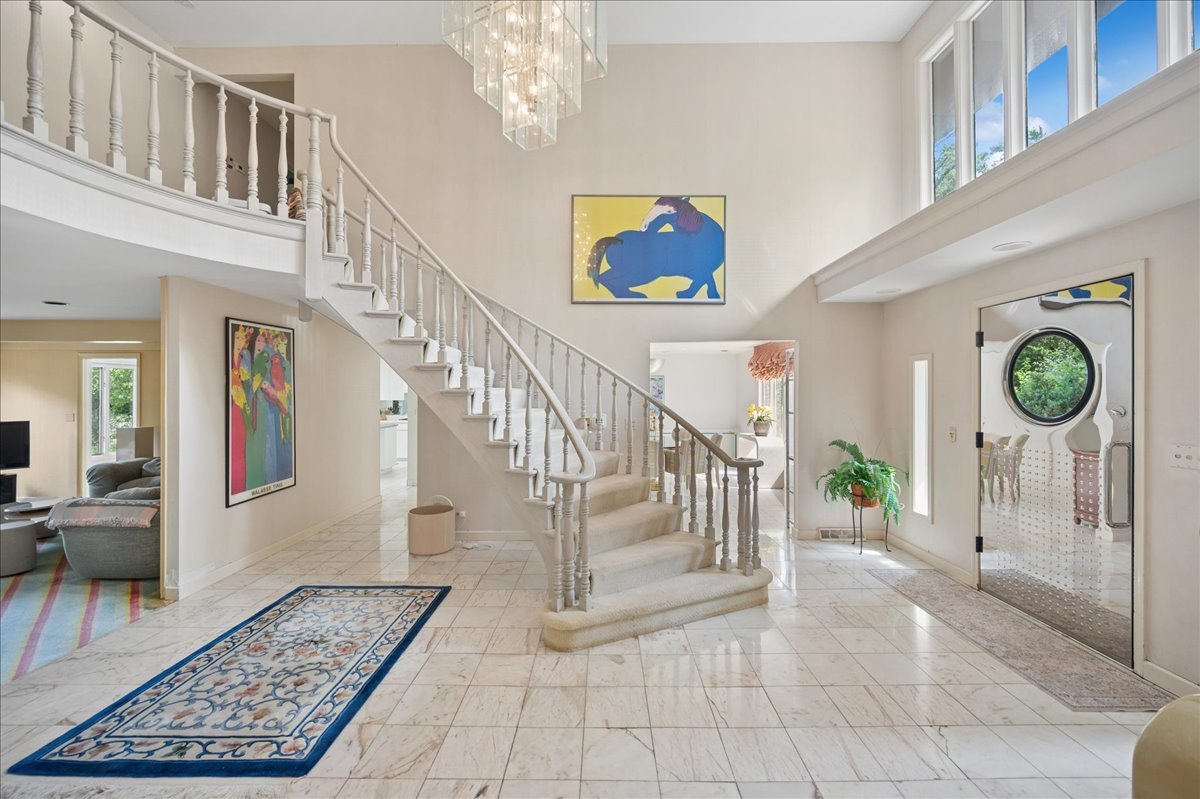
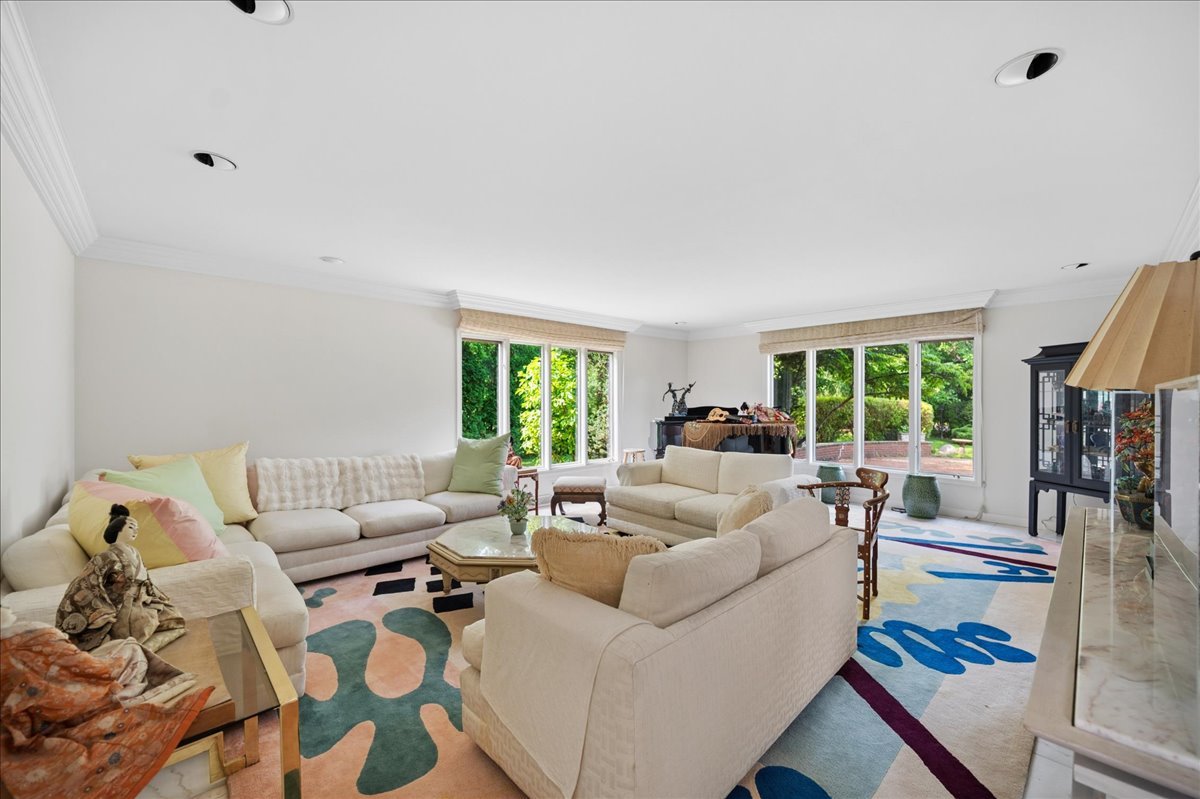
Nestled on a private property this residence stands as a testament to sophisticated design and timeless elegance. This custom-built residence is poised on a lush, wooded lot, offering a serene backdrop that feels worlds away while remaining moments from the very best of North Shore living. Spanning three finished levels of meticulously curated space, the home features five expansive bedrooms and four full and-two-half baths. The interior architecture is defined by a sense of scale and grace, perfectly suited for both grand-scale entertaining and quiet, private moments. The flow is perfect on the 1st level with a private office and a flexible bedroom/ 2nd office with half baths nearby. A bright Kitchen overlooks the yard and patio and features an island with a large eat-in area. At the heart of the home, the primary suite serves as a true sanctuary, offering generous proportions and a refined atmosphere for relaxation. The lower level is a destination unto itself. Fully finished and designed for wellness and recreation, it boasts a private sauna and steam room-an effortless way to incorporate a spa-like lifestyle into your daily routine. Beyond the property lines, the lifestyle afforded by this location is unmatched. Residents enjoy close proximity to the world-class performances at Ravinia Festival and the pristine sands of Rosewood Beach. This address also offers convenient access to highly regarded local educational institutions, including Braeside Elementary, Edgewood Middle School and Highland Park High School.

Save
Ask
Tour
Hide
Share
Listing Snapshot
Price 
$1,250,000
Days On Site 
10 Days
Bedrooms 
5
Inside Area (SqFt) 
6,360 sqft
Total Baths 
6
Full Baths 
4
Partial Baths 
2
Lot Size 
0.42 Acres
Year Built 
1968
MLS® Number 
12693363
Status 
Active
Property Tax 
$21,032.14
HOA/Condo/Coop Fees 
N/A
Sq Ft Source 
Assessor
Friends & Family
Recent Activity
5 days agoListing updated with changes from the MLS®
5 days agoStatus changed to Active
a week agoListing first seen on site
General Features
Acres 
0.42
Attached Garage 
Yes
Direction Faces 
South
Foundation 
Concrete Perimeter
Garage 
Yes
Garage Spaces 
2
Parking 
AsphaltCircular DrivewayGarage Door OpenerAttachedGarage
Parking Spaces 
2
Property Sub Type 
Single Family Residence
Sewer 
Public Sewer
Style 
Colonial
Interior Features
Appliances 
Double OvenMicrowaveDishwasherRefrigeratorWasherDryerDisposalHumidifier
Basement 
Sump PumpFinishedFull
Cooling 
Central Air
Electric 
Circuit Breakers
Fireplace 
Yes
Fireplace Features 
Family RoomGas LogGas Starter
Fireplaces 
1
Heating 
Natural Gas
Interior 
Entrance FoyerSauna
Laundry Features 
Main Level
Bedroom 2 
Dimensions - 19X12Level - Second
Bedroom 3 
Dimensions - 14X12Level - Second
Bedroom 4 
Dimensions - 14X12Level - Second
Bedroom 5 
Dimensions - 12X12Level - Second
Den 
Dimensions - 12X10Level - Main
Dining Room 
Dimensions - 18X16Level - Main
Family Room 
Dimensions - 22X19Level - Main
Foyer 
Dimensions - 19X14Level - Main
Kitchen 
Dimensions - 24X16Level - MainDescription - Eating Area-Table Space,Island
Laundry 
Living Room 
Dimensions - 23X19Level - Main
Master Bedroom 
Dimensions - 20X15Level - Second
Save
Ask
Tour
Hide
Share
Exterior Features
Construction Details 
BrickCedar
Lot Features 
Irregular Lot
Patio And Porch 
Patio
Roof 
Asphalt
Community Features
Community Features 
Street Lights
MLS Area 
Highland Park
School District 
Highland Park High School
Township 
Moraine
Schools
School District
Highland Park High School
Elementary School
Braeside Elementary School
Middle School
Edgewood Middle School
High School
Highland Park High School
Listing Courtesy of MRED as distributed by MLS Grid of Compass


Based on information submitted to the MLS GRID as of 2026-07-27 04:28 AM UTC. All data is obtained from various sources and may not have been verified by broker or MLS GRID. Supplied Open House Information is subject to change without notice. All information should be independently reviewed and verified for accuracy. Properties may or may not be listed by the office/agent presenting the information.
Last checked: 2026-07-27 04:28 AM UTC
MRED DMCA Copyright Information Copyright © 2026 Midwest Real Estate Data LLC. All rights reserved.

Neighborhood & Commute
Source: Walkscore
Save
Ask
Tour
Hide
Share