Save
Ask
Tour
Hide
Share
$1,875,000
50 Days On Site

28063 Gray Barn Lane
Lake Barrington, IL 60010

For Sale|Single Family Residence|Active
5
Beds
7
Total Baths
5
Full Baths
2
Partial Baths
8,644
SqFt
$217
/SqFt
1996
Built
Subdivision:
Heritage Estates
County:
Lake
Listing Courtesy of MRED as distributed by MLS Grid of Jameson Sotheby's International Realty
Call Now: 847.967.0022
Is this the listing for you? We can help make it yours.
847.967.0022
28063 Gray Barn Lane28063 Gray Barn Lane28063 Gray Barn Lane28063 Gray Barn Lane
Save
Ask
Tour
Hide
Share

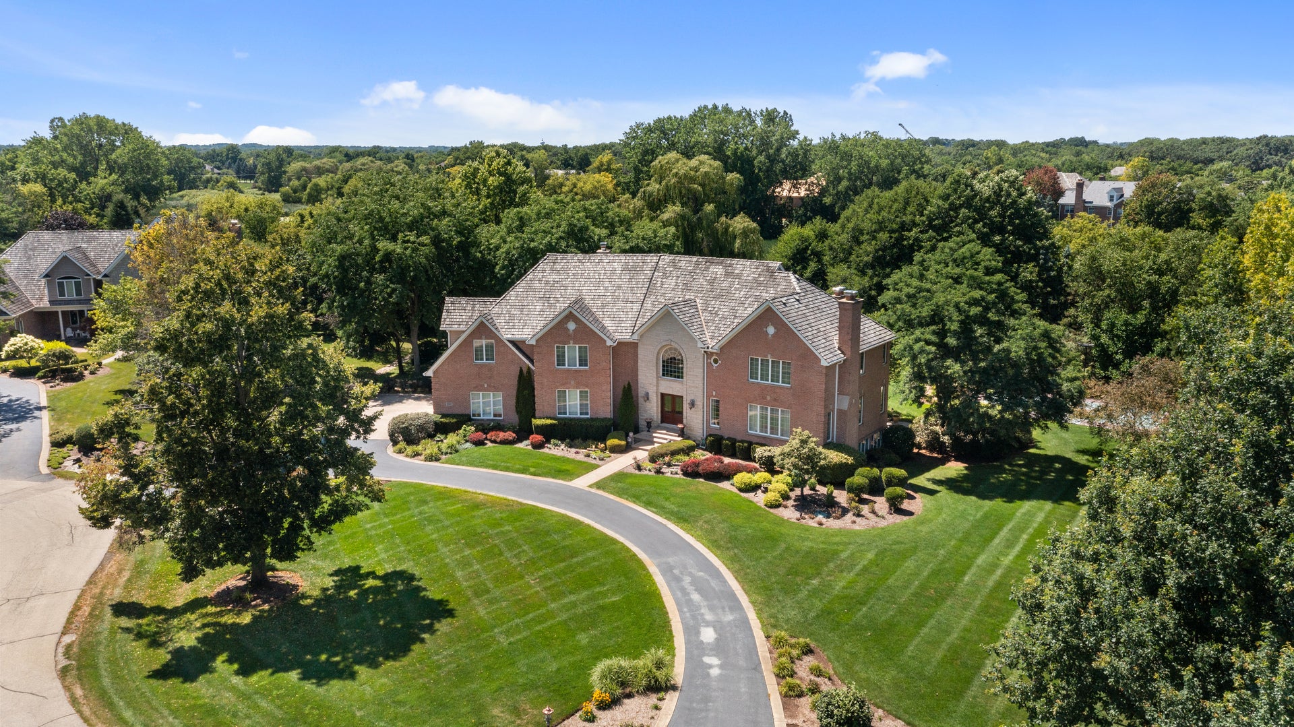
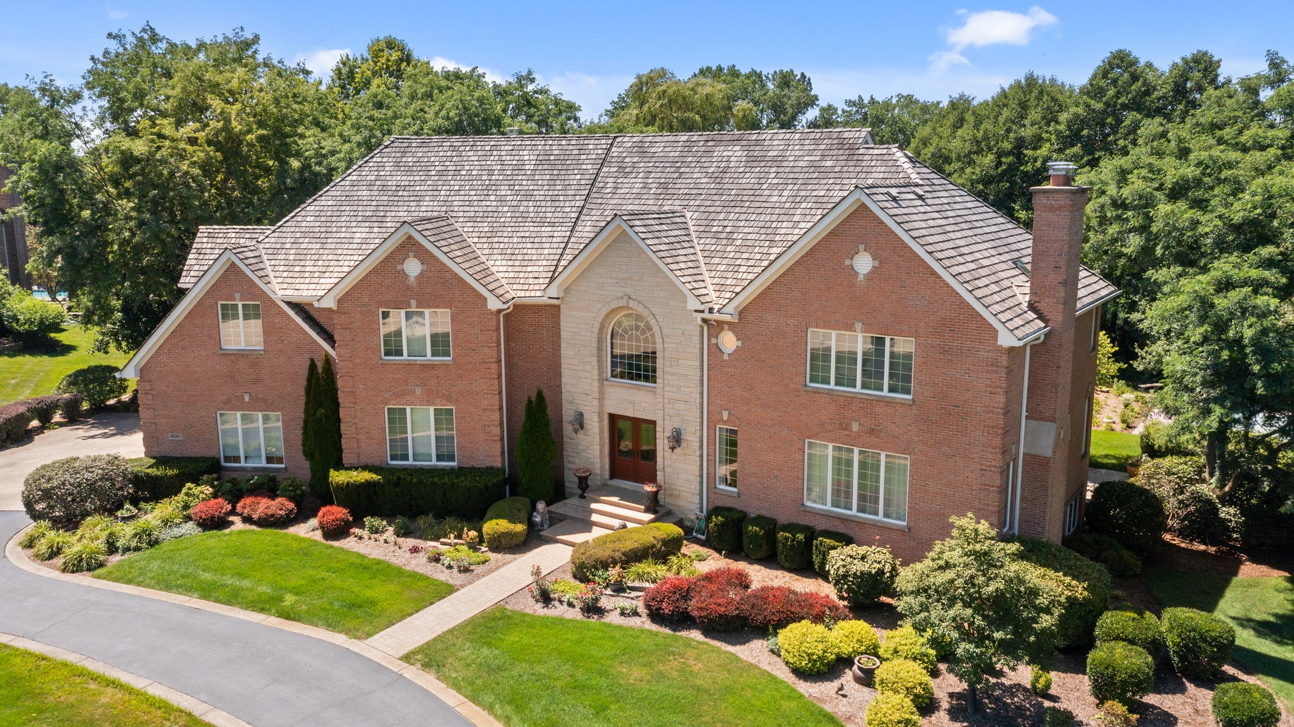
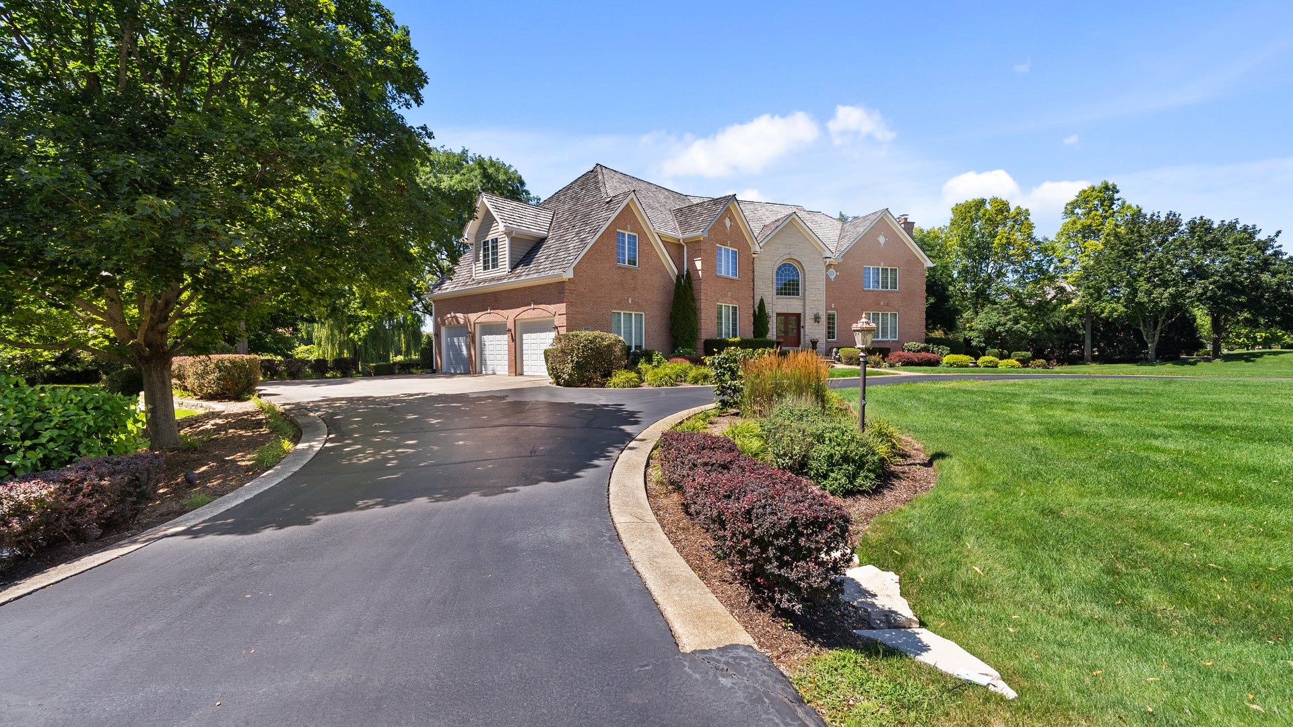
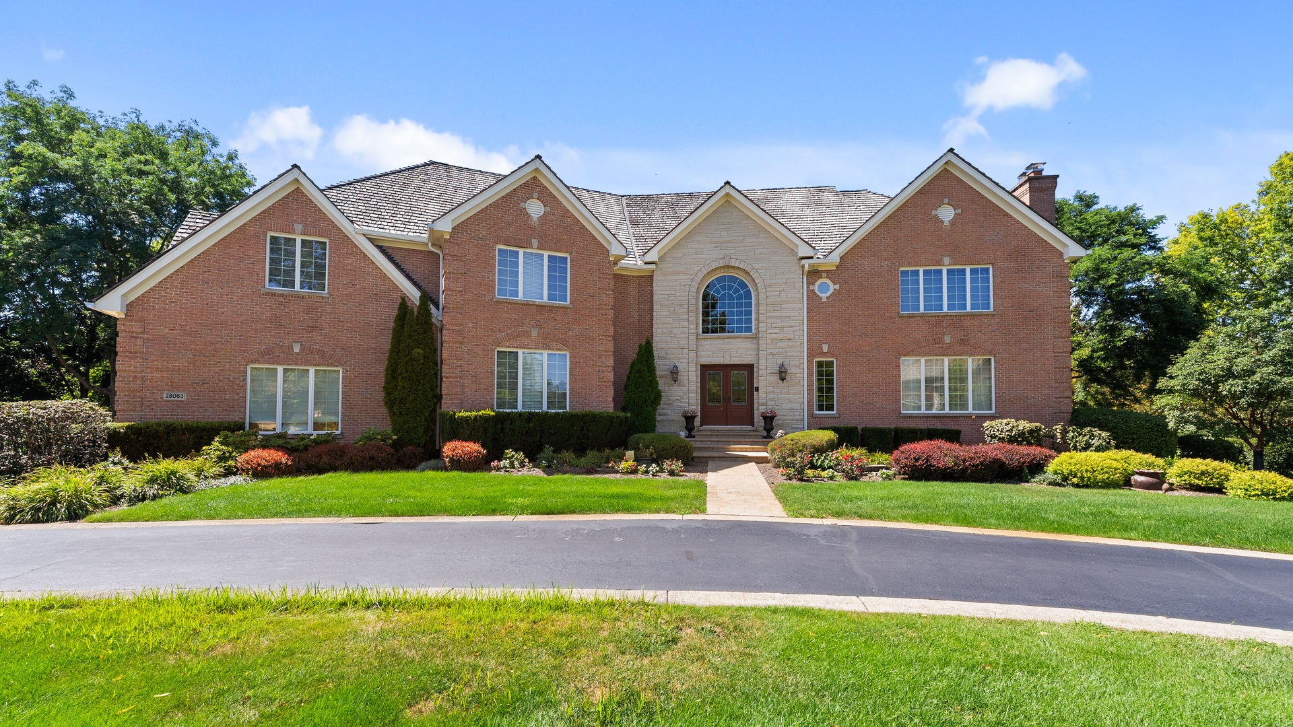
Nestled at the end of a quiet cul-de-sac, this exceptional Michael Graft-designed all-brick estate has been extensively renovated throughout, combining timeless architecture with today's most desirable finishes and offering over 10,000 square feet of beautifully designed living space on a professionally landscaped oversized homesite. With six spacious bedrooms, four full and two half baths, this residence seamlessly blends grand-scale entertaining with comfortable everyday living. A dramatic open floor plan is highlighted by soaring vaulted ceilings, exquisite architectural details, five fireplaces, and high-end finishes throughout. At the heart of the home, the entertainer's kitchen features quartzite countertops, stainless steel appliances, a generous center island, and a sun-filled breakfast area that flows effortlessly into the surrounding living spaces-perfect for gathering with family and friends. The luxurious bedroom suites are thoughtfully designed with expansive walk-in closets and private en suite baths, creating peaceful retreats for family and guests alike. The walkout lower level is an entertainer's dream, complete with a full custom bar, recreation room, game room, and abundant storage, offering endless opportunities for hosting and relaxation. Outdoor living is equally impressive. An expansive deck overlooks the beautifully landscaped grounds, while the paver patio with built-in fire pit creates the perfect setting for evenings under the stars. A lighted sport court provides year-round recreation, and the circular driveway paired with an attached three-car garage completes this extraordinary property. Offering exceptional design, remarkable entertaining spaces, and an unbeatable cul-de-sac location, this one-of-a-kind residence is a rare opportunity to experience luxury living at its finest in Barrington.

Save
Ask
Tour
Hide
Share
Listing Snapshot
Price 
$1,875,000
Days On Site 
50 Days
Bedrooms 
5
Inside Area (SqFt) 
8,644 sqft
Total Baths 
7
Full Baths 
5
Partial Baths 
2
Lot Size 
2.15 Acres
Year Built 
1996
MLS® Number 
12693380
Status 
Active
Property Tax 
$27,556
HOA/Condo/Coop Fees 
N/A
Sq Ft Source 
Other
Friends & Family
Recent Activity
15 hours agoListing updated with changes from the MLS®
15 hours agoStatus changed to Active
a week agoPrice changed to $1,875,000
2 months agoListing first seen on site
General Features
Acres 
2.15
Attached Garage 
Yes
Direction Faces 
East
Foundation 
Concrete Perimeter
Garage 
Yes
Garage Spaces 
3
Parking 
AsphaltCircular DrivewayGarage Door OpenerGarageAttachedDriveway
Parking Spaces 
3
Property Sub Type 
Single Family Residence
Sewer 
Septic Tank
SqFt Total 
8644
Style 
Traditional
Water Source 
Well
Interior Features
Appliances 
Double OvenMicrowaveDishwasherFreezerWasherDryerDisposalWine RefrigeratorCooktopOvenRange Hood
Basement 
FinishedWalk-Up AccessDaylightFullWalk-Out Access
Cooling 
Central AirZoned
Electric 
Circuit Breakers200+ Amp Service
Fireplace 
Yes
Fireplace Features 
Family RoomLiving RoomGas LogGas Starter
Fireplaces 
5
Flooring 
HardwoodLaminateCarpetWood
Heating 
Natural GasForced AirRadiant Floor
Interior 
Cathedral Ceiling(s)Dry BarWet BarWalk-In Closet(s)Granite CountersPantry
Laundry Features 
Main LevelGas Dryer HookupIn UnitSink
Window Features 
Skylight(s)Window TreatmentsDrapesBlindsPlantation ShuttersScreens
Bar/Entertainment 
Dimensions - 16X11
Bedroom 2 
Dimensions - 21X15Level - Second
Bedroom 3 
Dimensions - 15X17Level - Second
Bedroom 4 
Dimensions - 12X28Level - Second
Bedroom 5 
Dimensions - 15X17Level - Second
Breakfast Room 
Dimensions - 16X13Level - Main
Dining Room 
Dimensions - 21X16Level - Main
Exercise Room 
Dimensions - 14X16
Family Room 
Dimensions - 15X22Level - Main
Game Room 
Dimensions - 48X15
Great Room 
Dimensions - 21X26Level - Main
Kitchen 
Dimensions - 22X12Level - MainDescription - Eating Area-Breakfast Bar,Eating Area-Table Space,Island,Pantry-Closet,Pantry-Walk-in,Breakfast Room,Custom Cabinetry,Granite Counters,Updated Kitchen
Laundry 
Dimensions - 8X16Level - Main
Living Room 
Dimensions - 22X15Level - Main
Master Bedroom 
Dimensions - 21X18Level - Second
Office 
Dimensions - 16X13Level - Main
Other Room 
Dimensions - 26X33
Recreation Room 
Dimensions - 15X11
Save
Ask
Tour
Hide
Share
Exterior Features
Construction Details 
BrickStone
Exterior 
Dog RunOther
Lot Features 
Cul-De-Sac
Patio And Porch 
DeckPatio
Windows/Doors 
Skylight(s)Window TreatmentsDrapesBlindsPlantation ShuttersScreens
Community Features
Accessibility Features 
Therapeutic Whirlpool
Community Features 
Lake
MLS Area 
Barrington Area
School District 
Barrington High School
Township 
Cuba
Schools
School District
Barrington High School
Elementary School
Roslyn Road Elementary School
Middle School
Barrington Middle School-Station
High School
Barrington High School
Listing Courtesy of MRED as distributed by MLS Grid of Jameson Sotheby's International Realty


Based on information submitted to the MLS GRID as of 2026-08-22 12:51 PM UTC. All data is obtained from various sources and may not have been verified by broker or MLS GRID. Supplied Open House Information is subject to change without notice. All information should be independently reviewed and verified for accuracy. Properties may or may not be listed by the office/agent presenting the information.
Last checked: 2026-08-22 12:51 PM UTC
MRED DMCA Copyright Information Copyright © 2026 Midwest Real Estate Data LLC. All rights reserved.

Neighborhood & Commute
Source: Walkscore
Save
Ask
Tour
Hide
Share