Save
Ask
Tour
Hide
Share
$739,900
1 Day On Site

4017 Carousel Drive
Northbrook, IL 60062

For Sale|Single Family Residence|Active
3
Beds
4
Total Baths
2
Full Baths
2
Partial Baths
2,075
SqFt
$357
/SqFt
1969
Built
Subdivision:
Willows
County:
Cook
Listing Courtesy of MRED as distributed by MLS Grid of Compass
Call Now: 847.967.0022
Is this the listing for you? We can help make it yours.
847.967.0022
4017 Carousel Drive4017 Carousel Drive4017 Carousel Drive4017 Carousel Drive
Save
Ask
Tour
Hide
Share

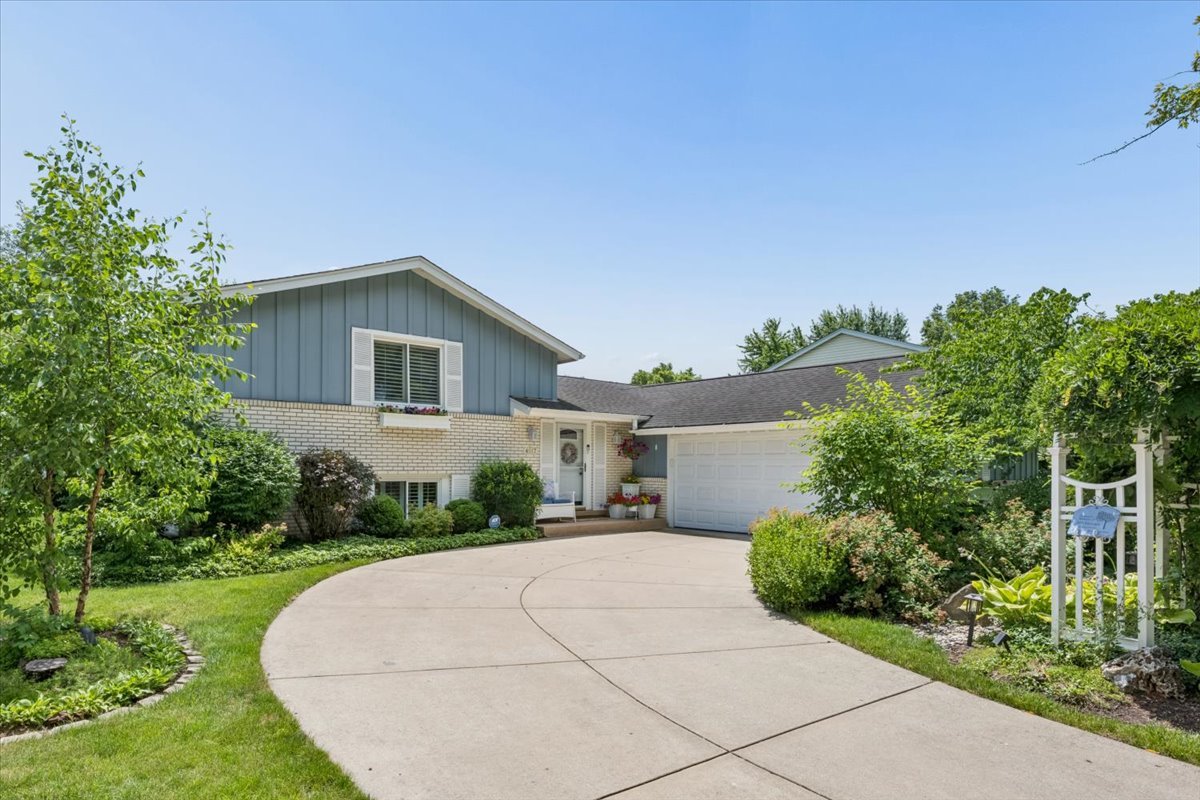
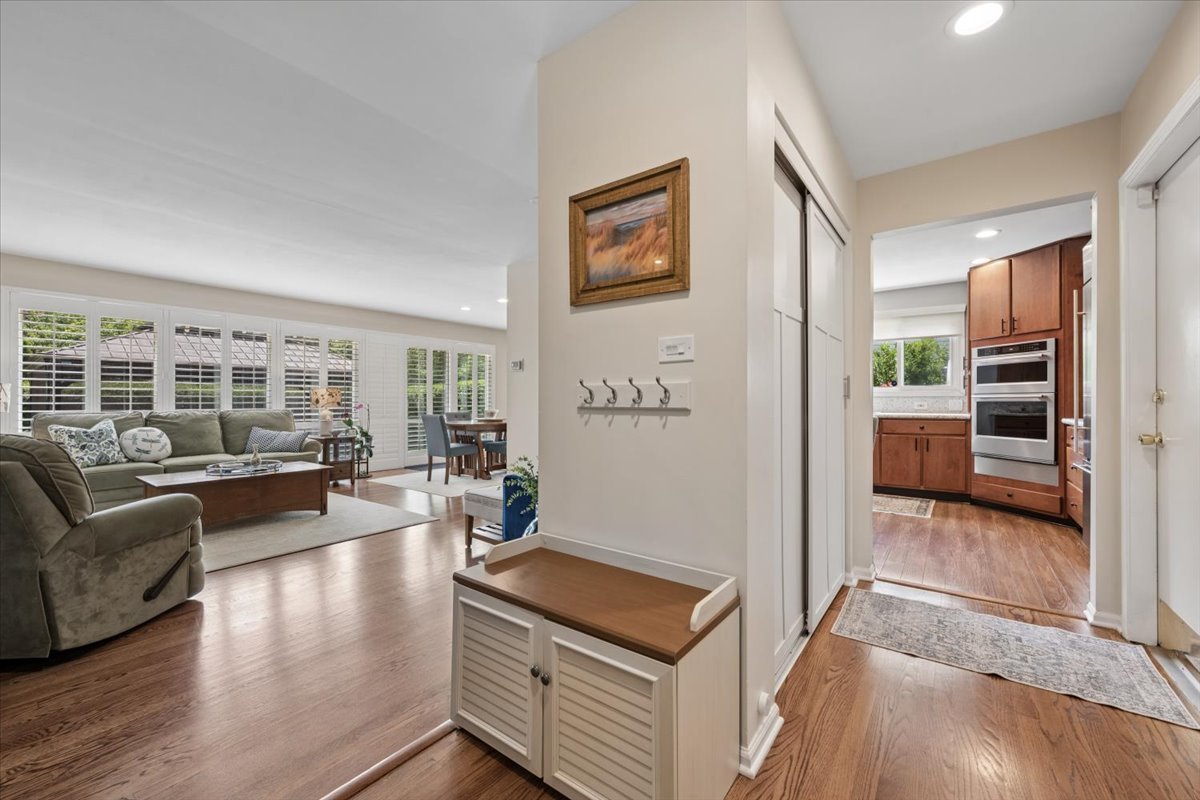
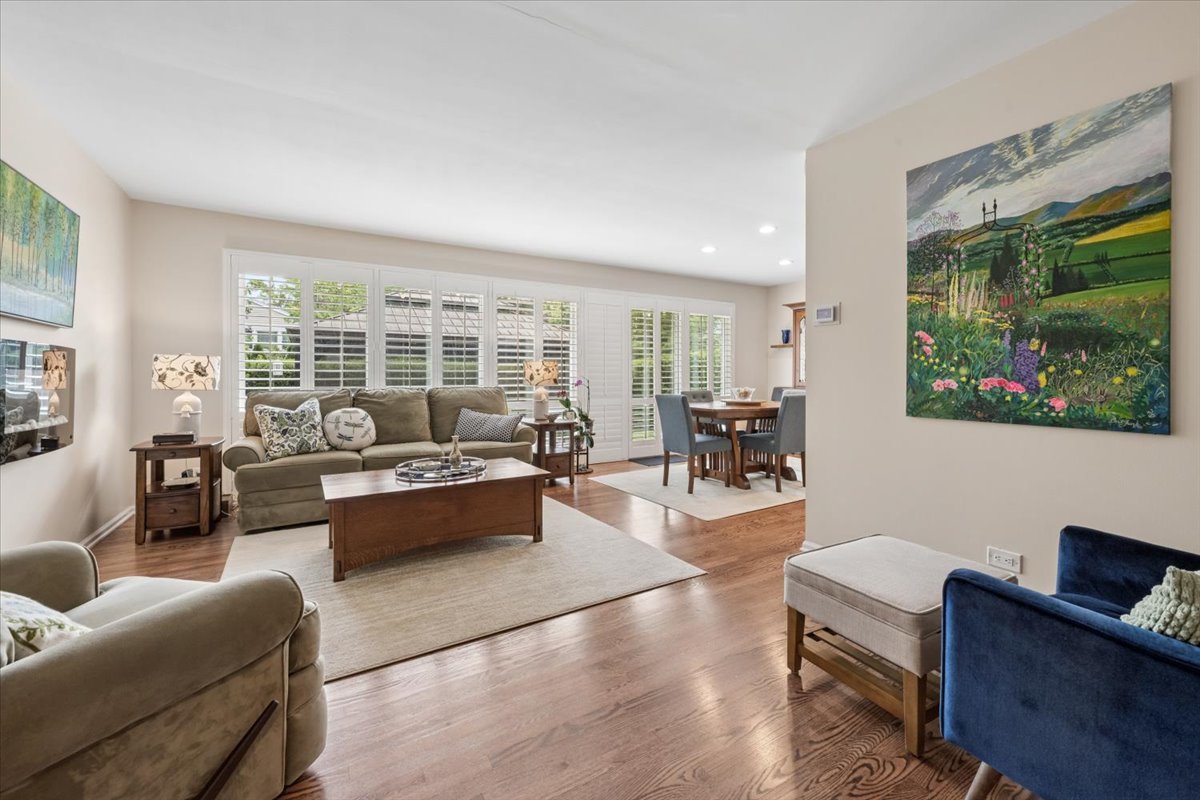
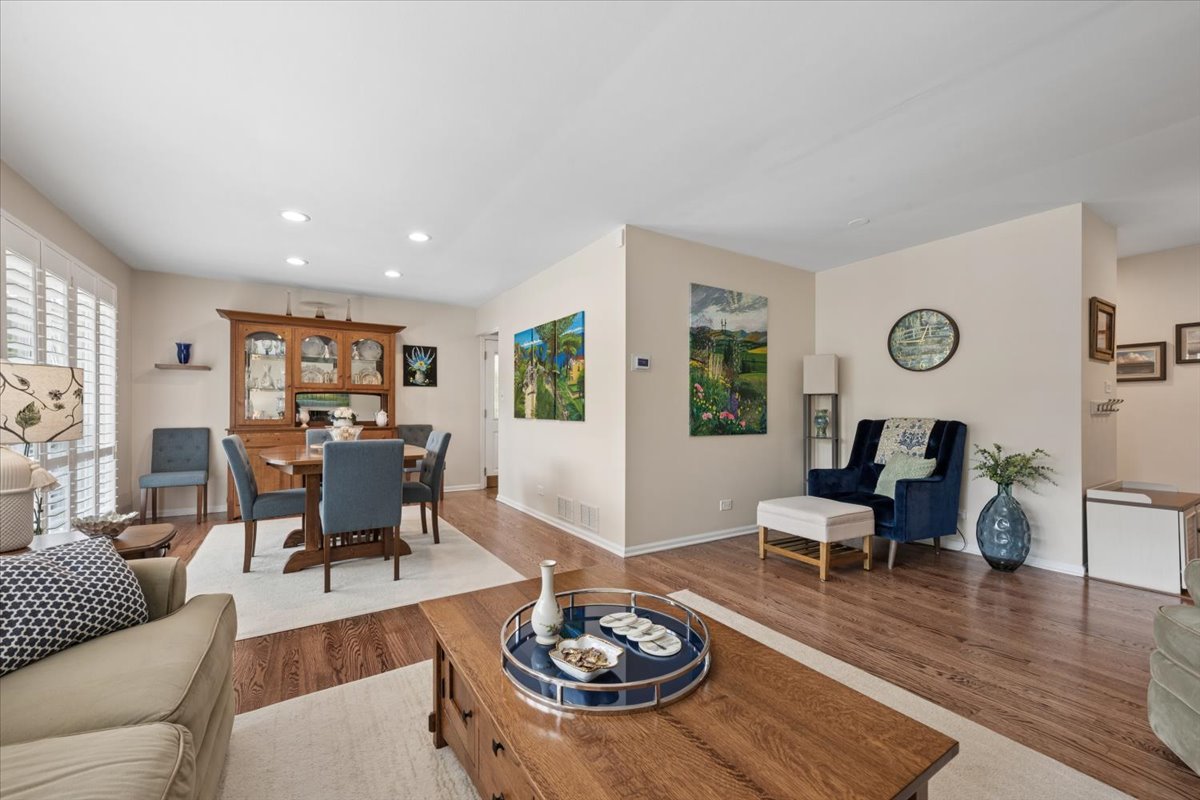
Impressive 3 Bedroom, 2 full bath and 2 half bath home ideally located on a quiet, tree-lined street in sought after Willows West in Northbrook. Gorgeous entryway opens to a spacious living room filled with natural light, featuring an entire wall of windows and a sliding glass door that leads to the backyard. Updated Kitchen has newer stainless steel appliances, a breakfast bar and direct access to the beautifully landscaped side and backyard. Great to entertain and perfect for everyday living. All 3 upstairs bedrooms have ceiling fans and spacious closets. Incredible natural light and views throughout this home. Lower level family room provides a comfortable gathering space with a convenient half bath and additional access to the backyard. An additional finished basement with a second half bath offers even more flexible living space. Lots of extra storage on all floors. Step outside to your own private backyard oasis featuring an oversized brick patio, a large screened gazebo and professional landscaping. 2-car attached garage with extra storage and numerous updates throughout. Ideally located close to restaurants, shopping, parks, trails and transportation. In desirable District 31 schools and nationally ranked Glenbrook South High School.

Save
Ask
Tour
Hide
Share
Listing Snapshot
Price 
$739,900
Days On Site 
1 Day
Bedrooms 
3
Inside Area (SqFt) 
2,075 sqft
Total Baths 
4
Full Baths 
2
Partial Baths 
2
Lot Size 
N/A
Year Built 
1969
MLS® Number 
12693446
Status 
Active
Property Tax 
$9,527.98
HOA/Condo/Coop Fees 
N/A
Sq Ft Source 
Estimated
Friends & Family
Recent Activity
3 hours agoListing updated with changes from the MLS®
3 hours agoStatus changed to Active
yesterdayListing first seen on site
General Features
Attached Garage 
Yes
Foundation 
Concrete Perimeter
Garage 
Yes
Garage Spaces 
2
Parking 
ConcreteGarage Door OpenerAttachedGarage
Parking Spaces 
2
Property Sub Type 
Single Family Residence
Sewer 
Public Sewer
Interior Features
Appliances 
Double OvenMicrowaveDishwasherWasherDryerDisposalStainless Steel Appliance(s)CooktopOvenRange HoodGas CooktopHumidifier
Basement 
Sump PumpFinishedPartial
Cooling 
Ceiling Fan(s)Central Air
Electric 
Circuit Breakers
Fireplace 
Yes
Fireplace Features 
Living RoomElectric
Fireplaces 
1
Flooring 
Hardwood
Heating 
Natural GasForced Air
Interior 
Cathedral Ceiling(s)
Laundry Features 
None
Window Features 
Screens
Bedroom 2 
Dimensions - 13X13Level - Second
Bedroom 3 
Dimensions - 10X13Level - Second
Bedroom 4 
Dining Room 
Dimensions - 11X10Level - Main
Family Room 
Dimensions - 26X17Level - Lower
Kitchen 
Dimensions - 11X16Level - MainDescription - Eating Area-Breakfast Bar
Laundry 
Dimensions - 13X10Level - Lower
Living Room 
Dimensions - 12X21Level - Main
Master Bedroom 
Dimensions - 17X11Level - Second
Office 
Dimensions - 10X11Level - Lower
Recreation Room 
Dimensions - 28X17Level - Basement
Utility Room-Lower Level 
Dimensions - 23X13Level - Basement
Save
Ask
Tour
Hide
Share
Exterior Features
Construction Details 
BrickOther
Exterior 
BarbecueOutdoor Grill
Other Structures 
Cabana
Patio And Porch 
Patio
Roof 
Asphalt
Windows/Doors 
Screens
Community Features
Community Features 
CurbsSidewalks
MLS Area 
Northbrook
School District 
Glenbrook South High School
Township 
Northfield
Schools
School District
Glenbrook South High School
Elementary School
Henry Winkelman Elementary Schoo
Middle School
Field School
High School
Glenbrook South High School
Listing Courtesy of MRED as distributed by MLS Grid of Compass


Based on information submitted to the MLS GRID as of 2026-07-07 11:28 PM UTC. All data is obtained from various sources and may not have been verified by broker or MLS GRID. Supplied Open House Information is subject to change without notice. All information should be independently reviewed and verified for accuracy. Properties may or may not be listed by the office/agent presenting the information.
Last checked: 2026-07-07 11:28 PM UTC
MRED DMCA Copyright Information Copyright © 2026 Midwest Real Estate Data LLC. All rights reserved.

Neighborhood & Commute
Source: Walkscore
Save
Ask
Tour
Hide
Share