Save
Ask
Tour
Hide
Share
$170,000
5 Days On Site

1060 N Mill Street 202
Naperville, IL 60563

For Sale|Condominium|Active
1
Bed
1
Total Bath
1
Full Bath
708
SqFt
$240
/SqFt
1980
Built
Subdivision:
Mill Crossing
County:
DuPage
Listing Courtesy of MRED as distributed by MLS Grid of Keller Williams Infinity
Call Now: 847.967.0022
Is this the listing for you? We can help make it yours.
847.967.0022
1060 N Mill Street 2021060 N Mill Street 2021060 N Mill Street 2021060 N Mill Street 202
Save
Ask
Tour
Hide
Share

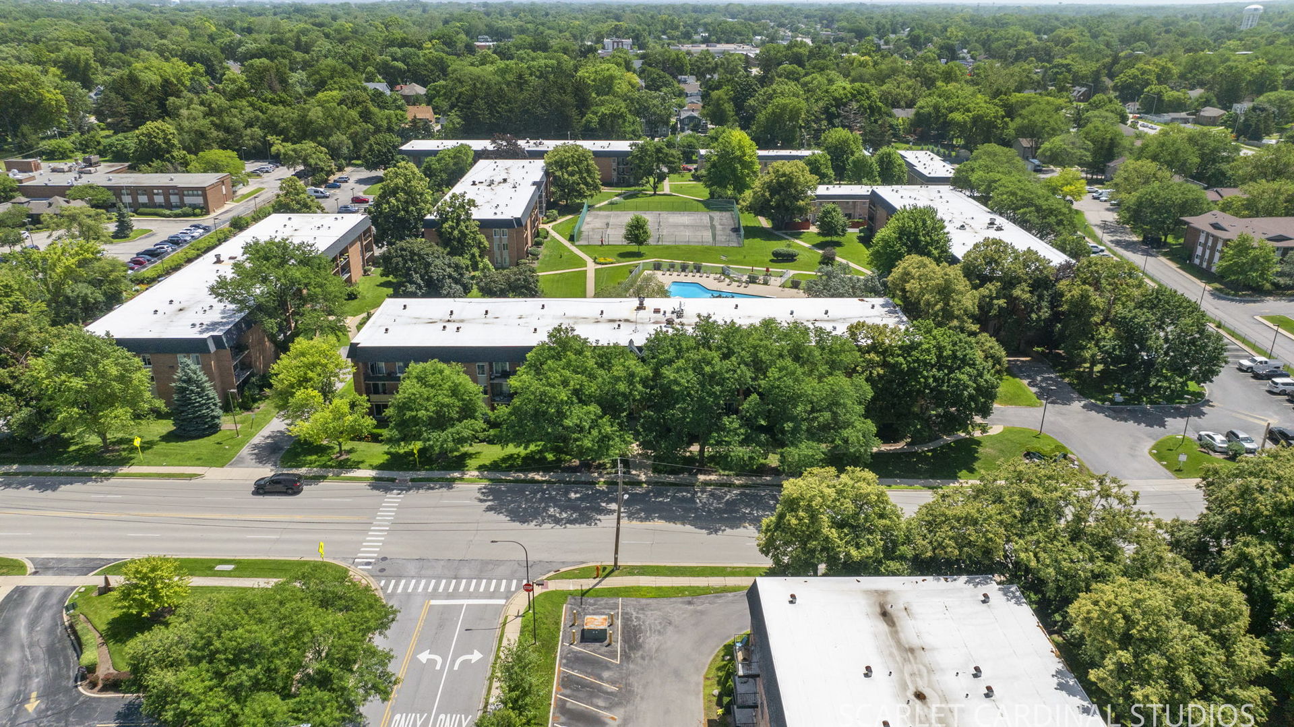
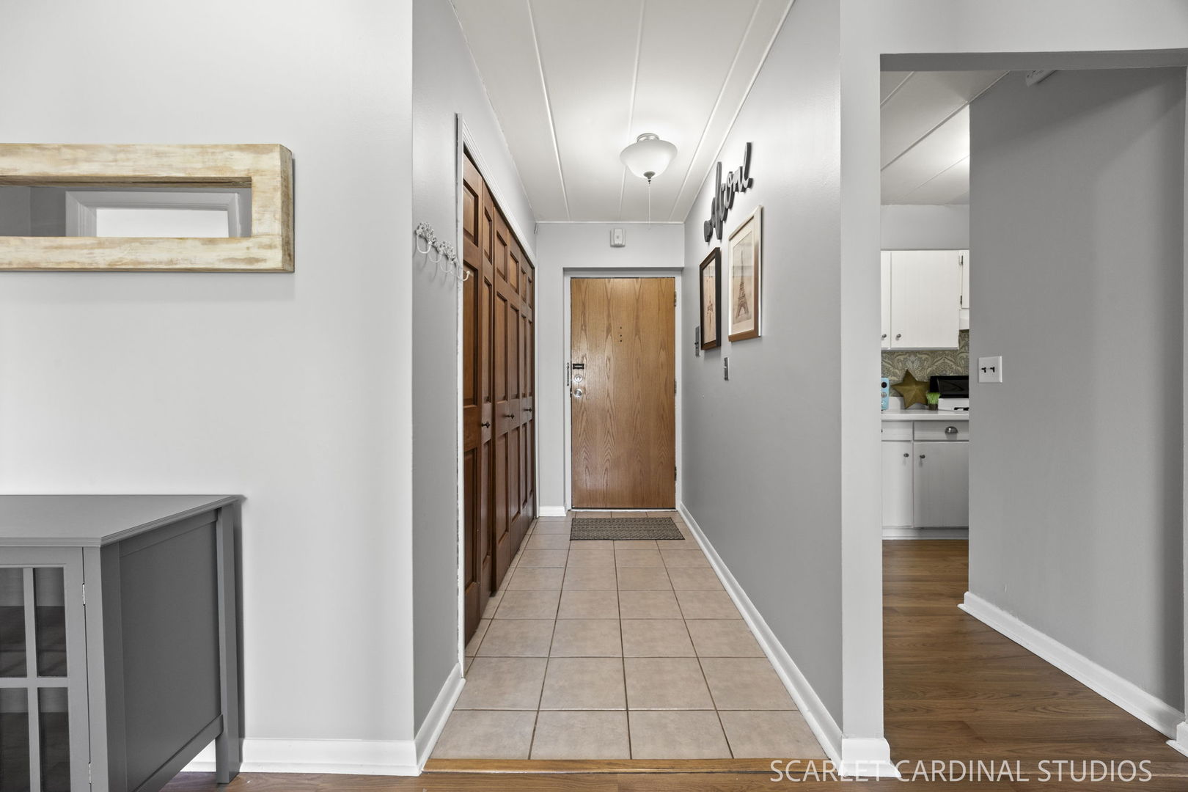
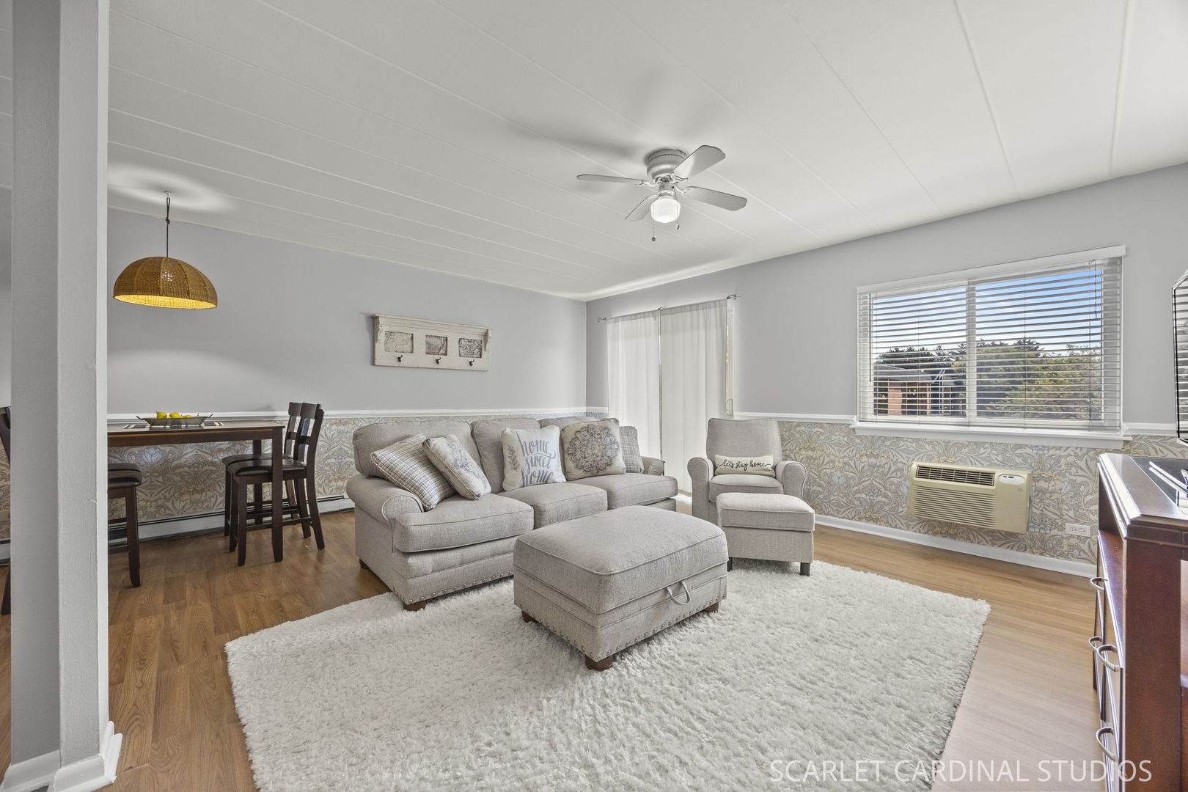
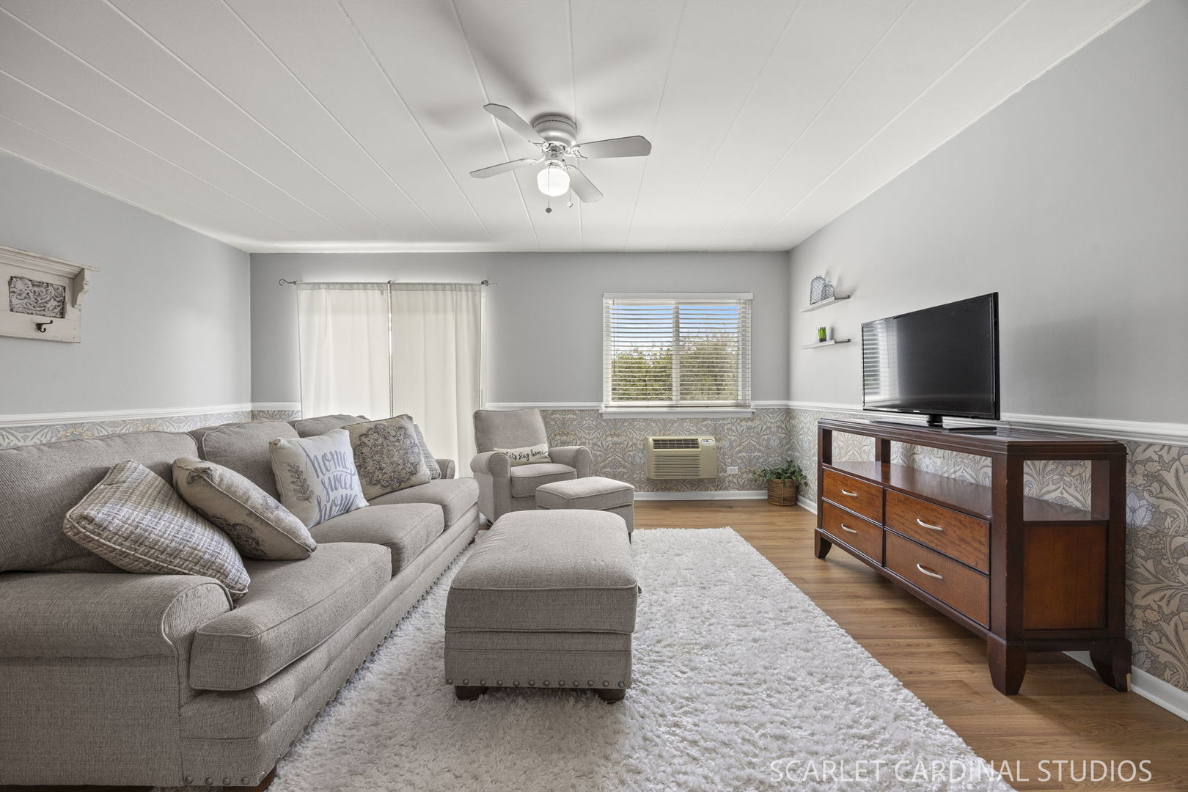
Live in the heart of Naperville, consistently voted one of the best places to live! This wonderful maintenance free condo is totally turn key ready for it's new owners! It's located 1 mile to the incredible downtown area with an abundance of shopping and dining. Step in through the secured lobby and take the elevator to floor #2. As soon as you enter you'll feel right at home. The wall of windows brings in so much natural light and highlights the upgraded details such as the wood look flooring, the chair rail and designer wallpaper. The bright living room is spacious and offers a dining table space as well. Enjoy the courtyard view of open space and the sparkling swimming pool! The kitchen offers white cabinetry and ample storage. The full bathroom offers a newer white vanity with a granite top, and refreshed shower/tub. An oversized bedroom with an incredible wall of closets awaits! Double wall closets are conveniently located in the foyer, plus a locked storage space on level 1. The laundry room is clean and bright, and boasts locked bike storage as well. There is plenty of parking, and this is a secured, well lit and full of friendly residents. *Sleeper sofa/chair and ottomans are negotiable *

Save
Ask
Tour
Hide
Share
Listing Snapshot
Price 
$170,000
Days On Site 
5 Days
Bedrooms 
1
Inside Area (SqFt) 
708 sqft
Total Baths 
1
Full Baths 
1
Partial Baths 
N/A
Lot Size 
N/A
Year Built 
1980
MLS® Number 
12693507
Status 
Active
Property Tax 
$2,350
HOA/Condo/Coop Fees 
$367 monthly
Sq Ft Source 
Estimated
Friends & Family
Recent Activity
5 days agoListing updated with changes from the MLS®
5 days agoListing first seen on site
General Features
Number Of Stories 
3
Parking 
AsphaltUnassignedOther
Parking Spaces 
2
Pets 
Cats OKDogs OK
Property Sub Type 
Condominium
Sewer 
Public Sewer
Water Source 
Public
Interior Features
Appliances 
RangeMicrowaveDishwasherRefrigeratorDisposalGas CooktopGas OvenRange Hood
Basement 
None
Cooling 
Ceiling Fan(s)Wall Unit(s)
Electric 
Circuit Breakers
Flooring 
Laminate
Heating 
Baseboard
Interior 
Storage
Laundry Features 
Common Area
Bedroom 2 
Bedroom 3 
Bedroom 4 
Dining Room 
Dimensions - COMBOLevel - Main
Family Room 
Kitchen 
Dimensions - 8X9Level - MainDescription - Eating Area-Breakfast Bar,Galley
Laundry 
Living Room 
Dimensions - 18X19Level - Main
Master Bedroom 
Dimensions - 12X14Level - Main
Save
Ask
Tour
Hide
Share
Exterior Features
Construction Details 
Brick
Exterior 
Balcony
Roof 
Asphalt
Community Features
Accessibility Features 
Accessible Entrance
Association Amenities 
LaundryCoin LaundryStoragePoolTennis Court(s)
Association Dues 
367
Community Features 
Sidewalks
HOA Fee Frequency 
Monthly
MLS Area 
Naperville
School District 
Naperville North High School
Township 
Naperville
Schools
School District
Naperville North High School
Elementary School
Mill Street Elementary School
Middle School
Jefferson Junior High School
High School
Naperville North High School
Listing Courtesy of MRED as distributed by MLS Grid of Keller Williams Infinity


Based on information submitted to the MLS GRID as of 2026-07-09 02:14 AM UTC. All data is obtained from various sources and may not have been verified by broker or MLS GRID. Supplied Open House Information is subject to change without notice. All information should be independently reviewed and verified for accuracy. Properties may or may not be listed by the office/agent presenting the information.
Last checked: 2026-07-09 02:14 AM UTC
MRED DMCA Copyright Information Copyright © 2026 Midwest Real Estate Data LLC. All rights reserved.

Neighborhood & Commute
Source: Walkscore
Save
Ask
Tour
Hide
Share