


729 N 7TH AvenueAddison, IL 60101
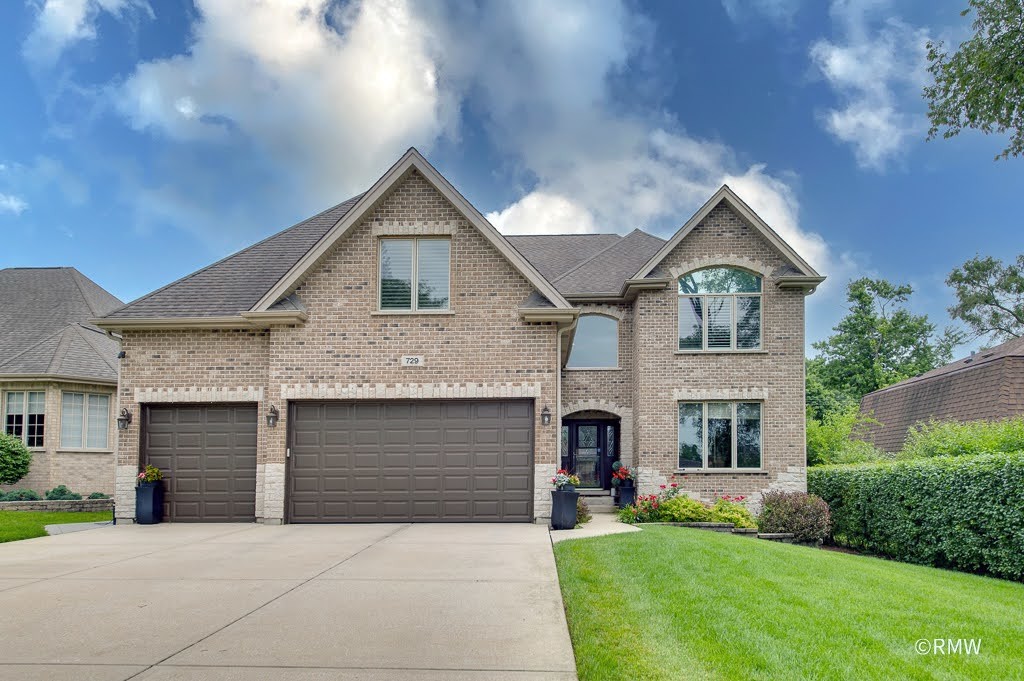
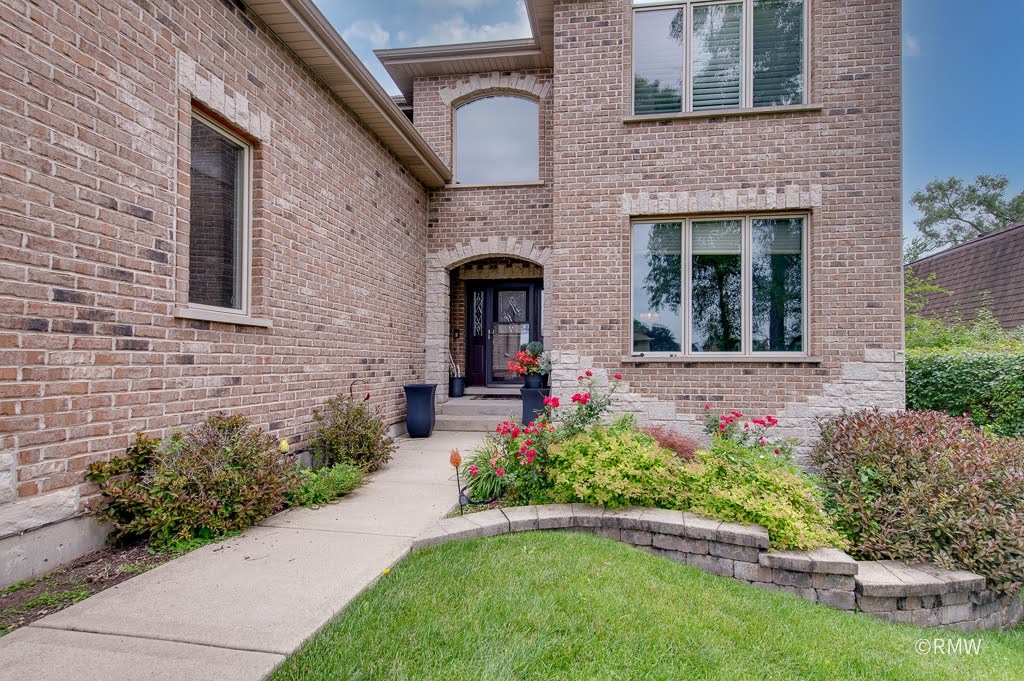
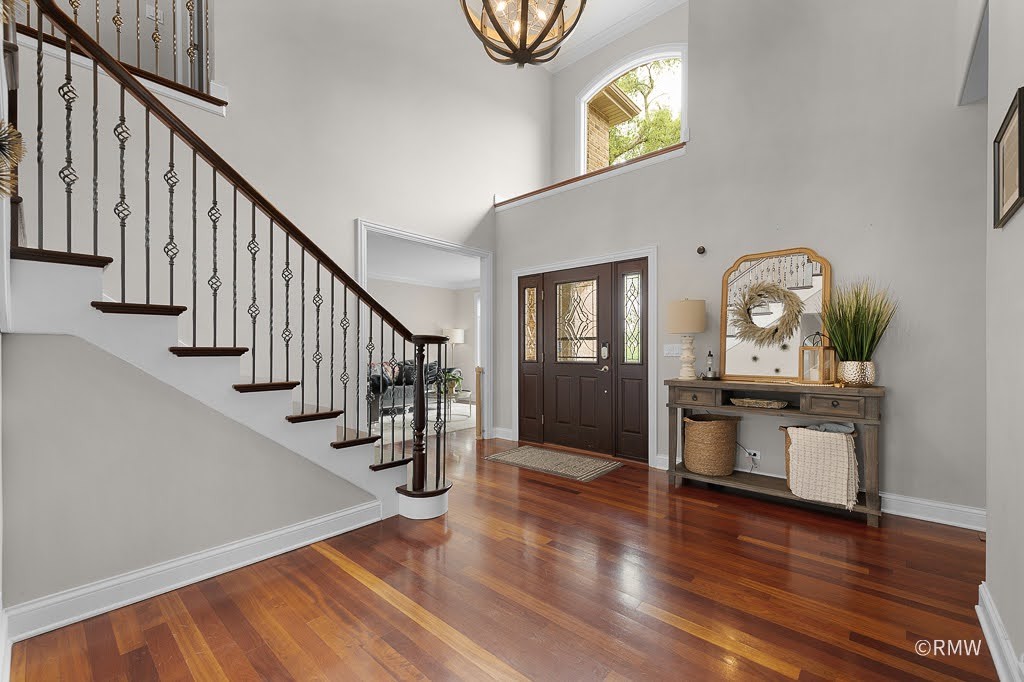
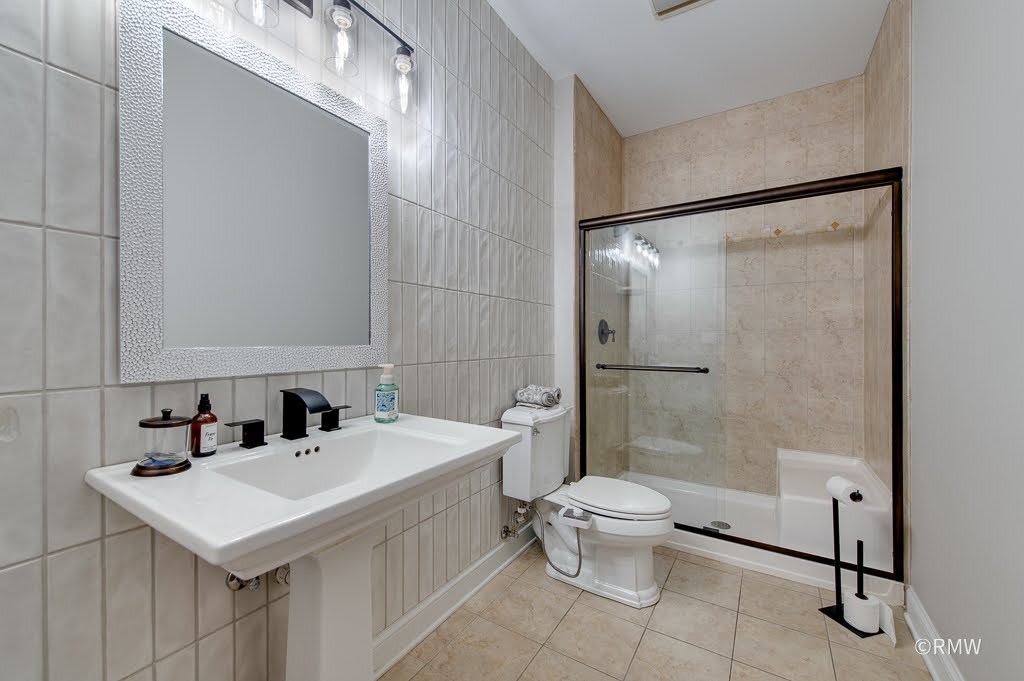
Welcome to this exceptional custom-built two-story home offering the perfect blend of luxury, functionality, and quality craftsmanship. A dramatic two-story foyer welcomes you into a thoughtfully designed floor plan featuring 9-foot ceilings and hardwood floors throughout the main level. The versatile first-floor flex room, located adjacent to a full bath, is ideal for a home office, guest suite, or 5th bedroom. The recently updated gourmet kitchen is the heart of the home, showcasing stunning quartz countertops, a dramatic waterfall quartz island, and abundant space for entertaining. Upstairs, the spacious primary suite offers a huge walk-in closet and a private bonus room perfect for a sitting area, nursery, office, or fitness space. The second bedroom features a private ensuite bath, while the fourth bedroom offers a generous walk-in closet. Huge basement with workout area, and walk out accessibility. Additional highlights include all new interior doors, custom blinds throughout, a newer hot water heater, whole-house generator, central vacuum system, radon mitigation system, and a brand-new roof to be installed. Step outside to enjoy the above-ground pool with surrounding deck, a heated garage, and a convenient side-yard dog run. Ideally located in an area with highly rated schools and close to all major expressways, this meticulously maintained home offers the perfect combination of luxury, convenience, and everyday comfort.
| 2 days ago | Listing updated with changes from the MLS® | |
| 2 days ago | Status changed to Active Under Contract | |
| 6 days ago | Listing first seen on site |

Based on information submitted to the MLS GRID as of 2026-07-07 11:34 PM UTC. All data is obtained from various sources and may not have been verified by broker or MLS GRID. Supplied Open House Information is subject to change without notice. All information should be independently reviewed and verified for accuracy. Properties may or may not be listed by the office/agent presenting the information.
Last checked: 2026-07-07 11:34 PM UTC
MRED DMCA Copyright Information Copyright © 2026 Midwest Real Estate Data LLC. All rights reserved.
Did you know? You can invite friends and family to your search. They can join your search, rate and discuss listings with you.